Concrete Wall Blocks Taxonomy: Selection Guide for Builders
Compare concrete wall blocks by type, including CMU, AAC, and ICF. Use our selection matrix to choose the right masonry unit for your project.
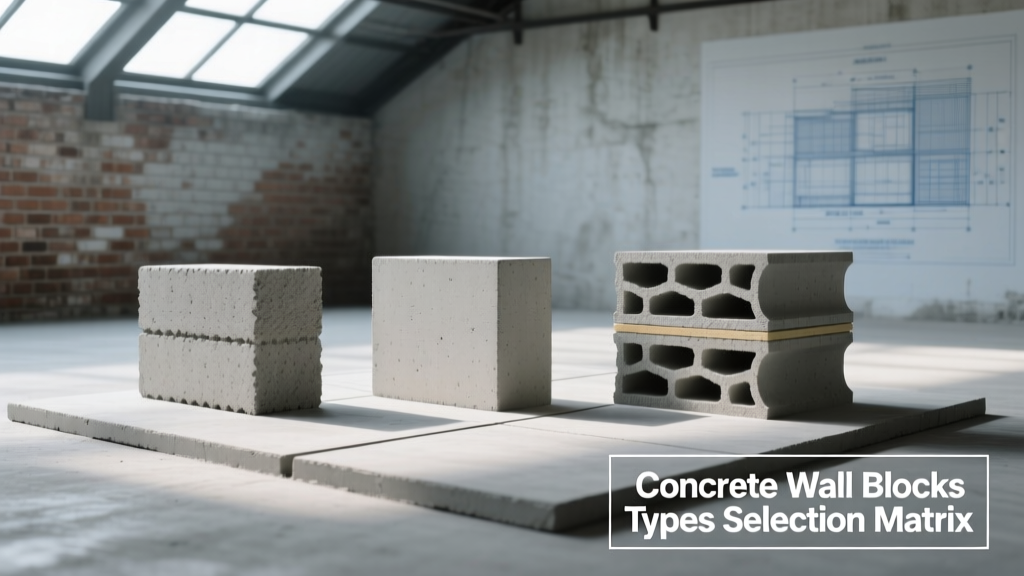
The Core Taxonomy of Concrete Wall Blocks
Selecting the correct concrete wall block requires navigating a complex taxonomy of masonry units, each engineered for specific structural, thermal, and aesthetic demands. While the term is often used colloquially to describe any modular concrete building unit, the industry strictly categorizes these products based on their manufacturing process, density, and intended load path. Misclassifying or misapplying these blocks leads to catastrophic thermal bridging, structural deflection, or moisture intrusion.
Standard Concrete Masonry Units (CMU)
Standard CMUs are manufactured from a zero-slump mixture of Portland cement, water, and aggregates (sand, gravel, or crushed stone). They are cured in low-pressure steam kilns. The nominal 8x8x16 inch block actually measures 7.625 x 7.625 x 15.625 inches to accommodate a standard 3/8-inch mortar joint. CMUs are governed by ASTM C90 for load-bearing applications and are classified by weight: Normal Weight (125+ lbs/ft³), Medium Weight (105-125 lbs/ft³), and Lightweight (under 105 lbs/ft³, typically utilizing expanded shale or pumice).
Autoclaved Aerated Concrete (AAC)
AAC blocks are produced by introducing aluminum powder into a cement-silica slurry, triggering a chemical reaction that generates microscopic hydrogen bubbles. The blocks are then steam-cured in high-pressure autoclaves. The result is a highly porous, lightweight unit (typically 25-35 lbs/ft³) that can be cut with a standard handsaw. While AAC offers superior inherent thermal resistance, its compressive strength (typically 300 to 800 psi) restricts its use in high-load, multi-story structural applications without specialized reinforcement protocols.
Insulating Concrete Forms (ICF) Blocks
ICF blocks invert the traditional masonry paradigm. Instead of a solid concrete unit bound by mortar, ICFs consist of two panels of expanded polystyrene (EPS) foam held together by high-impact polymer or steel ties. The blocks are dry-stacked, interlocked, and subsequently filled with fluid concrete and rebar. The concrete provides the structural mass, while the EPS provides continuous insulation (CI) on both the interior and exterior faces, virtually eliminating thermal bridging.
Structural Selection Matrix
Use the following matrix to align block taxonomy with project-specific structural and thermal requirements. Data reflects standard 8-inch nominal thickness units.
| Block Type | Governing Standard | Min. Compressive Strength | Avg. Weight (8" Block) | Assembly R-Value (Uninsulated) | Primary Application |
|---|---|---|---|---|---|
| Normal Weight CMU | ASTM C90 | 1,900 psi | 38 - 42 lbs | R-1.1 to R-2.0 | High-load structural walls, foundations, firewalls |
| Lightweight CMU | ASTM C90 | 1,900 psi | 22 - 28 lbs | R-2.0 to R-3.0 | Above-grade exterior walls, interior partitions |
| AAC Block | ASTM C1693 | 580 psi (Class 4.0) | 10 - 14 lbs | R-8.0 to R-10.0 | Low-rise residential, non-load-bearing infill |
| ICF Block | ICC-ES AC332 | N/A (Depends on core mix) | 6 - 9 lbs (Form only) | R-22.0 to R-26.0 | High-performance residential, energy-code compliant exteriors |
Specifying Load-Bearing Grades and Moisture Limits
When specifying standard CMU for structural applications, architects must explicitly define the required Grade and Moisture Absorption limits per ASTM C90. Failing to do so defaults the supplier to the lowest acceptable commercial grade, which may fail under severe weather or seismic loading.
Grade N (Normal) blocks are intended for use above the grade line and in areas with no severe weathering. Grade S (Special) blocks are engineered for high moisture exposure, below-grade foundations, and seismic zones. Grade S mandates a higher minimum compressive strength (often 2,800 psi depending on local code) and strictly limits moisture absorption to prevent freeze-thaw spalling.
Moisture absorption is categorized by the linear shrinkage and density of the concrete mix. For Normal Weight CMU, the maximum allowable moisture absorption is 13 lbs/ft³. For Lightweight CMU, the limit increases to 18 lbs/ft³ due to the porous nature of lightweight aggregates like expanded shale. If blocks exceed these thresholds during winter construction, trapped water will expand upon freezing, causing the face shells to delaminate.
Thermal Bridging and Energy Code Compliance
The most frequent failure in modern concrete wall block selection is ignoring thermal bridging. A standard 8-inch CMU has a solid concrete web connecting the interior and exterior face shells. Concrete is a highly conductive material. Even if the hollow cores are filled with perlite or vermiculite insulation, the solid webs act as thermal highways, transferring heat out of the building in winter and into the building in summer.
According to the U.S. Department of Energy, meeting modern International Energy Conservation Code (IECC) mandates requires continuous insulation (CI) to break these thermal bridges. Builders have three primary pathways to achieve this with concrete blocks:
- Exterior CI: Applying rigid foam board (XPS or Polyiso) to the exterior face of the CMU before applying the cladding or stucco. This is the most effective method for commercial construction.
- Interior Furring: Building a wood or metal stud wall on the interior face of the block and filling the cavity with closed-cell spray foam or mineral wool batts.
- Pre-Insulated CMUs: Utilizing specialized blocks with molded EPS inserts that fit directly into the cores, though these still suffer from minor thermal bridging at the mortar joints.
Segmental Retaining Wall (SRW) Blocks: A Separate Category
It is a critical error to conflate vertical building wall blocks with Segmental Retaining Wall (SRW) blocks. SRW blocks are governed by ASTM C1372 and are engineered specifically for earth retention, not vertical structural loads.
Unlike standard CMUs that rely on Portland cement mortar for bonding, SRW blocks utilize mechanical interlock systems. Brands like Allan Block and Versa-Lok employ integral concrete lips, fiberglass pins, or geo-grid tie-backs to resist the lateral hydrostatic pressure of retained soil. SRW blocks are manufactured with a zero-slump, high-density concrete mix and feature a split-face or tumbled aesthetic. They must never be used as load-bearing units for a structure's exterior envelope, as they lack the standardized face-shell thickness and mortar-bed dimensions required for vertical load transfer.
Procurement, Pricing, and Lead Times
Material costs fluctuate based on regional aggregate availability and cement pricing. The following benchmarks reflect early 2026 commercial supply rates for standard 8-inch nominal units.
| Block Type | Material Cost (Per Block) | Installed Cost (Per Sq. Ft. of Wall) | Typical Lead Time |
|---|---|---|---|
| Standard Gray CMU (Normal Weight) | $1.65 - $2.20 | $14.00 - $18.50 | 1 - 2 Weeks |
| Lightweight CMU | $2.10 - $2.80 | $16.50 - $22.00 | 2 - 3 Weeks |
| Architectural Split-Face CMU | $3.50 - $5.00 | $24.00 - $32.00 | 4 - 8 Weeks |
| AAC Block (8-inch) | $4.25 - $6.00 | $22.00 - $28.00 | 3 - 5 Weeks |
| ICF Block (Per Sq. Ft. of Form) | $5.50 - $7.50 (Form only) | $28.00 - $38.00 (Including concrete pour) | 2 - 4 Weeks |
Note: Installed costs include labor, mortar, grout, and standard vertical rebar at 48 inches on-center, but exclude horizontal joint reinforcement, exterior CI, and specialized scaffolding.
Common Specifier Mistakes and Failure Modes
Even when the correct block taxonomy is selected, improper execution in the field compromises the assembly. Watch for these specific failure modes:
1. Un-Tooled Mortar Joints
Masons sometimes leave mortar joints flush and un-tooled to save time. Flush joints do not compress the mortar against the block, leaving microscopic capillary paths for water ingress. Specifications must mandate concave or V-joint tooling, which physically compresses the mortar, densifies the surface, and creates a mechanical shed profile.
2. Improper Core Grouting
When filling CMU cores with structural grout, dry blocks will rapidly absorb the water from the grout mix. This 'water stealing' prevents proper cement hydration, resulting in a chalky, weak grout column that fails to bond with the vertical rebar. Blocks must be pre-wetted (or 'buttered') immediately prior to grouting, or the grout must be specified with a high-slump, self-consolidating mix design.
3. Efflorescence from Sand Stockpiles
White, powdery efflorescence on new concrete walls is often blamed on the blocks themselves. In reality, it frequently originates from unwashed masonry sand stored directly on bare soil. Groundwater wicks into the sand pile, carrying soluble salts into the mortar mix. Mandating washed, graded masonry sand stored on paved surfaces eliminates 80% of early-stage efflorescence complaints.
Never use standard Portland cement mortar for AAC blocks. The high water-retention of AAC will cause standard mortar to cure improperly and crack. You must specify polymer-modified, AAC-specific thin-bed mortar, applied with a specialized notched trowel at a 1/16-inch thickness.