Concrete Perimeter Foundation vs Slab: Costs
Concrete perimeter foundation vs slab-on-grade: which costs less? Compare frost-depth requirements, soil suitability, and structural pros.

The Core Structural Divide: Elevated vs. Ground-Bearing
Choosing between a concrete perimeter foundation (commonly known as a stem wall or crawlspace foundation) and a slab-on-grade is the most critical structural decision in residential and light commercial construction. This choice dictates not only the initial concrete budget but also long-term utility maintenance, thermal performance, and resilience against soil movement. A perimeter foundation transfers structural loads below the frost line via continuous footings, elevating the wooden floor system above the earth. Conversely, a slab-on-grade bears directly on the prepared subgrade, integrating the floor and foundation into a single monolithic or floating concrete plane.
Head-to-Head Comparison Matrix
The table below contrasts the fundamental engineering and financial parameters of both systems based on current 2026 material and labor markets.
| Parameter | Perimeter (Stem Wall) Foundation | Slab-on-Grade Foundation |
|---|---|---|
| Primary Load Transfer | Continuous footing below frost line | Thickened edge or grade beams |
| Concrete Mix Requirement | 3,000 psi (footing), 4,000 psi (wall) | 4,000 psi with 5-7% air entrainment |
| Reinforcement Standard | #4 rebar vertical/horizontal grid | Welded wire mesh or post-tension cables |
| Average Concrete Cost | $65 - $95 per linear foot (LF) | $8.00 - $14.00 per square foot (SF) |
| Floor System Required | Yes (wood joist, engineered I-joist, or precast) | No (concrete serves as subfloor) |
| Plumbing Accessibility | High (accessible via crawlspace) | Low (embedded in concrete) |
Concrete Perimeter Foundations: Deep Dive
Structural Anatomy and Frost Line Requirements
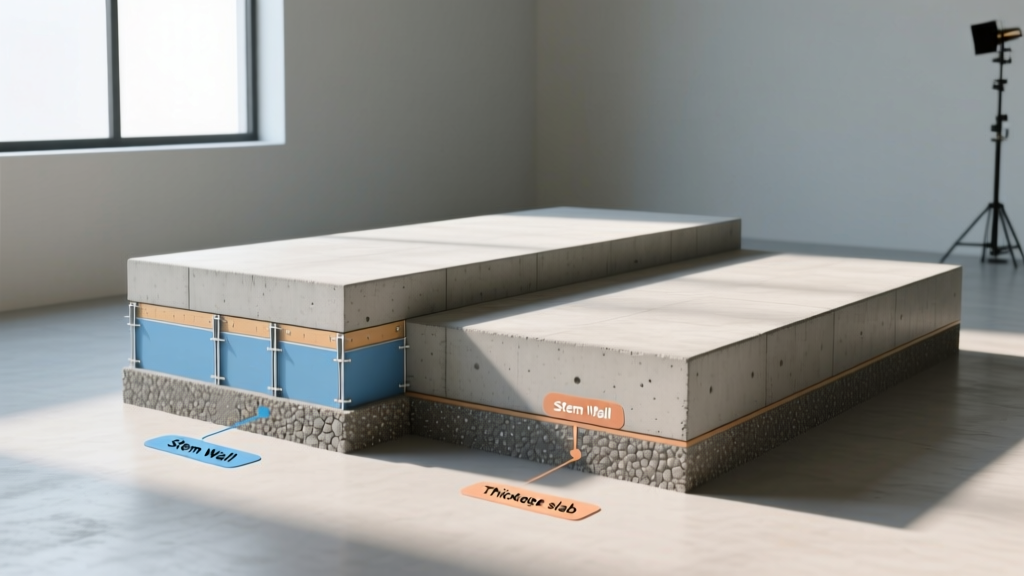
A standard perimeter foundation consists of a poured concrete footing and a stem wall. The footing must extend below the local frost line to prevent frost heave—a phenomenon where freezing soil moisture expands and lifts the foundation. In Climate Zone 5, the frost line typically requires a 36-inch excavation depth, while Zone 7 demands 60 inches or more. The footing itself is generally poured at 24 inches wide by 12 inches deep, reinforced with two continuous #4 (1/2-inch) horizontal rebar lines. The 8-inch thick stem wall is then formed and poured atop the footing, extending to the desired finished floor elevation.
Most cost estimators only calculate the concrete when comparing these foundations. However, a perimeter foundation requires a separate floor system. For a 2,000 SF home, adding engineered wood I-joists and a 3/4-inch AdvanTech subfloor adds $14,000 to $22,000 to the total project cost. When evaluating concrete perimeter foundation vs slab, you must factor in this secondary floor framing expense.
Real-World Cost Breakdown
For a standard 2,000 SF rectangular footprint (requiring approximately 180 LF of perimeter wall), the concrete and forming costs break down as follows:
- Excavation & Forming: $4,500 - $6,500
- Concrete Pour (Footing & Wall): $8,100 - $12,000
- Waterproofing & Backfill: $2,200 - $3,500
- Total Perimeter Concrete Cost: $14,800 - $22,000
Slab-on-Grade Foundations: Deep Dive
Monolithic vs. Floating Slabs
Slab-on-grade construction eliminates the crawlspace, pouring the floor and foundation edges simultaneously (monolithic) or sequentially (floating). A monolithic slab features a thickened edge—typically 12 inches wide by 24 inches deep—acting as an integrated grade beam. This is highly efficient in warm climates where the frost line is shallow (under 12 inches). In colder climates or areas with high seismic activity, a floating slab is used, where the interior floor slab is poured independently of the deep perimeter frost-wall, allowing the slab to move slightly without cracking the interior floor.
Expansive Soils and Post-Tensioning
In regions with highly expansive clays (such as Texas, Colorado, and parts of California), standard rebar is insufficient to prevent differential settlement and slab cracking. Here, post-tensioned (PT) slabs are the industry standard. Using 270 ksi low-relaxation steel strands encased in plastic sheathing, the slab is compressed after the concrete cures. According to the Post-Tensioning Institute (PTI), this compression keeps the concrete in a state of constant pre-stress, effectively neutralizing the tensile forces caused by soil expansion. A PT slab typically costs $2.50 to $4.00 more per square foot than a conventionally reinforced slab but prevents catastrophic structural failure in active soil zones.
Do not use standard 6-mil polyethylene under slabs. Current best practices and ASTM E1745 specifications require a minimum 10-mil to 15-mil puncture-resistant vapor retarder. Thinner membranes tear during rebar tying and concrete pouring, leading to severe moisture migration and subsequent flooring adhesive failures.
Plumbing, Radon, and Utility Integration
The most profound long-term difference between these systems lies in utility management. In a slab-on-grade foundation, all underground plumbing waste lines and water supply trunks must be trenched, bedded in sand, and embedded beneath the concrete. If a cast-iron or PVC waste line develops a belly or fractures due to soil settlement, repairing it requires jackhammering the concrete floor, excavating the subgrade, and repouring—a process that routinely costs $3,000 to $6,000 per incident.
Conversely, a perimeter foundation with a crawlspace routes plumbing beneath the floor joists. Leaks are immediately visible, and repairs require only basic hand tools and crawlspace access. Furthermore, radon mitigation is significantly more complex in slab construction. The EPA guidelines for radon-resistant new construction mandate a 4-inch layer of clean gravel beneath the slab, a 3-inch perforated pipe loop, and a sealed sump pit to actively vent soil gases. While these systems can be integrated into slabs, they are inherently easier to install, inspect, and maintain in an open crawlspace environment.
The Decision Framework: Soil, Climate, and Topography
Use this conditional logic framework to determine the optimal foundation system for your specific build site:
Scenario A: The Sloped, Cold-Climate Site
Conditions: Site slope exceeds 8%, frost line is deeper than 30 inches, and soil bearing capacity is standard (2,000 PSF). Verdict: Perimeter Foundation. Attempting to build a slab on a sloped site requires massive retaining walls and engineered structural fill to create a flat pad. A stem wall foundation naturally steps down the slope, minimizing earthwork and providing a level floor platform without importing tons of compactable fill.
Scenario B: The Flat, Expansive Clay Site
Conditions: Flat topography, high plasticity index (PI > 25) clay soils, warm climate. Verdict: Post-Tensioned Slab-on-Grade. Excavating deep perimeter trenches in expansive clay invites water infiltration and soil swelling against the stem walls. A properly engineered PT slab floats on the moisture-active soil as a single rigid raft, resisting differential movement. For comprehensive flood and soil management strategies in challenging terrains, refer to the FEMA Building Science publications regarding foundation elevations and hydrostatic pressure.
Scenario C: The High Water Table or Coastal Zone
Conditions: Coastal flood zone (AE or VE), water table within 3 feet of the surface. Verdict: Elevated Perimeter Foundation. Building codes in flood zones require the lowest floor to be elevated above the Base Flood Elevation (BFE). A slab-on-grade in this scenario would require a massive, engineered stem wall to elevate the slab, essentially creating a perimeter foundation anyway, but with the added dead weight and cost of a suspended concrete slab rather than lightweight wood framing.
Expert Verdict and Final Specifications
There is no universally superior choice in the concrete perimeter foundation vs slab debate; the correct answer is dictated by geotechnical data and topography. If your soil report indicates stable bearing capacity, a flat site, and a shallow frost line, a monolithic slab-on-grade offers unbeatable cost efficiency and structural rigidity. Ensure you specify a 4,000 psi mix, 10-mil vapor retarder, and thickened edges.
However, if you are building on a slope, in a deep-frost region, or prioritize long-term plumbing accessibility and radon mitigation, the perimeter stem wall foundation is the superior investment. Always reference the American Concrete Institute (ACI) 332 standards for residential concrete to ensure your contractor is meeting minimum reinforcement and curing specifications, regardless of the system chosen.
Written by
Priya KapoorPriya Kapoor is a real estate market analyst and construction economics researcher with expertise in housing affordability, development feasibility, and infrastructure investment. She holds a Master of Regional Planning from Cornell University and previously worked as a senior analyst at CBRE's Investment Properties group, where she modeled returns for $4B in mixed-use development pipelines. Priya now runs an independent research practice advising developers, municipalities, and REITs on construction cost forecasting and market timing. She publishes the quarterly "BuildMat Market Pulse" report tracking material price indices across 12 commodity categories. Based in Austin, TX, Priya serves on the board of Habitat for Humanity Austin and is a marathon runner.
More from Priya Kapoor
View all
Construction Cost
Cost to Build a 1600 Sq Ft Home in 2026: Full Breakdown
Accurate 2026 cost to build a 1600 sq ft home—material, labor, and regional pricing breakdowns included. Plan your budget with real-time estimates.
Aug 11, 2026

Wood & Lumber
Name the Types of Wood for Pressure Treatment and Preservation
Learn how to name the types of wood best suited for pressure treatment. Compare species treatability, chemical retention levels, and 2026 preservation costs.
Aug 4, 2026

Stone & Masonry
Stone Veneer Suppliers Lindenhurst: 2026 Cost Analysis
Analyze 2026 stone veneer costs in Lindenhurst, NY. Compare local supplier pricing, delivery fees, and Suffolk County installation labor rates.
Aug 4, 2026