Evaluating Nichiha Fiber Cement Siding: Technical Specs
An in-depth technical evaluation of Nichiha fiber cement siding, covering extrusion specs, fire ratings, installation constraints, and 2026 costs.

The Extrusion Advantage: Material Composition and Manufacturing
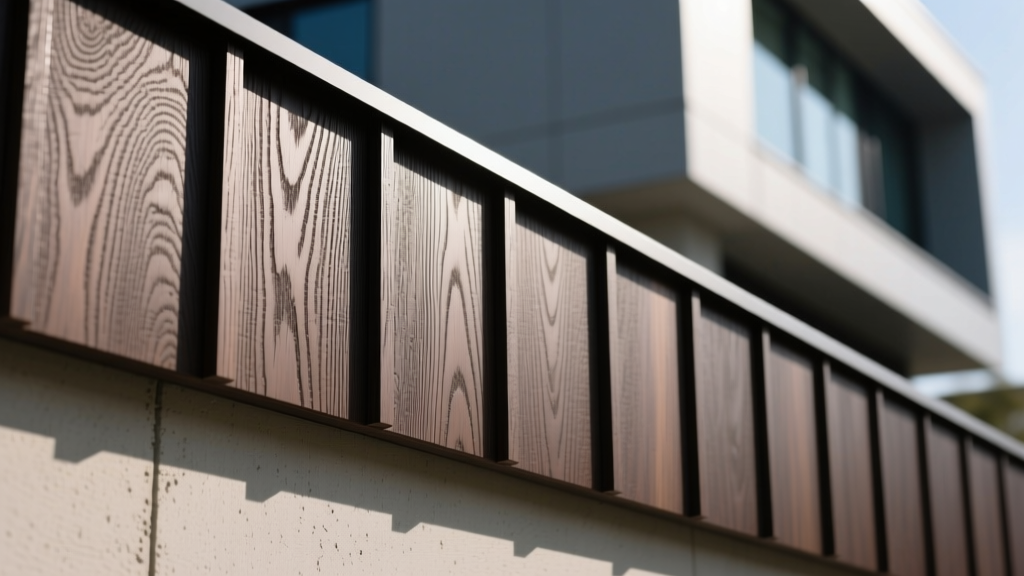
When builders and architects evaluate the building materials company Nichiha on fiber cement siding, the primary technical differentiator lies in their manufacturing process. While competitors like James Hardie primarily utilize the traditional Hatschek process—which involves laying a slurry of cement and cellulose onto a rotating sieve to form thin sheets—Nichiha employs a high-pressure extrusion method for their premium lines. This extrusion process forces the raw material through a die, allowing for significantly thicker profiles and deeper, three-dimensional texturing that mimics masonry, stone, and heavy timber.
The base composition of Nichiha fiber cement aligns with industry standards for autoclaved cementitious products, but with specific proprietary ratios optimized for extrusion. The matrix consists of Portland cement (the binder), finely ground silica sand (for structural rigidity and fire resistance), fly ash (to improve workability and reduce the carbon footprint), and refined cellulose wood fibers (for tensile strength and micro-crack prevention). According to data published by the Portland Cement Association, the inclusion of fly ash in fiber cement not only densifies the matrix during the autoclave curing process but also enhances long-term durability against freeze-thaw cycles.
Post-extrusion, Nichiha panels are subjected to high-pressure steam curing (autoclaving) at approximately 300°F and 120 PSI. This process converts the calcium silicate hydrates into a highly stable crystalline structure (tobermorite), drastically reducing post-installation shrinkage and eliminating the efflorescence common in air-cured cement products.
Dimensional Specifications and Product Line Matrix
Nichiha segments its fiber cement offerings into distinct architectural and residential lines. The dimensional variance between these lines dictates their structural applications, weight loads on framing, and fastening requirements. Below is a technical matrix comparing the core product lines available in the 2026 market.
| Product Line | Thickness | Weight (lbs/sq ft) | Standard Dimensions | Fastening System |
|---|---|---|---|---|
| Architectural Collection (Panels) | 5/8" (16mm) | 3.2 - 3.8 | 18" x 24" up to 24" x 48" | Concealed Clip System |
| Vintage Collection (Lap Siding) | 5/16" (8mm) | 2.3 - 2.5 | 8" x 120" (6" exposure) | Face Nailing (Blind/Exposed) |
| Cedar Shake (Shingles) | 5/16" (8mm) | 2.4 | 16" x 24" panels | Face Nailing (Stainless Steel) |
| Block & Stone (Masonry Profiles) | 3/4" (19mm) | 4.1 - 4.5 | Variable modular sizes | Concealed Clip / Mortarless |
Structural, Fire, and Environmental Testing Metrics
Evaluating fiber cement requires strict adherence to standardized testing protocols. Nichiha products consistently meet or exceed the baseline requirements for commercial and high-end residential cladding. The most critical performance metrics include fire propagation, wind uplift, and moisture ingress.
Fire Resistance and ASTM E84 Compliance
Fiber cement is inherently non-combustible. Nichiha panels are tested under ASTM E84 (Standard Test Method for Surface Burning Characteristics of Building Materials). The Architectural and Vintage collections achieve a Class A fire rating, characterized by a Flame Spread Index (FSI) of less than 25 and a Smoke Developed Index (SDI) of less than 450. This makes Nichiha siding compliant for use in Wildland-Urban Interface (WUI) zones, which mandate non-combustible exterior envelopes to resist ember intrusion during wildfires.
Wind Load and Impact Resistance
For coastal and hurricane-prone applications, specific Nichiha profiles carry Miami-Dade County Notices of Acceptance (NOA) for High-Velocity Hurricane Zones (HVHZ). The 5/8" extruded panels, when installed with the proprietary stainless steel concealed clips and structural sheathing, can withstand design pressures exceeding 150 mph. Furthermore, the high-density extrusion matrix provides superior impact resistance against hail and debris compared to thinner 5/16" lap sidings, minimizing spalling and edge-chipping.
Moisture Management and Freeze-Thaw Durability
Water absorption is the primary failure vector for cementitious materials. Tested per ASTM C1186, Nichiha fiber cement maintains a water absorption rate below 15% by weight. The autoclave curing process significantly reduces the capillary pore structure, limiting moisture wicking. When subjected to ASTM C666 freeze-thaw cycling, the material exhibits no structural degradation, delamination, or surface scaling after 300 cycles, validating its use in severe northern climates.
Installation Constraints and Moisture Management
Technical specifications are only as effective as the installation methodology. The Building Science Corporation emphasizes that fiber cement is a reservoir cladding; it absorbs and holds moisture, necessitating a robust drainage plane. Installers evaluating Nichiha must adhere to strict clearance and flashing protocols.
To prevent capillary draw and ground-splash degradation, Nichiha mandates the following minimum clearances:
• Grade: 6 inches minimum from finished soil or mulch.
• Rooflines: 2 inches minimum clearance from intersecting roof surfaces to prevent snow/ice damming wicking.
• Decks/Porches: 1 to 2 inches minimum above horizontal walking surfaces.
Failure to maintain these clearances will void the manufacturer's limited warranty and accelerate bottom-edge delamination.
Framing and Fastening Requirements
Due to the density of the extruded panels, framing must be plumb, true, and structurally sound. For the Architectural Collection, Nichiha utilizes a concealed clip system. The clips are fastened to wood or steel studs (minimum 20-gauge steel or SPF #2 lumber) at 16 inches on center (O.C.). The panels feature interlocking tongue-and-groove edges that slide into the clips, eliminating face nails and providing a continuous 1/8" drainage gap behind the panel. This built-in rainscreen effect enhances wall drying potential, a critical factor in high-humidity environments.
For the Vintage lap siding, blind nailing is recommended using 1-3/4" hot-dipped galvanized or stainless steel ring-shank nails. Nails must penetrate the sheathing and embed at least 1 inch into the structural studs. Over-driving nails will fracture the cement matrix, while under-driving will leave the head proud, preventing the overlapping course from laying flat and causing shadow lines.
2026 Cost Breakdown and Procurement Data
When evaluating the building materials company Nichiha on fiber cement siding, procurement officers and general contractors must weigh the premium material costs against labor efficiencies and lifecycle durability. As of 2026, Nichiha positions itself as a premium tier product, often specified for commercial facades and luxury residential builds.
- Material Costs (Architectural Panels): $8.50 to $14.00 per square foot, depending on the complexity of the texture (e.g., dry-stack stone profiles command the highest premium).
- Material Costs (Vintage Lap Siding): $4.50 to $7.00 per square foot.
- Installation Labor: $6.00 to $11.00 per square foot. The concealed clip system of the Architectural Collection reduces labor time by approximately 15% compared to traditional face-nailed and caulked fiber cement systems, partially offsetting the higher material cost.
- Accessories & Trim: Color-matched sealants, starter tracks, and aluminum trim profiles add an estimated $1.50 to $2.50 per square foot to the total envelope cost.
Total installed costs for a Nichiha Architectural Panel system typically range from $16.00 to $27.50 per square foot. While this is 20-30% higher than standard fiber cement lap siding, it remains significantly more economical than natural masonry, real cedar, or manufactured stone veneer, while delivering comparable aesthetic depth.
Final Technical Verdict: Pros and Cons
Based on material science, structural testing, and field installation parameters, here is the technical synthesis of Nichiha fiber cement siding.
Technical Advantages
- Superior Texturing: The extrusion process allows for 5/8" to 3/4" thicknesses, yielding shadow lines and tactile profiles that closely replicate natural stone and heavy timber.
- Integrated Rainscreen: The concealed clip system inherently creates a drainage and ventilation plane, reducing the risk of trapped moisture and sheathing rot.
- Aesthetic Longevity: Factory-applied, multi-coat acrylic finishes with UV inhibitors resist fading and chalking far better than field-applied paints on raw cement boards.
- WUI Compliance: Class A fire ratings make it a default choice for wildfire-prone municipal building codes.
Technical Limitations
- Weight and Handling: At over 3.5 lbs per square foot for architectural panels, manual handling is labor-intensive, and structural framing must be verified to support the dead load on multi-story commercial applications.
- Silica Dust Hazard: Cutting, routing, or drilling Nichiha panels generates respirable crystalline silica. OSHA mandates the use of HEPA-filtered dust extraction vacuums, N95/P100 respirators, and specialized polycrystalline diamond (PCD) cutting blades to mitigate health risks and prevent blade burnout.
- Sealant Dependency: While the interlocking joints manage bulk water, penetrations, corners, and dissimilar material transitions still require high-grade polyurethane sealants that must be maintained over the building's lifecycle.
For architects and builders prioritizing deep-profile aesthetics, commercial durability, and concealed fastening mechanics, Nichiha's extruded fiber cement lines represent a highly engineered, code-compliant cladding solution that justifies its premium positioning in the 2026 building materials market.
Written by
Marcus ChenMarcus Chen is a licensed structural engineer (PE) and building materials analyst with over 12 years of experience across residential, commercial, and industrial construction. He holds a Master of Science in Civil Engineering from UC Berkeley and spent six years at Thornton Tomasetti before transitioning to independent consulting and technical writing. Marcus specializes in material selection for seismic-prone regions, concrete reinforcement strategies, and lifecycle cost analysis. His work has been cited by the American Concrete Institute (ACI) and the Structural Engineers Association of California (SEAOC). When he is not on a job site or at his desk, you will find him hiking the Sierra Nevada or restoring a 1920s craftsman bungalow in Oakland, CA.
More from Marcus Chen
View all
Construction Cost
How Much Did the Eiffel Tower Cost to Build?
How much did the Eiffel Tower cost to build in 1889? We adjust for inflation and compare its budget to modern skyscraper construction.
Aug 4, 2026

Fire Resistance
What Is a Fire Resistant Material? Testing & Certification Guide
Discover what is a fire resistant material through ASTM and UL testing. Learn how fire ratings, certifications, and assemblies work in construction.
Aug 4, 2026

Construction Cost
How Much Did the Burj Khalifa Cost to Build?
How much did the Burj Khalifa cost to build? We break down the $1.5B project and extract 5 money-saving strategies for your next build.
Jul 30, 2026