Technical Specs for Cement Siding Materials in Plymouth
Explore technical specifications for cement siding materials in Plymouth, MA. Covers ASTM standards, wind loads, fasteners, and coastal durability.

Environmental Load Profiles: Plymouth Coastal Zone
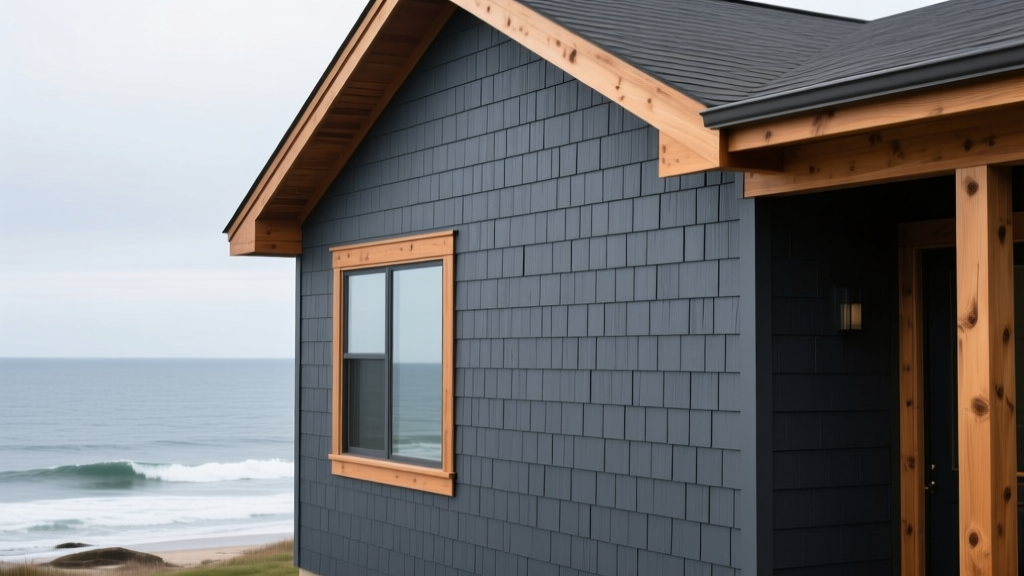
When specifying cement siding materials, Plymouth contractors must engineer for a highly aggressive coastal microclimate. Plymouth, Massachusetts, sits in a coastal exposure zone characterized by high-velocity wind-driven rain, salt spray, and severe freeze-thaw cycling. Standard residential cladding specifications are insufficient here. Building envelopes in this region must withstand ultimate design wind speeds of up to 130 mph (per ASCE 7-22 for coastal New England) and resist moisture intrusion during prolonged Nor'easters.
- Wind Zone: Exposure C to D (Coastal/Beachfront)
- Freeze-Thaw Cycles: 40-60+ annually (requires low-absorption matrices)
- Driving Rain Exposure: Severe (requires integrated weather-resistive barriers)
- Corrosivity Category: High (Marine salt spray necessitates 304/316 stainless steel hardware)
Material Composition and ASTM C1186 Compliance
Fiber cement siding is manufactured from a mixture of Portland cement, cellulose fibers, silica sand, and water. For coastal applications, the exact ratio of silica to cement dictates the product's flexural strength and moisture resistance. All premium cement siding materials must comply with ASTM C1186 (Standard Specification for Flat Non-Asbestos Fiber-Cement Sheets). This standard establishes the baseline physical properties required to prevent delamination, cracking, and structural failure under load.
| Technical Property | ASTM C1186 Minimum | High-Performance Coastal Spec |
|---|---|---|
| Density | 75 lbs/ft³ | 85 - 95 lbs/ft³ |
| Flexural Strength (Dry) | 1,300 psi | 1,800 - 2,200 psi |
| Moisture Absorption (24hr) | < 20% by weight | < 12% by weight |
| Freeze-Thaw Durability | Pass 50 cycles | Pass 150+ cycles (No cracking) |
| Standard Thickness (Lap) | 5/16 inch | 5/16 to 3/8 inch |
Moisture Absorption and Freeze-Thaw Mechanics
The primary failure mode for cement siding in New England is freeze-thaw spalling. When fiber cement absorbs water beyond its matrix capacity, the trapped moisture expands by 9% upon freezing, creating internal micro-fractures. While ASTM C1186 allows up to 20% moisture absorption, specifying products with advanced silica formulations that cap absorption below 12% is critical for Plymouth's climate. Furthermore, factory-applied acrylic or polyurethane sealants on all six sides of the plank (including cut ends) are mandatory to prevent wicking from wind-driven rain.
Structural Fastening and Wind Uplift Resistance
Plymouth's coastal wind loads require rigorous adherence to fastener specifications. Standard electro-galvanized nails will suffer rapid galvanic corrosion when exposed to marine salt spray, leading to rust bleeding and eventual cladding detachment. According to guidelines published by the Building Science Corporation on cladding attachments, fastener selection in marine environments must prioritize metallurgical compatibility and withdrawal resistance.
Approved Fastener Specifications
- Nail Type: 6d (2-inch) or 8d (2.5-inch) ring-shank or screw-shank nails.
- Material: ASTM F593 Type 304 or 316 Stainless Steel.
- Head Diameter: Minimum 5/16 inch to prevent pull-through during wind uplift events.
- Penetration Depth: Minimum 1-1/4 inches into solid wood studs or structural sheathing. Fastening only into OSB or foam insulation is a critical code violation that compromises wind load resistance.
- Placement: Blind nailing is preferred for lap siding, positioned 3/4 inch to 1 inch from the top edge. Face nailing requires a minimum 1/2 inch edge distance to prevent blowout fractures.
Thermal Bridging and Continuous Insulation Integration
Fiber cement possesses a negligible R-value of approximately 0.15. In Plymouth, where winter temperatures frequently drop into the teens, installing cement siding directly over standard stud cavities creates severe thermal bridging and condensation risks. Modern energy codes (IECC 2021/2024) mandate the use of continuous exterior insulation (ci).
When installing cement siding over rigid foam or mineral wool ci, the fastener length must be increased to account for the insulation thickness while still achieving the mandatory 1-1/4 inch penetration into the structural framing. For example, if 2 inches of exterior mineral wool is applied, fasteners must be upgraded to 10d (3-inch) or 12d (3.25-inch) stainless steel ring-shank nails. Furring strips (1x3 or 1x4 pressure-treated wood) are highly recommended to create a ventilated rainscreen gap, allowing the back of the cement planks to dry outward and equalizing wind pressure across the cladding.
Installation Tolerances and Joint Specifications
Fiber cement expands and contracts primarily in response to moisture changes rather than temperature fluctuations. In Plymouth's humid summers and dry winters, dimensional stability is tested. Proper joint detailing prevents moisture intrusion and buckling.
| Installation Metric | Required Tolerance / Clearance |
|---|---|
| Ground Clearance | Minimum 6 inches above finished grade (prevents soil moisture wicking and termite access). |
| Roof/Wall Intersection | Minimum 2 inches above intersecting roof planes to prevent snow/ice dam pooling. |
| Butt Joints (Lap Siding) | 1/8 inch gap, sealed with color-matched ASTM C920 polyurethane caulk, or covered with H-flashing. |
| Lap Exposure (Standard 8.25" Plank) | Maximum 7 inches to ensure adequate wind-driven rain overlap. |
Approved Fiber Cement Profiles for Marine Environments
Not all cement siding materials perform equally in marine environments. Based on coastal durability testing and warranty validations for zip codes in the Plymouth area, the following product lines are technically approved for high-wind, high-moisture applications:
- James Hardie HardiePlank® Lap Siding (Select Cedarmill®): Features proprietary ColorPlus® Technology (baked-on acrylic finish) that resists UV degradation and salt spray fading. Backed by a 30-year non-prorated substrate warranty, provided installation strictly follows their coastal fastening diagrams.
- Allura USA Fiber Cement Lap Siding: Offers a slightly denser matrix with exceptional impact resistance. Allura's proprietary curing process yields a highly stable product that exhibits lower moisture absorption rates, making it highly resistant to New England freeze-thaw spalling.
- Nichiha Fiber Cement Panels: Specifically their architectural wall panels (e.g., Vintage Wood or Brick series). These thicker panels (up to 5/8 inch) utilize a secret-clip fastening system that eliminates face-nailing, thereby removing potential moisture entry points at the fastener heads—a significant advantage in driving rain zones.
For comprehensive code compliance and structural safety in coastal zones, always cross-reference manufacturer installation instructions with local Plymouth building department amendments and FEMA's coastal construction guidelines. Proper integration of the weather-resistive barrier (WRB), flashing tapes, and stainless steel hardware is just as critical as the cement siding material itself.
Written by
Priya KapoorPriya Kapoor is a real estate market analyst and construction economics researcher with expertise in housing affordability, development feasibility, and infrastructure investment. She holds a Master of Regional Planning from Cornell University and previously worked as a senior analyst at CBRE's Investment Properties group, where she modeled returns for $4B in mixed-use development pipelines. Priya now runs an independent research practice advising developers, municipalities, and REITs on construction cost forecasting and market timing. She publishes the quarterly "BuildMat Market Pulse" report tracking material price indices across 12 commodity categories. Based in Austin, TX, Priya serves on the board of Habitat for Humanity Austin and is a marathon runner.
More from Priya Kapoor
View all
Construction Cost
Cost to Build a 1600 Sq Ft Home in 2026: Full Breakdown
Accurate 2026 cost to build a 1600 sq ft home—material, labor, and regional pricing breakdowns included. Plan your budget with real-time estimates.
Aug 11, 2026

Wood & Lumber
Name the Types of Wood for Pressure Treatment and Preservation
Learn how to name the types of wood best suited for pressure treatment. Compare species treatability, chemical retention levels, and 2026 preservation costs.
Aug 4, 2026

Stone & Masonry
Stone Veneer Suppliers Lindenhurst: 2026 Cost Analysis
Analyze 2026 stone veneer costs in Lindenhurst, NY. Compare local supplier pricing, delivery fees, and Suffolk County installation labor rates.
Aug 4, 2026