Costs for Rent-to-Own Metal Buildings with Concrete No Credit Check
Calculate exact concrete slab and foundation costs for rent-to-own metal buildings. 2026 pricing, yardage formulas, and hidden site-prep expenses.
The Financing Reality: Decoding "With Concrete" Offers
When evaluating offers for rent-to-own metal buildings with concrete no credit check, buyers must carefully dissect the contract terminology. In the metal building industry, marketing phrases like "includes concrete" rarely mean the foundation is fully funded and installed at no upfront cost. Typically, the financing company underwrites the pre-engineered metal superstructure (the kit), while the concrete slab, site preparation, and earthwork remain strict out-of-pocket cash expenses.
Because "no credit check" financing structures often carry higher implicit interest rates or balloon payments, rolling a $15,000 to $30,000 concrete foundation into the lease can drastically inflate the total cost of ownership. The most financially sound strategy in 2026 is to finance the metal building kit while paying cash for the concrete slab. To do this accurately, you need a precise concrete quantity calculator and a firm grasp of current material costs.
The most common failure point in rent-to-own metal building projects is a mismatch between the concrete foundation and the building's anchor bolt plan. Metal buildings require exact cast-in-place anchor bolts (often 5/8" or 3/4" Grade 36 or 55 J-bolts) placed to within 1/8" tolerance. If your concrete contractor pours a generic slab without the manufacturer's specific foundation plan, you will face thousands of dollars in epoxy anchor retrofits and core drilling.
Concrete Quantity Calculator: Step-by-Step Yardage
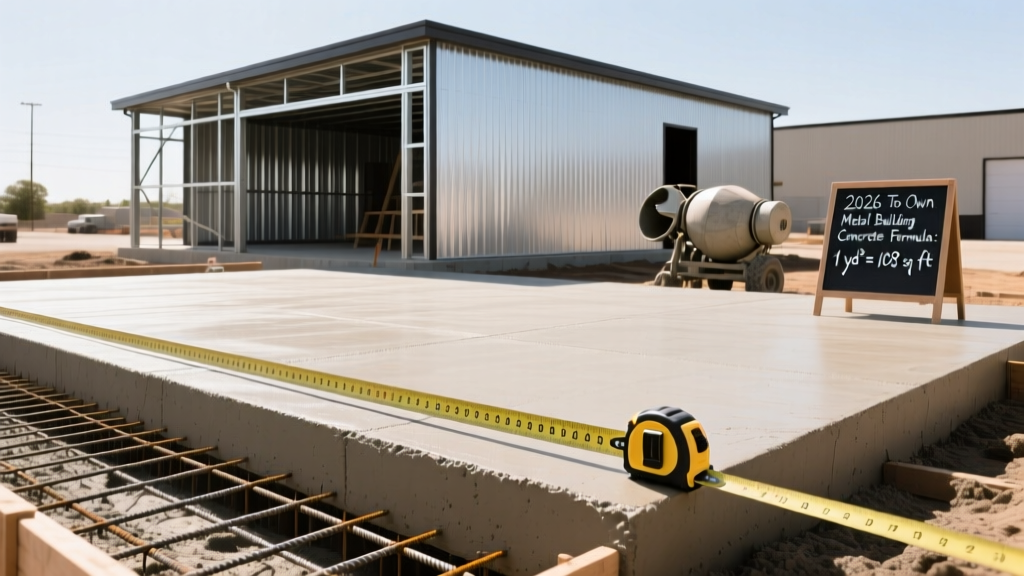
Ready-mix concrete is sold by the cubic yard. Ordering too little results in expensive short-load fees and cold joints; ordering too much wastes money on material that must be hauled away. Use this framework to calculate your exact requirements.
The Base Formula
To calculate cubic yards for a standard slab-on-grade foundation:
- Calculate Square Footage: Length (ft) × Width (ft) = Area (sq ft)
- Convert Depth to Feet: Slab thickness (inches) ÷ 12 = Depth (ft)
- Calculate Cubic Feet: Area × Depth = Volume (cu ft)
- Convert to Cubic Yards: Volume ÷ 27 = Base Cubic Yards
- Add Waste Factor: Base Cubic Yards × 1.10 (10% for spillage, subgrade variations, and formwork) = Total Order Quantity
Example Calculation: 30x40 Metal Building (4-Inch Slab)
- Area: 30 × 40 = 1,200 sq ft
- Depth: 4 inches ÷ 12 = 0.333 ft
- Volume: 1,200 × 0.333 = 400 cu ft
- Cubic Yards: 400 ÷ 27 = 14.81 cu yds
- Total Order (with 10% waste): 14.81 × 1.10 = 16.3 cubic yards
Note: This calculation only covers the interior slab. It does not include the thickened edge footings (grade beams) required to support the metal building's column loads, which typically add 15% to 25% to the total yardage depending on soil bearing capacity.
2026 Cost Estimation: Slab & Foundation Materials
Concrete pricing fluctuates based on regional aggregate availability, cement shortages, and fuel surcharges. As of early 2026, national averages for commercial-grade ready-mix and labor have stabilized but remain higher than pre-2022 levels. Below is a detailed cost matrix for a standard 1,200 sq ft (30x40) metal building slab.
| Line Item | Specification / Material | Unit Cost (2026) | Total Cost (1,200 sq ft) |
|---|---|---|---|
| Ready-Mix Concrete | 4,000 PSI, 3/4" aggregate, air-entrained | $155 / cubic yard | $2,526 (16.3 yds) |
| Concrete Pump Truck | Line pump or boom truck (if site access is restricted) | $900 flat fee | $900 |
| Reinforcement (Rebar) | #4 (1/2") Grade 60 rebar @ 24" O.C. grid | $0.85 / sq ft | $1,020 |
| Vapor Retarder | 15-mil polyethylene (ASTM E1745 Class A) | $0.25 / sq ft | $300 |
| Labor (Finishers) | Forming, placing, finishing, and saw-cutting control joints | $5.50 / sq ft | $6,600 |
| Thickened Edge Footing | 12"x12" grade beam around perimeter (materials & labor) | $18 / linear ft | $2,520 (140 LF) |
| Total Estimated Concrete Foundation Cost | $13,866 | ||
According to the Metal Building Manufacturers Association (MBMA), proper foundation design is critical to preventing column settlement and frame racking. Always budget an additional $1,500 to $3,000 for a licensed structural engineer to stamp your foundation plan based on local soil reports and wind/snow load requirements.
Decision Matrix: Monolithic Slab vs. Frost-Protected Shallow Foundations
Not all metal buildings require a deep frost wall foundation. Choosing the right foundation type can save thousands in excavation and concrete costs. Use this decision matrix to determine the optimal structural approach for your site.
| Criteria | Monolithic Slab (Thickened Edge) | Frost-Protected Shallow Foundation (FPSF) | Traditional Frost Wall / Stem Wall |
|---|---|---|---|
| Climate Zone | Warm / No freeze-thaw cycle | Cold climates (up to 60" frost depth) | Cold climates with heavy snow loads |
| Excavation Depth | 4 to 6 inches (topsoil removal only) | 12 to 18 inches | 36 to 60+ inches (below frost line) |
| Insulation Required? | No | Yes (rigid XPS foam on exterior/perimeter) | No (relies on depth for frost protection) |
| Relative Cost | $ (Lowest) | $$ (Moderate) | $$$ (Highest) |
| Best For | Warehouses, workshops in southern US | Garages, agricultural buildings in northern US | Heavy crane-equipped buildings, multi-story |
For comprehensive guidelines on slab-on-ground construction and vapor transmission limits, refer to the technical resources provided by the Portland Cement Association (PCA). They emphasize that unheated metal buildings in cold climates cannot utilize standard FPSF designs, as those rely on interior building heat to keep the subgrade warm.
Earthwork and Site Prep: The Unfinanced Cash Expenses
Because your rent-to-own financing will not cover dirt work, you must budget for site preparation. A concrete slab will only perform as well as the subgrade beneath it. If the ground settles, the concrete will crack, potentially voiding the metal building manufacturer's structural warranty.
- Clearing and Grubbing: Removing topsoil, roots, and debris. Cost: $1.50 - $3.00 per sq ft.
- Importing Fill Dirt: If the site is low, you need structural fill. Cost: $18 - $25 per cubic yard delivered.
- Subgrade Compaction: The soil must be compacted to 95% Modified Proctor density. Cost: $800 - $1,500 for a geotechnical inspector to perform nuclear density testing.
- Base Material (Capillary Break): A 4-inch layer of crushed angular gravel (3/4" minus) placed over the subgrade and beneath the vapor barrier to prevent water wicking. Cost: $1.20 - $2.00 per sq ft.
Contract Specifications to Prevent Change Orders
When hiring a concrete contractor for a metal building foundation, vague contracts lead to massive change orders. Ensure your scope of work explicitly includes the following specifications:
- Mix Design: Specify a minimum 4,000 PSI compressive strength at 28 days, with a maximum water-cement ratio of 0.45. In freeze-thaw regions, mandate 5% to 7% air entrainment.
- Slump Tolerance: Specify a 4-inch to 5-inch slump. Do not allow the crew to add water to the truck on-site to make it "flow easier," as this destroys the concrete's tensile strength and guarantees shrinkage cracking.
- Joint Layout: Control joints must be saw-cut within 12 to 24 hours of pouring (depending on ambient temperature) to a depth of 25% of the slab thickness. Joint spacing should not exceed 15 feet or 1.5 times the column bay spacing of the metal building.
- Anchor Bolt Survey: The contractor must provide a post-pour survey verifying that all cast-in-place anchor bolts are within 1/8" of the engineered plan coordinates before the metal building kit is delivered.
- Curing Method: Require a 7-day wet cure using burlap and water, or a high-quality membrane-forming curing compound. Never accept a "spray and pray" approach on a structural metal building slab.
By mastering the concrete quantity calculations and understanding the true out-of-pocket costs of site preparation, you can confidently secure a rent-to-own metal building without falling victim to hidden foundation expenses. Accurate estimation ensures your project remains financially viable from the first shovel of dirt to the final ridge cap installation.