How Much Does a 1 Car Garage Cost to Build? Budget Strategies
Discover how much a 1 car garage costs to build. Learn expert money-saving strategies, material hacks, and hidden budget traps to avoid.
The True Baseline: How Much Does a 1 Car Garage Cost to Build?
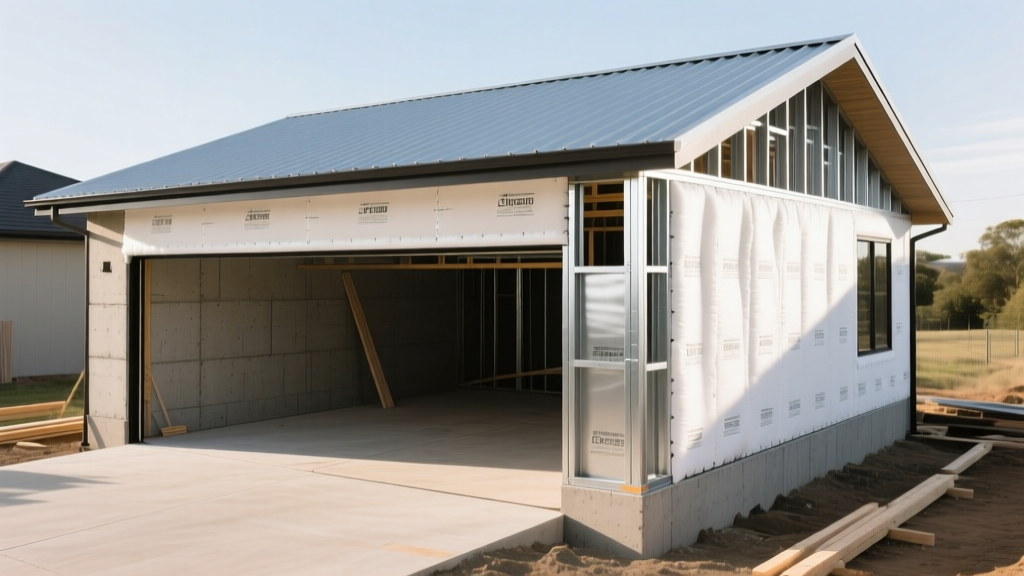
When homeowners ask how much does a 1 car garage cost to build, the answer depends heavily on the construction method, site conditions, and finish level. In 2026, a standard 12x20-foot (240 sq. ft.) or 14x24-foot (336 sq. ft.) single-car garage typically costs between $18,000 and $38,000 for a fully finished, stick-built structure. However, by leveraging strategic material substitutions and optimizing your footprint, you can drive costs down to the $9,000 to $14,000 range without sacrificing structural integrity.
The secret to keeping costs low is not buying cheap materials; it is eliminating waste, reducing labor hours, and understanding where building codes allow for cost-effective alternatives. According to the National Association of Home Builders (NAHB), foundation and framing account for nearly 35% of total structural costs. Targeting these two phases yields the highest return on your budget optimization efforts.
Construction Method Cost Matrix
Before breaking ground, you must select a building system. Each method carries a different cost-per-square-foot baseline and labor requirement.
| Construction Method | Avg. Cost per Sq. Ft. | Total Cost (12x20) | Total Cost (14x24) | DIY Feasibility |
|---|---|---|---|---|
| Stick-Built (Traditional) | $75 - $115 | $18,000 - $27,600 | $25,200 - $38,640 | Low (Requires framing crew) |
| Pole Barn (Post-Frame) | $45 - $70 | $10,800 - $16,800 | $15,120 - $23,520 | Medium (Heavy equipment needed) |
| Prefab / Modular Kit | $35 - $55 | $8,400 - $13,200 | $11,760 - $18,480 | High (Bolt-together assembly) |
| CMU (Concrete Block) | $90 - $130 | $21,600 - $31,200 | $30,240 - $43,680 | Very Low (Masonry skills required) |
5 Proven Money-Saving Strategies for Your Garage Build
1. Optimize Dimensions to Eliminate Material Waste
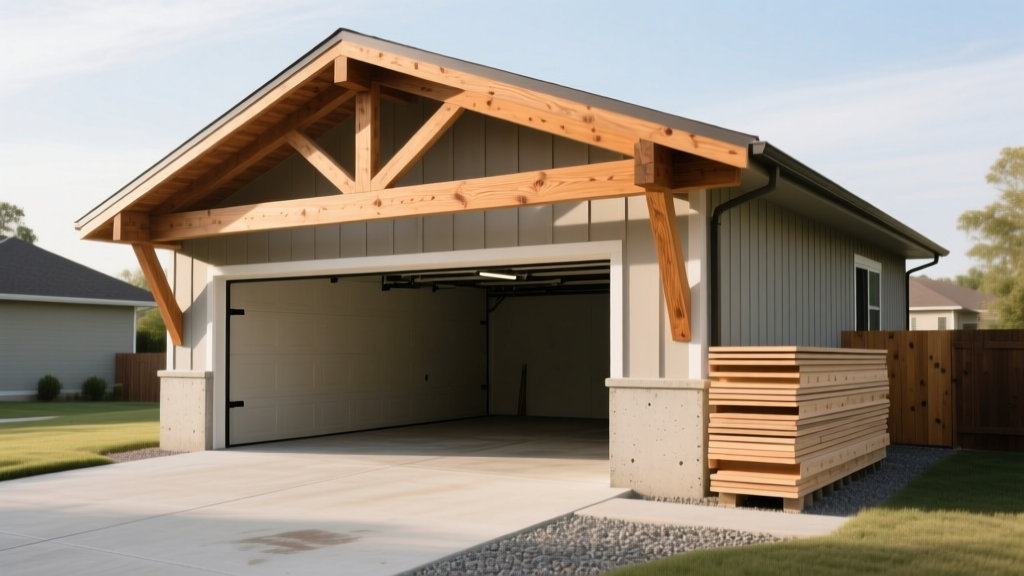
Lumber, plywood, and drywall are manufactured in standard 4x8-foot sheets and 8, 10, or 12-foot lengths. If you design a garage that is 13 feet wide, you will generate massive offcut waste and pay for materials you throw away. Stick to a 12x20 or 14x24 footprint. A 14x24 garage uses exactly three 4x8 sheets per wall section (accounting for overlaps and door framing) and allows roof trusses to be spaced evenly without custom cutting. Designing in 2-foot increments aligns perfectly with standard material dimensions, reducing your sheathing and siding waste to under 5%.
2. Switch to a Monolithic Slab Foundation
Traditional foundations require digging a trench, forming a footer, pouring the footer, laying a block stem wall, and then pouring the interior slab. A monolithic slab (often called a thickened-edge or Alaska slab) combines the footer and the slab into a single concrete pour. The edges are simply formed thicker (typically 12 to 18 inches deep and 12 inches wide) to support the load-bearing walls.
3. Space Trusses 24 Inches on Center
Many builders default to spacing roof trusses 16 inches on center (O.C.). However, for a simple gable roof on a detached garage with standard asphalt shingles or light-gauge metal roofing, engineering often allows for 24-inch O.C. spacing. This reduces the total number of trusses required by 33%. To prevent roof sheathing sagging at the wider span, upgrade your roof decking from 1/2-inch OSB to 5/8-inch OSB. The marginal increase in sheathing cost is vastly outweighed by the savings on engineered trusses and crane time.
4. Choose Engineered Wood Over Traditional Plywood or Fiber Cement
When selecting exterior sheathing and siding, material choice dictates both material and labor costs. The APA – The Engineered Wood Association notes that using engineered wood products like Oriented Strand Board (OSB) for sheathing reduces framing material costs compared to CDX plywood. For siding, choose engineered wood lap siding (like LP SmartSide) instead of fiber cement (like James Hardie). Fiber cement requires specialized diamond-tipped blades, creates hazardous silica dust, and is incredibly heavy, slowing down installation. Engineered wood cuts with standard carpentry blades, weighs less, and installs up to 30% faster, drastically reducing siding labor costs.
5. Rough-In Utilities Without Finishing the Interior
Finishing a garage interior with drywall, tape, mud, and paint adds $3,500 to $6,000 to a 1-car garage. Instead, install your electrical conduit, plumbing lines, and low-voltage wiring, then leave the walls open. If local code requires an interior thermal or fire barrier, use 5/8-inch Type X fire-rated drywall but leave it untaped and unpainted. You can finish the interior in phases as your budget allows, but getting the rough-ins done while the walls are open prevents the massive expense of tearing out finished walls later to add a 240V outlet for an EV charger or a welder.
Hidden Costs That Destroy Garage Budgets
When calculating how much does a 1 car garage cost to build, homeowners frequently overlook site-prep and regulatory expenses. Guard your budget against these specific traps:
Running a 60-amp or 100-amp subpanel from your main house to the garage requires digging an 18-to-24-inch deep trench for PVC conduit. If you hit bedrock or have to trench under an existing driveway via directional boring, expect to add $1,500 to $3,500 to your electrical budget. Always map your trench route before finalizing your slab location.
- Permitting and Impact Fees: Municipalities often charge separate fees for structural, electrical, and plumbing permits, plus potential school or traffic impact fees. Budget $800 to $1,500 strictly for local government approvals.
- Driveway Extension: A 1-car garage requires a minimum 10-foot wide driveway approach. Pouring 400 square feet of new 4-inch thick concrete driveway at current rates ($8 to $12 per sq. ft.) adds $3,200 to $4,800.
- Soil Compaction Testing: Many inspectors now require a geotechnical engineer to verify soil compaction under the slab base. This test typically costs $300 to $500 but will halt your pour if skipped.
Decision Framework: Where to Splurge vs. Where to Save
Allocating your budget correctly ensures your garage lasts for decades without unnecessary upfront spending.
| Component | Strategy | Reasoning |
|---|---|---|
| Garage Door | SPLURGE | Buy an insulated, 24-gauge steel door with a belt-drive opener. The garage door is the largest moving part of your home and takes the most abuse. Insulation stabilizes interior temperatures, reducing HVAC strain if the garage is attached. |
| Foundation | SPLURGE | Use a vapor barrier (10-mil poly) under the slab and seal the concrete. A cheap, unsealed slab will wick moisture, destroying stored items and causing efflorescence. |
| Interior Walls | SAVE | Skip the drywall. Use heavy-duty wire shelving and pegboard mounted directly to the studs or OSB sheathing for a rugged, utilitarian finish. |
| Roofing | SAVE | Skip architectural shingles. Use 29-gauge corrugated galvanized steel roofing. It costs less, installs faster, and sheds snow and debris far better than asphalt. |
Frequently Asked Questions
Is it cheaper to build an attached or detached 1-car garage?
A detached garage is generally 15% to 20% cheaper to build than an attached garage. An attached garage requires matching the existing home's exterior finishes, tying into the home's complex roofline, and upgrading the shared wall to a 1-hour fire-rated assembly with fire-rated drywall and self-closing doors. A detached garage allows you to use simpler, more cost-effective standalone construction methods.
Do I need to insulate a detached 1-car garage?
Insulation is not legally required in most jurisdictions for detached, unheated garages. However, if you plan to use the space as a workshop year-round, the U.S. Department of Energy recommends installing a minimum of R-19 insulation in the walls and R-38 in the ceiling. To save money, install the batts yourself before hanging any interior sheathing.
How long does it take to build a 1-car garage?
A professional crew can frame, dry-in, and install the garage door on a standard 14x24 stick-built garage in 7 to 10 days. However, the entire process—from pulling permits and pouring the foundation to final electrical inspections—typically spans 4 to 8 weeks, heavily dependent on local inspector availability and concrete curing times.
Written by
David NakamuraDavid Nakamura is a licensed architect (AIA) and construction technology writer focused on sustainable building methods, mass timber engineering, and high-performance building envelopes. He holds a Master of Architecture from the University of Washington and is a certified Passive House Consultant (CPHC). David spent eight years at the Seattle firm Mithun, where he led the design of three LEED Platinum projects, before founding his own practice specializing in net-zero residential design. He serves on the editorial advisory board of GreenBuilder Magazine and has authored peer-reviewed papers on cross-laminated timber (CLT) connections for the Journal of Structural Engineering. In his spare time, David teaches woodworking at Pratt Fine Arts Center and kayaks the Puget Sound.
More from David Nakamura
View all
Construction Cost
Labor Cost to Build a Deck Per Sq Ft: 2026 Installation Guide
Discover the exact labor cost to build a deck per sq ft in 2026. This installation guide breaks down contractor rates, complexity factors, and hidden fees.
Aug 4, 2026

Construction Cost
How Much Does It Cost to Build a 3 Bedroom House? Financing Guide
Learn exactly how much it costs to build a 3 bedroom house and explore 2026 financing options, construction loan types, and budget frameworks for your build.
Aug 4, 2026

Construction Cost
Cost to Build a Tennis Court: 2026 Guide
How much does it cost to build a tennis court in 2026? Breakdowns for asphalt, concrete, and synthetic surfaces plus fencing and lighting.
Jul 30, 2026