Cost to Build a 1000 Sq Ft Home in 2026: Complete Guide
Discover the true cost to build a 1000 sq ft home in 2026. Explore line-item pricing, ADU vs. primary build costs, and material frameworks.
The True Baseline: What $150 to $320 Per Square Foot Actually Means
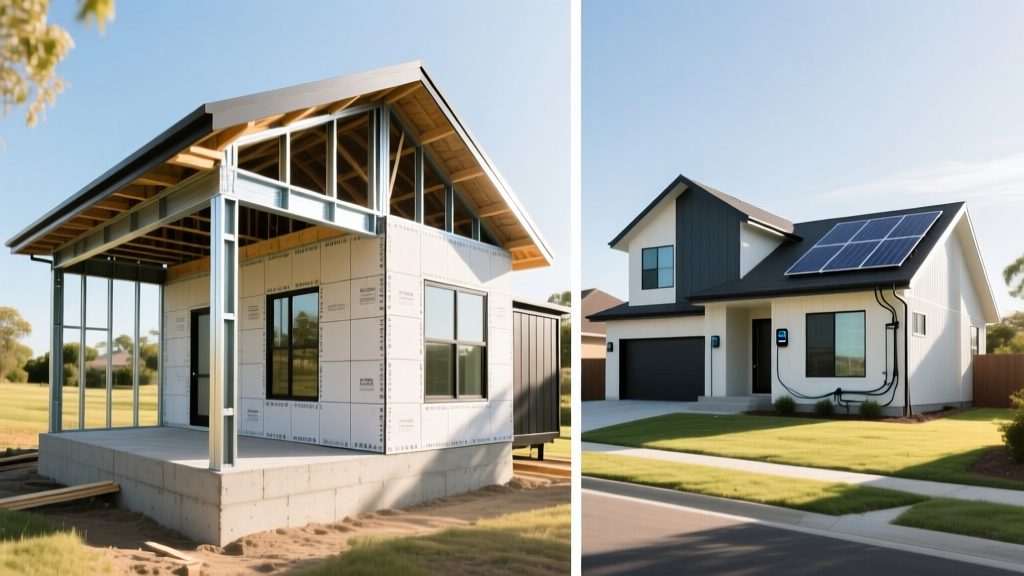
When calculating the cost to build 1000 sq ft home projects in 2026, the national average lands between $150,000 and $320,000. However, relying solely on a per-square-foot metric is a common estimating trap. A 1000-square-foot footprint concentrates high-fixed-cost elements—like utility tap fees, kitchen plumbing, and HVAC infrastructure—into a smaller area, meaning the cost per square foot is often 15% to 20% higher than a sprawling 3000-square-foot build. According to HomeGuide's national construction cost database, material stabilization over the last year has been offset by persistent skilled labor shortages, keeping framing and finishing costs elevated.
If you are building a standalone primary residence, municipal impact fees (water, sewer, schools, parks) can add $20,000 to $45,000 to your soft costs before a single shovel hits the dirt. These fees are fixed regardless of whether the home is 1000 or 4000 square feet.
Phase 1: Site Preparation and Foundation Engineering
Site work for a compact home typically ranges from $8,000 to $22,000, heavily dictated by topography and soil composition. For a 1000 sq ft footprint, a geotechnical soil boring test ($1,200–$2,500) is non-negotiable to determine load-bearing capacity and expansive clay presence.
Foundation Options and Costs
- Slab-on-Grade (Post-Tensioned): $9,000 – $13,000. Ideal for stable soils and warm climates. Post-tension cables are superior to standard rebar grids for preventing differential settlement in expansive soils.
- Crawlspace (Block and Beam): $14,000 – $19,000. Necessary for sloped lots or regions with deep frost lines. Requires a 6-mil polyethylene vapor barrier and sealed foundation vents to prevent moisture intrusion.
- Pier and Beam (Helical Piers): $18,000 – $26,000. The optimal choice for coastal zones, flood plains, or highly unstable soils where traditional footings would fail.
Phase 2: Shell, Framing, and Weatherization
Framing and exterior enclosure account for roughly 20% of your total budget. While traditional stick framing remains the default, alternative methods offer distinct advantages for compact builds where energy efficiency and speed are paramount.
| Framing Method | Estimated Cost (1000 sq ft) | Labor Timeline | Thermal Performance (R-Value) |
|---|---|---|---|
| Standard 2x4 Stick Frame | $16,000 - $21,000 | 3 - 4 Weeks | R-13 (Cavity) / R-19 (Total) |
| Advanced 2x6 Stick Frame | $19,500 - $24,000 | 3 - 4 Weeks | R-21 (Cavity) / R-27 (Total) |
| Structural Insulated Panels (SIPs) | $24,000 - $29,000 | 1 - 1.5 Weeks | R-24 to R-32 (Continuous) |
Expert Insight: For a 1000 sq ft home, upgrading to Huber ZIP System sheathing ($2,800–$3,500 for materials) eliminates the need for traditional house wrap and provides a continuous structural air and water barrier. This drastically reduces the risk of moisture-related callbacks and tightens the building envelope, allowing you to downsize your HVAC equipment in Phase 3.
Phase 3: Mechanical, Electrical, and Plumbing (MEP)
MEP rough-ins and finishes will consume $28,000 to $45,000. Because a 1000 sq ft home has a compact envelope, you must avoid the mistake of oversizing mechanical systems.
HVAC Sizing and Selection
A 1000 sq ft home with standard insulation requires roughly 1.5 to 2 tons of cooling capacity. Installing a standard 3-ton central forced-air system will result in 'short cycling,' leading to high humidity and premature compressor failure. Instead, specify a ductless or ducted mini-split system. The Mitsubishi Hyper-Heat series (e.g., a 2-zone SVZ ducted air handler paired with MXZ outdoor condensers) costs between $6,500 and $9,500 installed. It provides precise zonal control and operates efficiently in sub-zero temperatures without auxiliary electric resistance strips.
Plumbing Infrastructure
Abandon copper for supply lines. Uponor PEX-A (expansion PEX) is the 2026 industry standard. It costs 30% less than copper, resists scale buildup, and its expansion fittings eliminate the crimp-ring failures common in older PEX-B systems. Expect to pay $4,500 to $6,500 for a complete PEX-A rough-in with a centralized manifold system, which allows you to isolate individual fixtures without shutting off water to the entire house.
Primary Residence vs. Accessory Dwelling Unit (ADU)
The classification of your 1000 sq ft structure fundamentally alters the financial model. According to the National Association of Home Builders (NAHB) cost surveys, regulatory and soft costs are the fastest-growing segment of home building.
If building an Accessory Dwelling Unit in the backyard of an existing primary residence, many jurisdictions waive school and park impact fees. For example, California HCD ADU guidelines cap utility connection fees for ADUs under 750 square feet, and heavily restrict fees for those up to 1000 square feet, potentially saving $25,000+ compared to a standalone subdivision lot build.
However, ADUs require tying into existing infrastructure. If your primary home's main sewer lateral is undersized or deteriorating, the city may require a full replacement to the main ($8,000–$15,000) before issuing the ADU building permit. Always scope the main lateral with a sewer camera ($250) during the feasibility phase.
The 2026 Cost-Saving Decision Matrix
To keep the cost to build 1000 sq ft home projects under the $200,000 threshold without sacrificing structural integrity, apply this splurge-and-save framework:
Where to Splurge (Do Not Value Engineer)
- Building Envelope: High-performance windows (U-factor 0.25 or lower) and continuous exterior insulation (R-5 rigid foam). This permanently lowers monthly utility overhead.
- Electrical Panel: Install a 200-amp panel with a dedicated 60-amp sub-panel for future EV charging and solar integration. Upgrading later requires pulling a new meter base ($2,500+).
- Roofing: 24-gauge standing seam metal roofing ($14,000–$18,000). It outlasts architectural asphalt by 30 years and reflects solar heat, reducing cooling loads.
Where to Save (High ROI Substitutions)
- Interior Doors: Use solid-core MDF slab doors ($85 each) instead of stile-and-rail wood doors ($300+ each). Paint them with a high-quality urethane enamel for a premium feel at a fraction of the cost.
- Flooring: Luxury Vinyl Plank (LVP) with a rigid SPC core and attached cork underlayment ($4.50–$6.00/sq ft installed). It is 100% waterproof, highly durable, and mimics hardwood without the $12/sq ft material and sanding costs.
- Cabinetry: RTA (Ready-to-Assemble) plywood-box cabinets with soft-close hardware ($120–$150 per linear foot) instead of custom semi-handmade millwork ($400+ per linear foot).
By meticulously managing site-specific variables, selecting right-sized mechanical systems, and strategically allocating your finish budget, a 1000-square-foot build can deliver exceptional durability and comfort without the financial bloat of larger traditional homes.
Written by
Elena RodriguezElena Rodriguez is a civil engineer and technical writer specializing in concrete technology, masonry systems, and ASTM/ACI compliance. She earned her B.S. in Civil Engineering from Texas A&M University and spent a decade at a materials testing laboratory, performing over 2,000 concrete compressive strength tests and masonry prism evaluations. Elena is an ACI-certified Field Testing Technician (Grade I) and a member of ASTM Committee C12 on Natural Building Stone. She currently consults on forensic engineering cases involving concrete failures and moisture intrusion. Based in San Antonio, TX, Elena is a proud member of the Society of Women Engineers (SWE) and coaches her daughter's FIRST Robotics team.
More from Elena Rodriguez
View all
Walls & Panels
Cost Analysis: Light Gauge Steel Framing Advantages and Disadvantages
Evaluate light gauge steel framing advantages and disadvantages through a strict cost analysis lens, comparing material, labor, and lifecycle expenses.
Aug 4, 2026

Walls & Panels
Gypsum Board Types: Exact Specifications, Thickness & Dimensions
Compare standard, Type X, and moisture-resistant gypsum board types. Get exact specifications, thicknesses, dimensions, and ASTM standards for your project.
Aug 4, 2026

Fire Resistance
Best Fire-Resistant Outdoor Decking Materials: 2026 Buyer Guide
Discover the best fire-resistant outdoor decking materials for 2026. Compare Class A PVC, aluminum, and hardwood options for WUI compliance and safety.
Aug 4, 2026