10x10 Storage Unit Cost to Build: 2026 Budget Guide
Plan your 10x10 storage unit cost to build with our 2026 budget guide. Compare wood, metal, and CMU materials, hidden fees, and DIY savings.
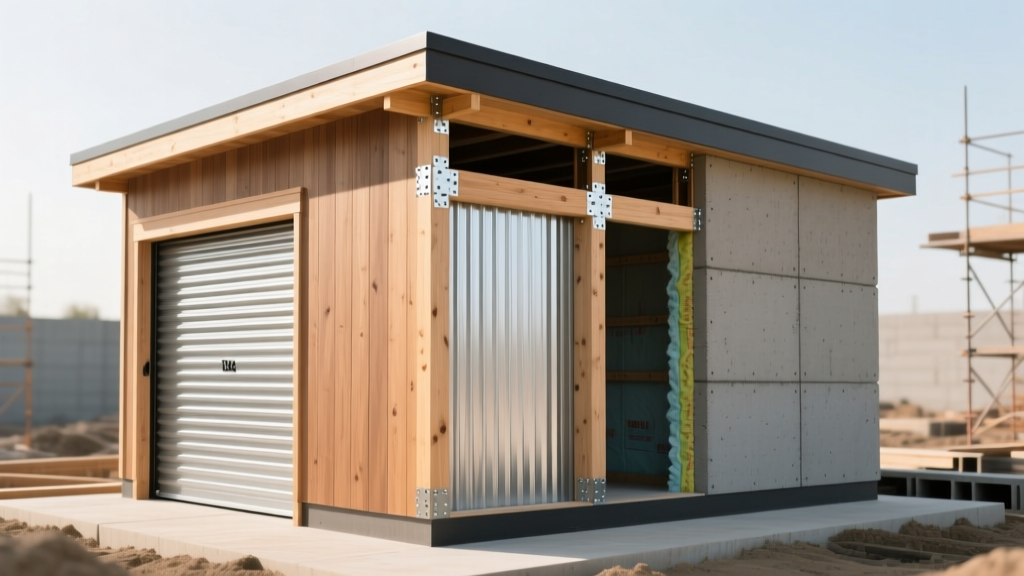
The True Baseline: 2026 Cost Breakdown for a 10x10 Storage Unit
Building a 100-square-foot storage structure requires precise capital allocation. While a 10x10 footprint is compact, the cost per square foot often exceeds that of larger buildings due to fixed mobilization fees for concrete contractors and equipment rentals. In 2026, the national average to build a fully finished, permitted 10x10 storage unit ranges from $3,800 to $8,500, depending heavily on material selection and site conditions.
According to industry data tracked by HomeAdvisor's construction cost indices, labor and site preparation account for nearly 45% of the total budget for structures under 150 square feet. Below is the itemized baseline for a standard 10x10 unit.
| Construction Phase | Budget Tier (Basic) | Budget Tier (Mid-Range) | Budget Tier (Premium) |
|---|---|---|---|
| Site Prep & Grading | $300 - $500 | $500 - $900 | $900 - $1,500 |
| Foundation (Slab/Skids) | $400 (Gravel/Skids) | $800 - $1,100 (Concrete) | $1,200 - $1,600 (Monolithic) |
| Framing & Exterior Shell | $1,200 - $1,800 | $2,000 - $3,200 | $3,500 - $5,000 |
| Roofing System | $400 - $600 | $700 - $1,100 | $1,200 - $1,800 |
| Doors, Windows & Trim | $350 - $600 | $700 - $1,200 | $1,500 - $2,500 |
| Professional Labor | $800 - $1,200 | $1,500 - $2,500 | $3,000 - $4,500 |
| Total Estimated Cost | $3,450 - $5,100 | $6,200 - $9,000 | $11,300 - $16,900 |
Material Matrix: Wood vs. Metal vs. CMU Block
Your primary budget lever is the structural envelope. Each material dictates not only the upfront cost but the long-term maintenance liabilities and insulation potential.
Stick-Built Wood Framing (2x4 or 2x6)
Wood framing remains the most customizable option. A 10x10 wood-framed unit typically utilizes 2x4 studs at 16 inches on center. Budget Impact: Moderate to High. Lumber price volatility has stabilized in 2026, but the sheer volume of fasteners, sheathing (OSB or plywood), and house wrap required for a stick-built structure drives up material costs. Best For: Homeowners needing interior drywall finishes, heavy shelving anchored directly to studs, or structures that must match existing residential architecture.
Prefabricated Metal (Steel)
Steel storage kits utilize 26-gauge or 29-gauge corrugated panels over a tubular steel frame. Budget Impact: Low to Moderate. Metal kits eliminate the need for extensive sheathing and house wrap. However, you must budget for specialized self-drilling TEK screws with neoprene washers to prevent leaks. Best For: Pure utility storage, equipment housing, and budgets where speed of assembly is paramount. Note that insulating a metal building post-construction requires a dedicated furring strip framework to prevent condensation and mold.
Concrete Masonry Units (CMU / Cinder Block)
An 8-inch CMU wall reinforced with vertical rebar and filled with grout offers unmatched durability. Budget Impact: High. The cost of concrete and masonry labor is heavily tied to local union rates and material transport fees. A 10x10 CMU building requires approximately 380 blocks, plus mortar, grout, and rebar. Best For: High-security storage, hurricane-prone coastal zones (when engineered for 150+ mph wind loads), and fire-hazard areas.
Hidden Budget Killers in Small-Scale Construction
Small structures are notorious for hiding disproportionate costs. When planning your 10x10 storage unit cost to build, allocate a 15% contingency specifically for these three common edge cases.
Many DIY builders pour a shallow 4-inch slab without digging footings below the local frost line. In climates with deep freezes, the ground will expand and crack an unreinforced, shallow slab. If your local frost line is 32 inches, you must budget for a thickened-edge monolithic slab or sonotube piers, which adds $600 to $1,200 to your concrete costs.
A 10x10 roof acts as an airfoil during high winds. Standard J-bolts spaced at 48 inches are often insufficient for modern building codes in wind zones exceeding 110 mph. Upgrading to 1/2-inch wedge anchors spaced at 24 inches on center, or using embedded epoxy anchors, is a non-negotiable structural requirement that adds roughly $150 to your hardware budget.
The 40/30/20/10 Budget Allocation Framework
To maintain financial control, structure your capital deployment using this proven framework for a $6,000 mid-range 10x10 build:
- 40% Materials ($2,400): Lumber or steel kit, roofing, doors, fasteners, and exterior finishes. Purchase these during late-winter off-peak sales at commercial lumber yards rather than big-box retail stores to save 12-18% on dimensional lumber.
- 30% Labor ($1,800): If hiring out, this covers the framer and roofer. If DIY, this capital is reallocated to tool rentals (e.g., plate compactors, concrete saws) and premium fastening systems like structural screws (GRK or Simpson Strong-Tie) instead of nails.
- 20% Site Prep & Foundation ($1,200): Excavation, gravel base compaction, formwork, and the concrete pour. Never compromise here; a failing foundation will destroy a premium superstructure.
- 10% Soft Costs & Contingency ($600): Zoning permits, HOA application fees, surveyor stakes, and emergency material replacements.
Navigating the 120-Square-Foot Permit Threshold
One of the most significant financial advantages of a 10x10 (100 sq. ft.) storage unit is its relationship to the International Building Code (IBC). According to the International Code Council (ICC), detached accessory structures under 120 square feet generally do not require a full structural building permit, provided they do not contain plumbing or habitable space.
However, "permit-exempt" does not mean "regulation-exempt." You must still budget time and potential fees for:
- Zoning Setbacks: Most municipalities require a minimum 3-foot to 5-foot setback from property lines. Placing a 10x10 unit in a side yard setback can result in a forced demolition order.
- Lot Coverage Ratios: Your local zoning board caps the total percentage of your lot that can be covered by impervious surfaces. A 100 sq. ft. concrete slab and roof counts toward this maximum.
- HOA Architectural Review: Homeowners Associations often charge $50 to $150 for architectural review applications and strictly dictate exterior color palettes and roof pitches.
DIY vs. Contractor: Where to Save and Where to Spend
Deciding which phases to self-perform is the fastest way to manipulate your final 10x10 storage unit cost. Use this decision matrix to protect your investment:
Tasks to Self-Perform (High Savings, Low Risk)
- Site Clearing and Gravel Spreading: Renting a mini-skid steer for $250/day and spreading 5 tons of crushed stone base saves $800+ in manual landscaping labor.
- Exterior Painting and Staining: Pre-staining siding or painting metal trim before installation is vastly easier and cheaper than paying a professional painter to work on a small, detailed structure.
- Interior Shelving and Workbenches: Building custom heavy-duty shelving from 3/4-inch plywood and 2x4s post-construction maximizes utility without inflating the initial build cost.
Tasks to Outsource (Low Savings, High Risk)
- Concrete Pouring and Finishing: A 10x10 slab requires roughly 1.5 cubic yards of concrete. Once the truck arrives, you have a 90-minute window to screed, float, and trowel. A botched DIY pour requires a $2,000 jackhammering and removal fee to fix. Pay a professional masonry crew.
- Electrical Trenching and Tie-ins: If your storage unit requires power for tools or lighting, running a dedicated 20-amp underground feeder (UF-B cable) in PVC conduit requires a licensed electrician to pass municipal inspection and prevent fire hazards.
By meticulously planning your material matrix, respecting the hidden costs of site preparation, and leveraging the 120-square-foot permitting threshold, you can execute a 10x10 storage unit build that remains strictly within your 2026 budget while delivering decades of structural reliability.
Written by
Marcus ChenMarcus Chen is a licensed structural engineer (PE) and building materials analyst with over 12 years of experience across residential, commercial, and industrial construction. He holds a Master of Science in Civil Engineering from UC Berkeley and spent six years at Thornton Tomasetti before transitioning to independent consulting and technical writing. Marcus specializes in material selection for seismic-prone regions, concrete reinforcement strategies, and lifecycle cost analysis. His work has been cited by the American Concrete Institute (ACI) and the Structural Engineers Association of California (SEAOC). When he is not on a job site or at his desk, you will find him hiking the Sierra Nevada or restoring a 1920s craftsman bungalow in Oakland, CA.
More from Marcus Chen
View all
Construction Cost
How Much Did the Eiffel Tower Cost to Build?
How much did the Eiffel Tower cost to build in 1889? We adjust for inflation and compare its budget to modern skyscraper construction.
Aug 4, 2026

Fire Resistance
What Is a Fire Resistant Material? Testing & Certification Guide
Discover what is a fire resistant material through ASTM and UL testing. Learn how fire ratings, certifications, and assemblies work in construction.
Aug 4, 2026

Construction Cost
How Much Did the Burj Khalifa Cost to Build?
How much did the Burj Khalifa cost to build? We break down the $1.5B project and extract 5 money-saving strategies for your next build.
Jul 30, 2026