How Much Will It Cost to Build Your Own House? Size & Scope Guide
Calculate how much it will cost to build your own house using our size and scope matrix, featuring 2026 pricing, footprint modifiers, and material tiers.
The Myth of the Universal Price Per Square Foot
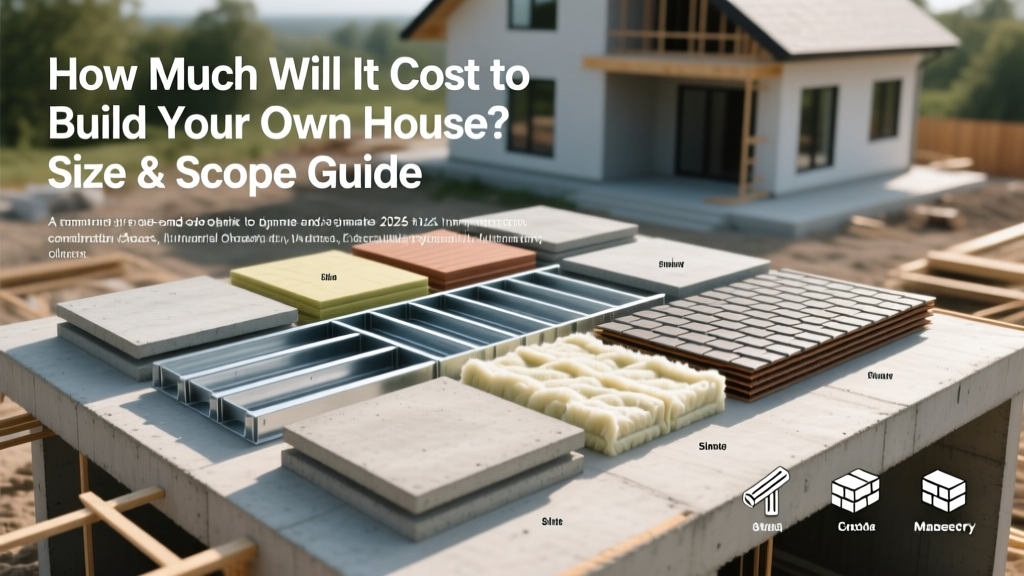
When homeowners ask, "how much will it cost to build your own house," they are often met with a simplistic national average—typically quoted between $150 and $250 per square foot. However, relying on a flat per-square-foot metric is the most common reason self-builders face severe budget overruns. A 2,000-square-foot rectangular ranch with two bathrooms and standard asphalt shingles costs fundamentally less than a 2,000-square-foot L-shaped contemporary home with four wet areas, a standing seam metal roof, and an insulated concrete form (ICF) foundation.
To accurately estimate your build, you must decouple size (total conditioned square footage) from scope (layout complexity, material grades, and site conditions). This guide provides a comprehensive size and scope calculator framework to help you forecast your 2026 construction costs with precision.
The Size & Scope Cost Calculator Matrix
The matrix below cross-references total conditioned square footage with three distinct build scopes. Use this as your foundational baseline before applying site-specific modifiers.
| Home Size (Sq Ft) | Production / Tract Scope | Semi-Custom Scope | Full Custom / Architectural |
|---|---|---|---|
| 1,500 | $240,000 - $300,000 | $375,000 - $525,000 | $600,000+ |
| 2,000 | $320,000 - $400,000 | $500,000 - $700,000 | $800,000+ |
| 2,500 | $400,000 - $500,000 | $625,000 - $875,000 | $1,000,000+ |
| 3,000 | $480,000 - $600,000 | $750,000 - $1,050,000 | $1,200,000+ |
Note: These figures represent hard construction costs (materials and labor) and do not include land acquisition, site preparation, or soft costs like architectural fees and permits.
Scope Modifiers: What Actually Drives the Price Up?
Once you have your baseline from the matrix, you must apply scope modifiers. Two homes of the exact same square footage can vary in price by 40% or more based on the following variables.
1. Footprint and Envelope Complexity
The shape of your home dictates the ratio of exterior wall and roof area to interior floor space. A simple 40x50 foot rectangle is the most cost-efficient footprint. Every time you add an offset, an L-shape, or a U-shape, you increase the following costs:
- Foundation Corners: Forming and pouring concrete for complex foundations increases labor time by 15% to 25%.
- Roof Valleys and Hips: A simple gable roof (4/12 pitch) costs roughly $8 to $12 per square foot installed. Complex rooflines with multiple valleys, dormers, and an 8/12 or steeper pitch can push costs to $20 to $35 per square foot due to increased material waste, scaffolding requirements, and ice-and-water shield detailing.
- Exterior Cladding Surface Area: An articulated footprint requires more linear feet of siding, brick, or stone veneer to enclose the same interior volume.
2. The 'Wet Area' Multiplier
Not all square footage is created equal. Dry areas (bedrooms, living rooms, hallways) typically cost $90 to $140 per square foot to finish. Wet areas (kitchens, bathrooms, laundry rooms) cost $250 to $450+ per square foot due to plumbing rough-ins, waterproofing, cabinetry, and specialized tile work. A 2,000-square-foot home with four full bathrooms and a gourmet kitchen will cost significantly more than a 2,000-square-foot home with two bathrooms and a basic galley kitchen.
3. Mechanical and Energy Code Requirements
Modern energy codes require tighter building envelopes and higher efficiency mechanicals. Upgrading from standard fiberglass batt insulation (R-13 walls) to closed-cell spray foam or a continuous exterior rigid foam insulation assembly (achieving R-21 to R-30) will add $4,500 to $9,000 to a 2,000-square-foot build. Similarly, installing a geothermal heat pump system instead of a standard 16 SEER2 air-source heat pump can add $15,000 to $25,000 to your mechanical budget, though it yields long-term operational savings.
According to Angi's national construction cost database, site preparation accounts for 5% to 10% of the total build cost, but this can spike to 20% on difficult lots. If your lot requires a perc test for a septic system, well drilling, bringing municipal power down a long driveway, or extensive cut-and-fill grading, you must allocate an additional $15,000 to $45,000 before the foundation is even dug.
Step-by-Step: Calculating Your Specific Build
To move from a generic estimate to a highly accurate project budget, follow this sequential calculation method:
- Calculate the Base Envelope: Multiply your total conditioned square footage by the baseline cost of your chosen scope tier (Production, Semi-Custom, or Custom) from the matrix above.
- Apply the Footprint Multiplier: If your design is a simple rectangle or square, multiply by 1.0. If it is an L-shape, multiply by 1.08. If it is a complex U-shape or H-shape with multiple rooflines, multiply by 1.15.
- Tally the Wet Areas: Count your full bathrooms, half-baths, and kitchen. Add a flat $25,000 to $40,000 per full bathroom for mid-to-high-end finishes, and $45,000 to $85,000 for a custom kitchen, adjusting your base estimate accordingly if your baseline assumed builder-grade finishes.
- Factor in Soft Costs: Add 12% to 18% of your hard construction costs to cover architectural drawings, structural engineering, soil testing, building permits, impact fees, and construction loan interest reserves.
- Add the Contingency: Multiply the final sum by 1.10 (for a 10% contingency) if building on a flat, cleared lot with municipal utilities. Multiply by 1.15 to 1.20 if building on a sloped, wooded, or rural lot requiring well and septic.
Material Grade Adjustments: Where to Allocate Capital
When determining how much it will cost to build your own house, material selection offers the most leverage for budget control. Here is how different material tiers impact the bottom line on a 2,500-square-foot semi-custom build:
- Flooring: Builder-grade LVP (Luxury Vinyl Plank) costs $4 to $7 per sq ft installed. Upgrading to 3/4-inch solid hardwood or large-format porcelain tile increases costs to $12 to $22 per sq ft installed—a potential $20,000 swing for the whole house.
- Windows: Standard double-pane vinyl windows cost $400 to $700 per unit installed. Upgrading to fiberglass frames with triple-pane, argon-filled Low-E glazing (essential for extreme climates) pushes costs to $1,000 to $1,800 per unit.
- Foundation: A standard monolithic slab costs $6 to $10 per sq ft. A full unfinished basement with 8-foot poured concrete walls costs $20 to $35 per sq ft of footprint. Insulated Concrete Forms (ICF) for above-grade walls add $4 to $8 per sq ft of exterior wall area but drastically reduce long-term heating and cooling loads.
Finalizing Your Construction Budget
Understanding how much it will cost to build your own house requires moving past superficial square-foot averages and engaging deeply with the scope of your specific design. By utilizing the size and scope matrix, applying footprint and wet-area modifiers, and rigorously accounting for site preparation and soft costs, you can establish a realistic, data-backed budget. Always secure detailed, line-item bids from at least three licensed general contractors who are willing to break down their costs by phase—from excavation and foundation to drywall and final trim—to ensure your calculated estimates align with local labor and material realities.
Written by
David NakamuraDavid Nakamura is a licensed architect (AIA) and construction technology writer focused on sustainable building methods, mass timber engineering, and high-performance building envelopes. He holds a Master of Architecture from the University of Washington and is a certified Passive House Consultant (CPHC). David spent eight years at the Seattle firm Mithun, where he led the design of three LEED Platinum projects, before founding his own practice specializing in net-zero residential design. He serves on the editorial advisory board of GreenBuilder Magazine and has authored peer-reviewed papers on cross-laminated timber (CLT) connections for the Journal of Structural Engineering. In his spare time, David teaches woodworking at Pratt Fine Arts Center and kayaks the Puget Sound.
More from David Nakamura
View all
Construction Cost
Labor Cost to Build a Deck Per Sq Ft: 2026 Installation Guide
Discover the exact labor cost to build a deck per sq ft in 2026. This installation guide breaks down contractor rates, complexity factors, and hidden fees.
Aug 4, 2026

Construction Cost
How Much Does It Cost to Build a 3 Bedroom House? Financing Guide
Learn exactly how much it costs to build a 3 bedroom house and explore 2026 financing options, construction loan types, and budget frameworks for your build.
Aug 4, 2026

Construction Cost
Cost to Build a Tennis Court: 2026 Guide
How much does it cost to build a tennis court in 2026? Breakdowns for asphalt, concrete, and synthetic surfaces plus fencing and lighting.
Jul 30, 2026