2026 Regional Cost to Build a House 1200 Sq Ft Analyzed
Discover the 2026 regional cost to build a house 1200 sq ft. Compare material, labor, and permit prices across the US to budget your build accurately.
The Baseline: National Averages for a 1200 Sq Ft Footprint
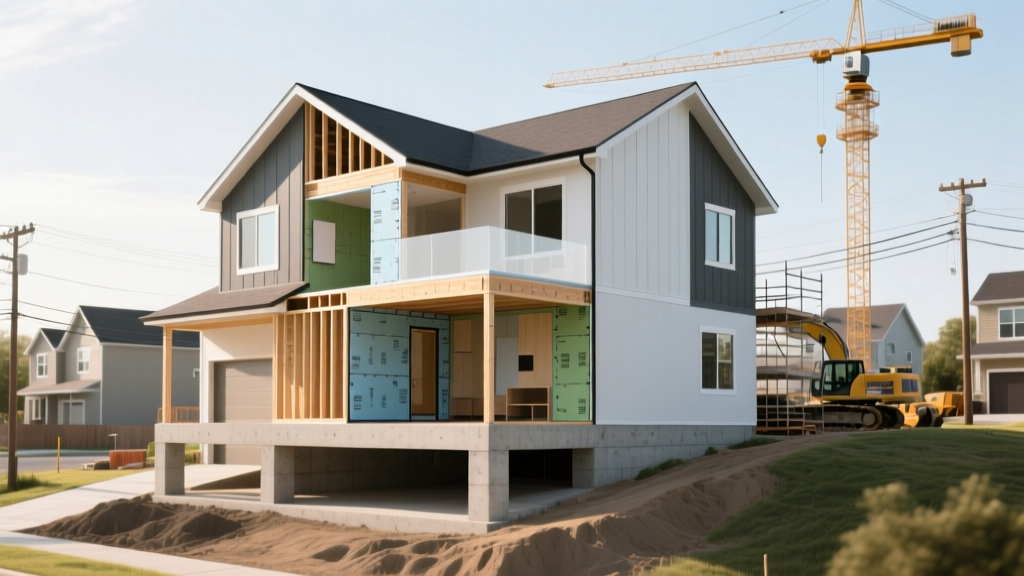
Calculating the exact cost to build a house 1200 sq ft requires more than multiplying a generic national average by your square footage. A 1,200-square-foot footprint is the industry sweet spot for accessory dwelling units (ADUs), downsizer ranches, and high-efficiency starter homes. However, geographic location dictates foundational requirements, energy codes, and labor rates, causing total project costs to swing by over $150,000 depending on your zip code.
According to recent data from the National Association of Home Builders (NAHB), the national average for custom stick-built construction hovers between $150 and $200 per square foot for hard costs. For a 1,200 sq ft home, this establishes a baseline hard cost of $180,000 to $240,000. Yet, this baseline assumes a flat topography, a standard slab foundation, and moderate climate codes. Once regional variables are introduced, the pricing matrix fractures into distinct geographic tiers.
Regional Cost Matrix: Where Your Money Goes Furthest
The U.S. Census Bureau’s Construction Cost Index tracks regional variances in residential building. Below is the 2026 projected cost matrix for a 1,200 sq ft, 2-bedroom, 2-bathroom single-story home, excluding land acquisition.
| Region | Cost per Sq Ft | Total 1200 Sq Ft Cost | Primary Foundation | Key Code Driver |
|---|---|---|---|---|
| Northeast | $220 - $280 | $264,000 - $336,000 | Frost Wall / Basement | Deep frost lines, union labor |
| Southeast | $130 - $170 | $156,000 - $204,000 | Monolithic Slab | Hurricane wind loads |
| Midwest | $140 - $180 | $168,000 - $216,000 | Crawlspace / Basement | Thermal insulation codes |
| Southwest | $150 - $190 | $180,000 - $228,000 | Slab-on-Grade | Water conservation, solar |
| Pacific West | $250 - $350 | $300,000 - $420,000 | Raised / Seismic | Title 24, seismic bracing |
Foundation and Framing: The Geographic Cost Drivers
The single largest structural cost variance in a 1,200 sq ft build is the foundation. Soil composition and climate dictate how deep you must dig, directly impacting excavation and concrete budgets.
The Frost Line Premium (Northeast & Midwest)
In New England and the upper Midwest, building codes require footings to extend below the frost line—often 48 to 60 inches deep. Pouring a continuous frost wall for a 24x50 footprint requires roughly 35 to 45 cubic yards of concrete and extensive excavation, adding $18,000 to $25,000 to the foundation budget. Alternatively, builders can utilize Frost-Protected Shallow Foundations (FPSF) using rigid foam insulation, which can reduce concrete volumes by 30% and lower foundation costs by $4,000 to $6,000 in cold climates.
The Sunbelt Slab (Southeast & Southwest)
In Florida, Texas, and Arizona, monolithic slab-on-grade foundations are standard. The concrete pour is integrated with the footing in a single continuous operation. For a 1,200 sq ft home, a post-tensioned or conventionally reinforced slab costs between $7,500 and $11,000. However, the Southeast requires specialized framing hardware. Continuous load path requirements mandate hurricane straps and tie-downs at every rafter and stud, adding roughly $1,800 in hardware and labor compared to standard Midwest framing.
The Envelope: Climate-Specific Material Mandates
Regional building codes dictate the exterior envelope, forcing material upgrades that drastically alter the cost to build a house 1200 sq ft.
- Florida & Gulf Coast (Wind & Water): Homes within the High-Velocity Hurricane Zone (HVHZ) require Miami-Dade Notice of Acceptance (NOA) impact windows. Upgrading a standard 1,200 sq ft home (approx. 180 sq ft of glazing) from standard dual-pane to NOA impact glass adds $12 to $18 per square foot of glass, totaling an envelope premium of $2,100 to $3,200.
- California (Energy & Emissions): The California Energy Commission’s Title 24 mandates strict energy budgets. A 1,200 sq ft home must feature high-efficiency heat pumps (e.g., Mitsubishi SVZ multi-zone systems) and solar-readiness. Meeting these codes typically adds $8,000 to $12,000 in HVAC and electrical upgrades compared to standard gas-furnace builds in the Midwest.
- Pacific Northwest (Moisture & Seismic): Heavy rainfall mandates advanced weather-resistive barriers (WRB). Upgrading from standard Tyvek housewrap to a fluid-applied membrane or rainscreen gap system (like Keene Driwall) adds $1.50 to $2.50 per square foot of exterior wall area, protecting the 1,200 sq ft structure from rot but increasing framing and siding labor by 15%.
Decision Framework: Adapting Your 1200 Sq Ft Plan
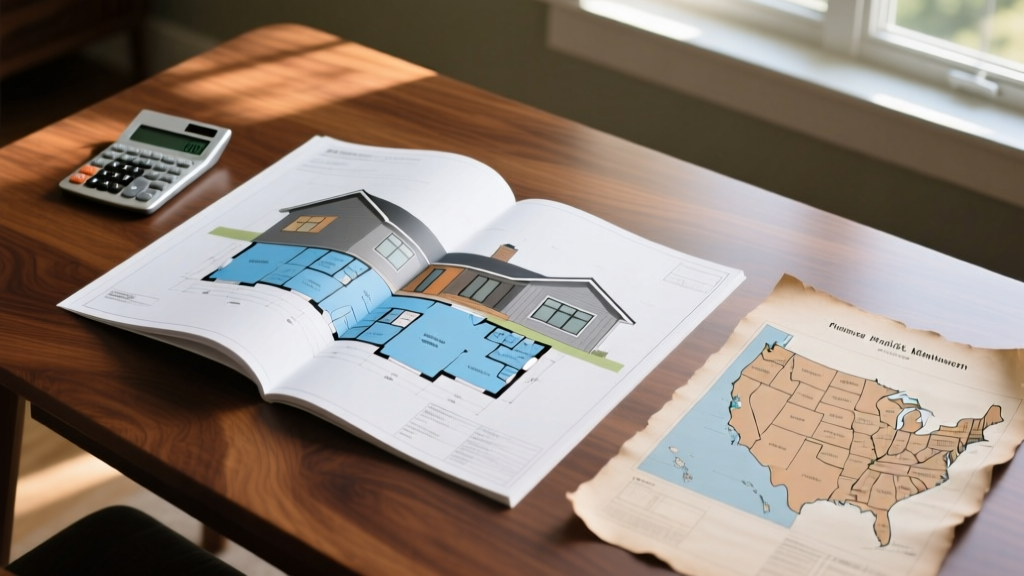
To keep your 1,200 sq ft build within budget, apply this regional adaptation framework during the architectural design phase:
- Consolidate Wet Walls: Plumbing costs do not scale linearly with square footage. Design the 2 bathrooms and kitchen to share a single central plumbing chase. In high-labor markets like the Northeast and Pacific West, this single design choice saves $3,500 to $5,000 in rough-in plumbing labor.
- Simplify the Roofline: A 1,200 sq ft home with a simple front-to-back gable roof costs 25% less to frame and shingle than one with multiple valleys, hips, and dormers. In snow-load regions (Mountain West, Northeast), a simple 6/12 or 8/12 pitch sheds snow efficiently without requiring engineered trusses.
- Optimize for Passive Solar: In the Southwest and Southeast, orienting the 40-foot axis of a 24x50 home East-West minimizes direct solar gain on the largest walls, reducing the required HVAC tonnage from 3 tons to 2.5 tons, saving $1,500 on equipment and lowering long-term utility costs.
Ultimately, the cost to build a house 1200 sq ft is highly elastic. By aligning your floor plan, foundation type, and material selections with the specific geographic and regulatory realities of your build site, you can prevent budget overruns and maximize the return on your construction investment.
Written by
Priya KapoorPriya Kapoor is a real estate market analyst and construction economics researcher with expertise in housing affordability, development feasibility, and infrastructure investment. She holds a Master of Regional Planning from Cornell University and previously worked as a senior analyst at CBRE's Investment Properties group, where she modeled returns for $4B in mixed-use development pipelines. Priya now runs an independent research practice advising developers, municipalities, and REITs on construction cost forecasting and market timing. She publishes the quarterly "BuildMat Market Pulse" report tracking material price indices across 12 commodity categories. Based in Austin, TX, Priya serves on the board of Habitat for Humanity Austin and is a marathon runner.
More from Priya Kapoor
View all
Construction Cost
Cost to Build a 1600 Sq Ft Home in 2026: Full Breakdown
Accurate 2026 cost to build a 1600 sq ft home—material, labor, and regional pricing breakdowns included. Plan your budget with real-time estimates.
Aug 11, 2026

Wood & Lumber
Name the Types of Wood for Pressure Treatment and Preservation
Learn how to name the types of wood best suited for pressure treatment. Compare species treatability, chemical retention levels, and 2026 preservation costs.
Aug 4, 2026

Stone & Masonry
Stone Veneer Suppliers Lindenhurst: 2026 Cost Analysis
Analyze 2026 stone veneer costs in Lindenhurst, NY. Compare local supplier pricing, delivery fees, and Suffolk County installation labor rates.
Aug 4, 2026