Cost to Build New Construction: Detailed 2026 Price Breakdown
Analyze the true cost to build new construction in 2026. This detailed breakdown covers foundation, framing, MEP, finishes, and hidden budget triggers.

Calculating the exact cost to build new construction requires moving past simplistic per-square-foot averages. While national baselines provide a starting point, the final budget is dictated by regional labor rates, site-specific engineering requirements, and material tier selections. In 2026, the national average for production-grade new construction sits between $165 and $225 per square foot, while custom architectural builds routinely command $275 to $450+ per square foot. This guide deconstructs those numbers into a phase-by-phase ledger, highlighting where budgets stabilize and where they fracture.
The Baseline: National Averages vs. Regional Variance
According to data tracked by the U.S. Census Bureau, construction costs are heavily indexed to local labor availability and municipal impact fees. A 2,500-square-foot home will cost vastly different amounts depending on the zip code.
2026 Regional Cost Index (Per Square Foot)
- Pacific & West Coast: $240 - $380 (High seismic engineering, strict energy codes, unionized labor)
- Northeast Corridor: $210 - $320 (Weather delays, dense zoning, high material transport costs)
- Southeast: $155 - $230 (Favorable labor markets, but rising hurricane-mitigation framing costs)
- Midwest & Plains: $145 - $210 (Lowest baseline, but deep frost-line foundations increase concrete budgets)
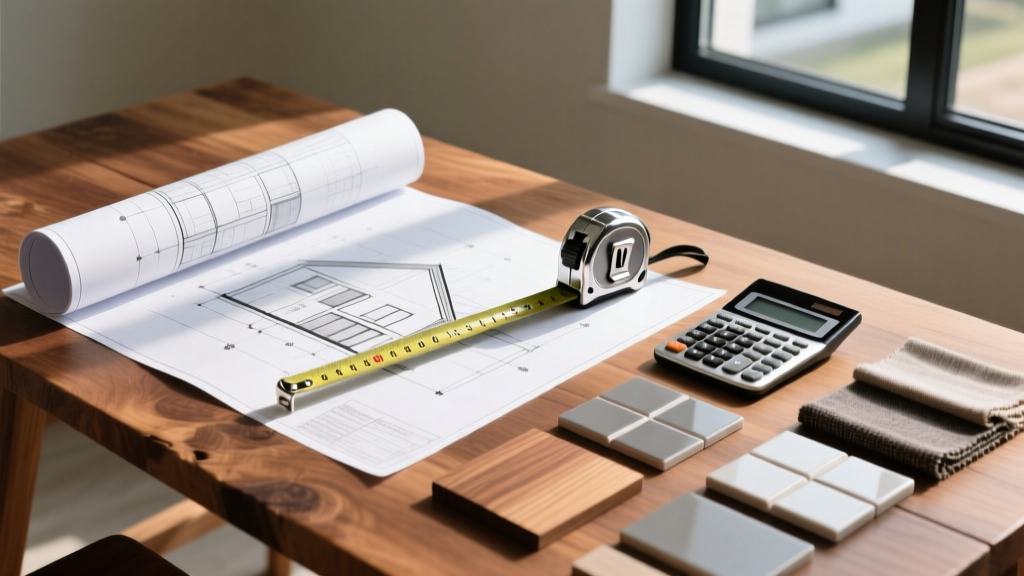
Phase-by-Phase Construction Cost Breakdown
The National Association of Home Builders (NAHB) periodically surveys builders to track cost allocations. Below is the updated percentage and cost distribution for a standard 2,500 sq. ft. build in 2026.
| Construction Phase | % of Total Budget | Cost per Sq. Ft. | Primary Cost Drivers |
|---|---|---|---|
| Site Work & Foundation | 11% - 14% | $18 - $28 | Soil remediation, frost depth, basement excavation |
| Framing & Exterior Envelope | 18% - 22% | $32 - $48 | Engineered lumber, roof pitch, window glazing tiers |
| MEP Rough-ins (Mech/Elec/Plumb) | 14% - 17% | $24 - $36 | Heat pump SEER2 ratings, panel amperage, PEX vs. Copper |
| Interior Finishes & Trim | 25% - 30% | $45 - $75+ | Cabinet box construction, flooring material, tile labor |
| Soft Costs & Overhead | 12% - 15% | $22 - $35 | Architectural fees, permits, builder margin, insurance |
Site Work & Foundation Variables
Foundation costs are entirely dependent on local geology and climate. A monolithic slab-on-grade foundation remains the most economical choice, costing between $6.50 and $8.50 per square foot of footprint. However, in regions with expansive clay soils or deep frost lines, engineers will mandate structural modifications. A crawlspace with a vapor-sealed concrete stem wall averages $12 to $16 per square foot. If you opt for a full poured-concrete basement, expect to pay $28 to $42 per square foot of footprint, with an additional $8,000 to $12,000 if you require waterproofing membranes, sump pump systems, and egress window wells for habitable space.
Framing & The Exterior Envelope
While dimensional lumber prices have stabilized compared to early-decade volatility, the shift toward advanced framing techniques and engineered wood has altered the budget. Using 2x6 exterior walls with continuous exterior insulation (such as ZIP System R-sheathing) adds approximately $2.50 to $4.00 per square foot to the framing budget compared to traditional 2x4 construction, but it drastically reduces long-term HVAC loads and meets stringent 2024/2026 IECC energy codes. Roof framing is another major variable; a standard truss roof with asphalt shingles costs roughly $11 per square foot of roof area, whereas a stick-framed roof with standing-seam metal roofing will push that figure past $22 per square foot.
MEP Systems: The Technical Budget Eaters
Mechanical, Electrical, and Plumbing (MEP) systems represent the most technically complex phase of the build. Budgeting for MEP requires specifying exact equipment tiers rather than relying on builder-grade allowances.
- HVAC: The industry has largely transitioned to high-efficiency cold-climate heat pumps. A standard 16 SEER2 split system costs $8,500 to $12,000. Upgrading to a variable-capacity ducted heat pump system with smart zoning will increase the HVAC budget to $16,000 - $22,000. For detailed efficiency metrics, refer to the U.S. Department of Energy heat pump guidelines.
- Electrical: Standard 200-amp service is no longer sufficient for homes with EV chargers, induction cooktops, and heat pumps. Upgrading to a 400-amp service panel with dual 200-amp subpanels adds $3,500 to $5,000 to the electrical rough-in.
- Plumbing: PEX-A tubing is the undisputed standard for water supply lines due to its freeze-resistance and lower labor cost. However, if local codes or personal preference dictate Type L copper piping, multiply your plumbing rough-in labor and material costs by 2.5x.
Estimator's Warning: Never sign a construction contract with an 'allowance' for MEP fixtures. Allowances for lighting, faucets, and switchgear are routinely set 30% below market retail to make the initial bid look competitive. Demand fixed-price specifications for all trim-out materials before breaking ground.
Soft Costs: The Invisible Budget Eaters
Hard costs (lumber, concrete, labor) are only part of the equation. Soft costs routinely consume 12% to 15% of the total project budget and are often underfunded by first-time builders.
Standard Soft Cost Allocation
- Architectural & Engineering: 5% - 10% of hard costs. Custom structural engineering for complex rooflines or retaining walls will push this higher.
- Permits & Impact Fees: Highly localized. In some Texas suburbs, tap fees and permits total $6,000. In coastal California or parts of the Pacific Northwest, school and transportation impact fees can exceed $35,000 per lot.
- Builder's Risk Insurance: Typically 1% to 2% of the total construction value.
- Construction Loan Interest: If utilizing a construction-to-permanent loan, you must budget for 9 to 14 months of interest-only payments on the drawn funds during the build phase.
Material Tier Matrix: Economy vs. Premium Selections
Interior finishes offer the widest variance in the entire cost to build new construction. The matrix below illustrates the price delta between economy, standard, and premium selections for a 2,500 sq. ft. home.
| Finish Category | Economy / Builder Grade | Standard / Mid-Tier | Premium / Custom |
|---|---|---|---|
| Kitchen Cabinetry | $8,000 (RTA Particleboard) | $18,000 (Semi-Custom Plywood) | $45,000+ (Inset, Hardwood) |
| Countertops | $3,500 (Laminate / Basic Granite) | $9,000 (Entry-Level Quartz) | $16,000+ (Exotic Quartzite) |
| Flooring | $7,500 (LVP, 12mil wear layer) | $16,000 (Engineered Hardwood) | $35,000+ (Site-Finished Solid) |
| Primary Bath Tile | $2,500 (Ceramic, standard layout) | $7,000 (Porcelain, large format) | $18,000+ (Natural stone, mudding) |
Hidden Cost Triggers: Where Budgets Actually Fail
Even with meticulous planning, specific site conditions and procedural errors will trigger budget overruns. Anticipate these three common failure points:
1. Unforeseen Soil Conditions
Skipping a geotechnical soil test (which costs $1,500 to $3,000) is a false economy. If the excavator hits undocumented bedrock, rock-breaking equipment and blasting permits can add $10,000 to $20,000 to the site work budget. Conversely, if the soil is found to be highly compressible, the structural engineer may require helical piers or a post-tensioned slab, adding $15,000+ to the foundation cost.
2. The Change Order Multiplier
Moving a wall on paper costs nothing; moving it after the framing crew has installed the top plates and HVAC ductwork is routed will cost thousands. Builders typically charge a 15% to 20% overhead and profit margin on top of the direct labor and material costs for any change order executed after the initial contract is signed. Finalize all electrical elevations, plumbing fixture locations, and framing layouts before the pre-construction meeting.
3. Utility Tap and Extension Fees
If your lot is not fully improved, bringing utilities to the site can be catastrophic to a tight budget. Extending a municipal sewer line or water main just 100 feet from the street to the home can cost $150 to $250 per linear foot. Always verify the exact location of utility stubs at the property line during the due diligence period, not after closing on the land.
Accurately forecasting the cost to build new construction requires treating the project as a complex supply chain rather than a simple real estate transaction. By locking in material specifications early, investing in comprehensive site testing, and allocating a minimum 10% contingency specifically for soft-cost overruns, you can insulate your budget from the volatility inherent in the 2026 construction market.
Written by
James ThorntonJames Thornton is a construction industry veteran with 25 years of hands-on experience in wood framing, lumber grading, and residential building codes. He started as a framing carpenter in rural Oregon, earned his ICC Residential Building Inspector certification, and eventually became a senior plan reviewer for the City of Portland Bureau of Development Services. James holds a B.S. in Wood Science & Technology from Oregon State University and is a certified lumber grader through the West Coast Lumber Inspection Bureau (WCLIB). He has inspected over 3,000 residential construction sites and authored the city's internal guide on advanced framing techniques (2x6 at 24" O.C.). James lives in Bend, OR, where he builds custom timber-frame cabins and competes in lumberjack sports.
More from James Thornton
View all
Insulation
Best Home Insulation Materials: Complete 2026 Guide
Compare top home insulation materials for 2026. Find R-values, installed costs per square foot, and best uses for fiberglass, spray foam, and mineral wool.
Aug 4, 2026

Sustainable Building
Certify Your Green Building Material for LEED and WELL
Step-by-step guide to certifying a green building material for LEED v5 and WELL v2. Master EPDs, HPDs, and VOC limits for 2026 project specifications.
Aug 4, 2026

Stone & Masonry
Veneer Stacked Stone Panels: Interior Design & Style Showcase
Discover how veneer stacked stone panels transform interiors. Explore modern design profiles, material pairings, and technical installation specs.
Aug 4, 2026