Cost to Build a 12x20 Shed: Complete Material & Labor Guide
Discover the exact cost to build a 12x20 shed. Breakdowns for concrete slabs, framing, roofing, permits, and labor for your 240 sq ft backyard structure.

12x20 Shed Cost Snapshot (240 Sq Ft)
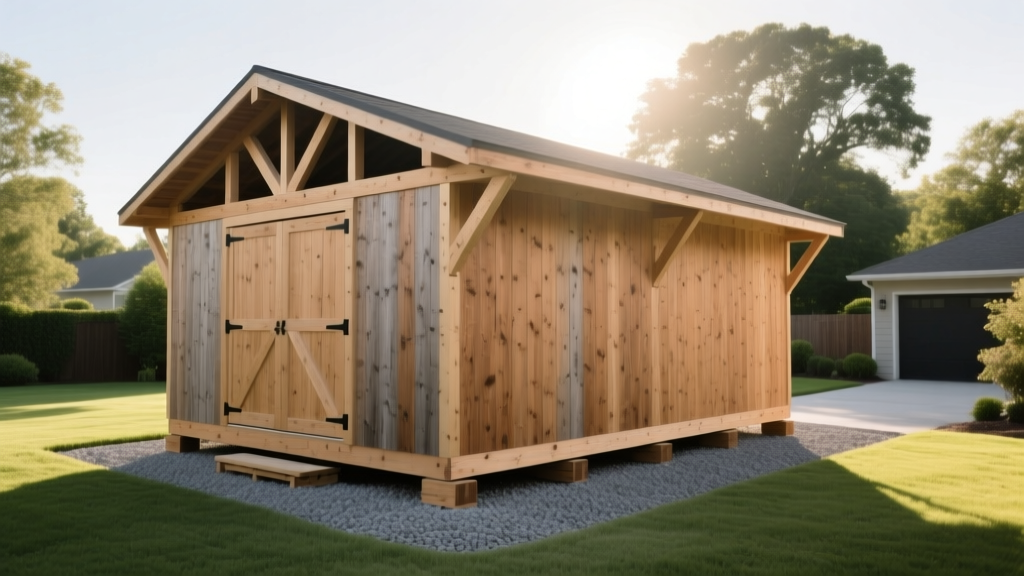
Basic DIY Build (Gravel Pad, T1-11 Siding): $4,800 - $6,200
Mid-Range Contractor Build (Slab, LP SmartSide): $8,500 - $11,500
Premium Workshop (Insulated, Electrical, Metal Roof): $14,000 - $18,500+
*Averages based on 2026 national material and labor rates. Local zoning and site prep will cause variances.
The 240 Square Foot Threshold: Permits and Zoning
Before purchasing a single 2x4, you must address the regulatory reality of a 12x20 footprint. At 240 square feet, this structure exceeds the typical 120 to 200 square foot exemption limit found in most municipal zoning codes. According to International Code Council (ICC) guidelines on detached structures, accessory buildings over 200 square feet generally require a formal building permit, engineered foundation plans, and adherence to local wind and snow load requirements.
Budget $150 to $450 for permit fees. If your local jurisdiction requires an engineered site plan or a soils test for a slab-on-grade foundation, add another $300 to $600. Attempting to build a 240 sq ft structure without a permit risks forced demolition or heavy fines, particularly when you eventually sell the property and the unpermitted square footage is flagged during the appraisal process.
Foundation Systems for a 12x20 Footprint
A 12x20 shed weighs between 3,500 and 6,000 pounds empty, and significantly more when loaded with tools, a riding mower, or workshop equipment. The foundation must distribute this load evenly to prevent racking, which will warp doors and crack siding.
| Foundation Type | Material Requirements | Estimated Cost | Best Use Case |
|---|---|---|---|
| Compacted Gravel Pad | 4-6 inches of 3/4-inch minus crushed stone, landscape fabric, 4x4 PT skids. | $400 - $750 | Lawn equipment storage, uneven terrain, DIY budget builds. |
| Concrete Pier Blocks | 12-16 pre-cast concrete deck blocks, 4x4 PT posts, 2x8 PT beams. | $350 - $600 | Frost-heave prone areas, sloped lots, temporary structures. |
| 4-Inch Concrete Slab | 3.5 cubic yards of 4000 PSI concrete, wire mesh, 2x4 PT forms, vapor barrier. | $1,600 - $2,800 | Heavy workshops, riding mowers, permanent structures requiring permits. |
Pro Tip for Slabs: For a 12x20 slab, order exactly 3.5 cubic yards of concrete (plus a 10% overage buffer). To prevent cracking across the 20-foot span, saw-cut control joints every 4 to 5 feet within 24 hours of the pour, or embed fiber mesh directly into the mix.
Framing and Lumber Specifications
Framing accounts for roughly 30% to 40% of your total material budget. When evaluating the cost to build a 12x20 shed, the choice between standard dimensional lumber and engineered wood products will dictate both the price and the structural longevity.
Floor System
Do not use 2x4s for a 12-foot span. The floor system should consist of pressure-treated 4x4 skids (if on gravel) or a pressure-treated bottom plate (if on a slab). Use 2x6 pressure-treated floor joists spaced 16 inches on center (O.C.). For the subfloor, 3/4-inch AdvanTech or tongue-and-groove plywood is mandatory; standard OSB will swell and delaminate if exposed to moisture from wet tires or snowmelt.
Wall and Roof Framing
Standard 2x4 wall studs at 16 inches O.C. are sufficient for a single-story 12x20 structure in most wind zones (up to 115 mph). For the roof, a standard gable design with a 5/12 pitch requires 2x4 or 2x6 rafters. If you live in a region with heavy snow loads (e.g., the Northeast or Mountain West), upgrade to 2x6 rafters spaced 16 inches O.C. or utilize pre-fabricated engineered roof trusses, which cost roughly $45 to $65 per truss but eliminate the need for interior load-bearing walls and ceiling joists.
Exterior Finishes: Siding and Roofing
The exterior envelope protects your investment from moisture intrusion and UV degradation. The Home Depot's shed building guide highlights that material selection here drastically alters maintenance schedules and upfront costs.
- T1-11 Plywood Siding ($1.80 - $2.50 per sq ft): The traditional budget option. It serves as both sheathing and siding, saving on labor and materials. However, it requires painting every 3-5 years and is highly susceptible to rot if the bottom edge wicks moisture from the ground.
- LP SmartSide Lap Siding ($2.50 - $4.00 per sq ft): An engineered wood product treated with zinc borate to resist termites and fungal decay. It requires a separate OSB or plywood sheathing layer underneath, increasing the total envelope cost, but offers a 50-year limited warranty and a premium, residential-grade aesthetic.
- Architectural Asphalt Shingles ($110 - $140 per square): A 12x20 roof with a 5/12 pitch and standard overhangs yields roughly 2.8 to 3 'squares' (280-300 sq ft) of roofing area. Budget $350 to $450 for shingles, underlayment, and drip edge.
- 29-Gauge Metal R-Panel ($150 - $190 per square): Highly recommended for workshop sheds. Metal roofs shed snow efficiently, last 40+ years, and eliminate the ongoing maintenance of replacing blown-off asphalt shingles.
Workshop Upgrades: Electrical and Climate Control
A 12x20 shed is the premier size for a backyard workshop or home office. Converting a basic storage shell into a conditioned workspace introduces specialized costs that must be factored into the initial budget.
Running a dedicated 60-amp subpanel from your home's main breaker to a 240 sq ft shed typically costs $1,200 to $2,200, including trenching, direct-burial UF-B wire, and a secondary breaker box. Always hire a licensed electrician; unpermitted electrical work is a primary cause of shed fires.
For climate control, avoid standard resistive space heaters. Instead, install a ductless mini-split heat pump. A 12,000 BTU unit with a 20 SEER2 rating (such as the Pioneer or MrCool DIY series) costs between $800 and $1,200 for the equipment and can both heat and cool the 240 sq ft space efficiently. To maximize the mini-split's efficiency, insulate the walls with R-15 fiberglass batts and the ceiling with R-30, adding roughly $450 to $600 in insulation and vapor barrier materials.
Labor Rates and DIY Savings
Labor typically accounts for 40% to 50% of the total project cost when hiring professionals. According to Angi's shed cost database, general contractors charge between $50 and $100 per hour, or a flat rate of $15 to $25 per square foot for shed assembly.
For a 12x20 shed, professional labor will add $3,600 to $6,000 to your bottom line. If you choose the DIY route, expect the framing, sheathing, and roofing of a 240 sq ft structure to take two experienced builders roughly 60 to 80 man-hours to complete. If you are a novice, double that timeframe and budget for specialized tool rentals, such as a pneumatic framing nailer and a 12-inch miter saw.
Common 12x20 Construction Mistakes to Avoid
- Undersizing the Floor Joists: Spanning 12 feet with 2x4 joists will result in a bouncy, structurally compromised floor. Always use 2x6s at 16 inches O.C. or 2x8s at 12 inches O.C. for a 12-foot span.
- Ignoring Frost Heave: In northern climates, pouring a slab or setting pier blocks above the frost line will cause the shed to shift violently during the spring thaw, destroying the door alignment.
- Inadequate Roof Overhangs: A 12x20 shed requires a minimum 12-inch to 18-inch roof overhang. Flush eaves will allow wind-driven rain to beat against the siding, drastically accelerating rot and paint failure.
Frequently Asked Questions
Can I build a 12x20 shed on an existing concrete patio?
Yes, provided the patio is at least 4 inches thick, free of major structural cracks, and sloped away from the house for drainage. You will need to use a pressure-treated bottom plate and anchor the shed to the concrete using wedge anchors spaced every 4 feet to meet wind uplift codes.
What is the cheapest way to build a 12x20 shed?
The most cost-effective method is a DIY build utilizing a compacted gravel pad foundation, 2x4 wall framing (if local codes permit for non-habitable structures), T1-11 siding, and a simple shed-style (single-slope) roof covered with rolled asphalt roofing or corrugated metal panels. This can bring the cost down to roughly $4,500.
Do I need a permit for a 12x20 shed?
In most municipalities, yes. While many areas exempt sheds under 120 or 200 square feet from permitting, a 240 square foot structure almost universally requires a building permit, a site plan showing property line setbacks, and adherence to local zoning height restrictions.
Written by
Priya KapoorPriya Kapoor is a real estate market analyst and construction economics researcher with expertise in housing affordability, development feasibility, and infrastructure investment. She holds a Master of Regional Planning from Cornell University and previously worked as a senior analyst at CBRE's Investment Properties group, where she modeled returns for $4B in mixed-use development pipelines. Priya now runs an independent research practice advising developers, municipalities, and REITs on construction cost forecasting and market timing. She publishes the quarterly "BuildMat Market Pulse" report tracking material price indices across 12 commodity categories. Based in Austin, TX, Priya serves on the board of Habitat for Humanity Austin and is a marathon runner.
More from Priya Kapoor
View all
Construction Cost
Cost to Build a 1600 Sq Ft Home in 2026: Full Breakdown
Accurate 2026 cost to build a 1600 sq ft home—material, labor, and regional pricing breakdowns included. Plan your budget with real-time estimates.
Aug 11, 2026

Wood & Lumber
Name the Types of Wood for Pressure Treatment and Preservation
Learn how to name the types of wood best suited for pressure treatment. Compare species treatability, chemical retention levels, and 2026 preservation costs.
Aug 4, 2026

Stone & Masonry
Stone Veneer Suppliers Lindenhurst: 2026 Cost Analysis
Analyze 2026 stone veneer costs in Lindenhurst, NY. Compare local supplier pricing, delivery fees, and Suffolk County installation labor rates.
Aug 4, 2026