Cost to Build a 3 Bed House: 2026 Budget Planning Guide
Plan your budget with our 2026 guide on the cost to build a 3 bed house. Includes hard/soft cost breakdowns, material pricing, and loan draw schedules.
The 1,800 Square Foot Baseline: Setting Realistic Expectations
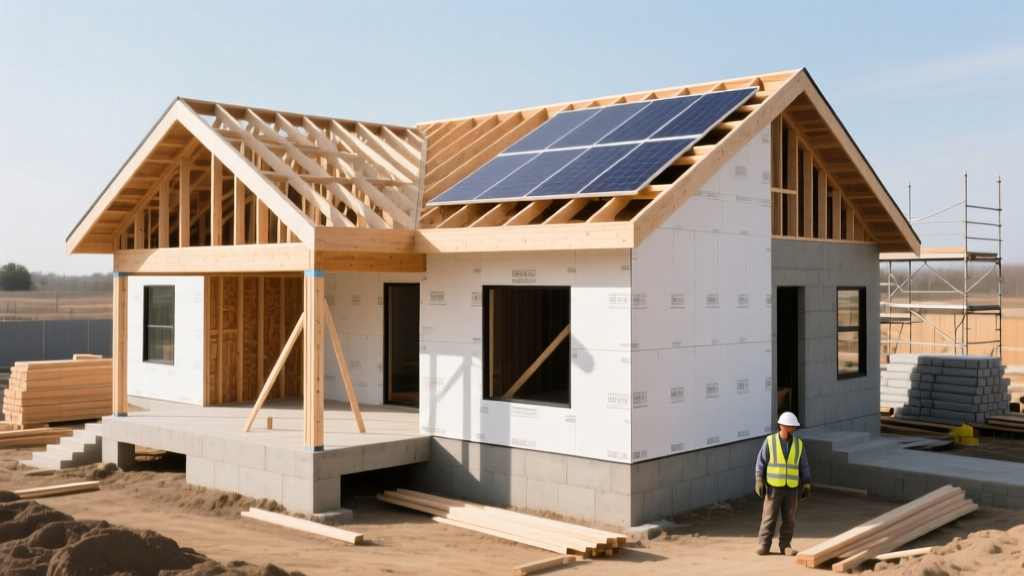
When calculating the cost to build 3 bed house, the first variable to lock in is the footprint. According to the U.S. Census Bureau Building Permits Survey, the median size for a new single-family home with three bedrooms currently hovers between 1,600 and 2,000 square feet. For this budget planning framework, we will use an 1,800-square-foot single-story ranch and a two-story 1,800-square-foot colonial as our baseline models. This size comfortably accommodates three bedrooms, two full bathrooms, an open-concept living area, and a standard two-car garage footprint (calculated separately at roughly $45 to $65 per square foot for the unconditioned space).
Understanding the true cost requires moving beyond national averages, which often obscure regional labor disparities and site-specific engineering requirements. The figures below reflect 2026 material pricing and current union and non-union labor rates across the United States, excluding land acquisition.
2026 Construction Cost Matrix by Build Grade
Your primary budget lever is the 'build grade,' which dictates the structural baseline and finish level. The table below outlines the projected cost per square foot for an 1,800 sq ft conditioned space.
| Build Grade | Cost per Sq Ft | Total (1,800 Sq Ft) | Key Material & System Specifications |
|---|---|---|---|
| Economy / Builder Grade | $155 - $185 | $279,000 - $333,000 | Standard 2x4 framing, vinyl siding, 3-tab or basic architectural shingles, laminate countertops, builder-grade vinyl windows. |
| Standard / Custom | $195 - $255 | $351,000 - $459,000 | 2x6 exterior framing, fiber cement siding, architectural dimensional shingles, quartz counters, double-pane Low-E windows, LVP flooring. |
| Premium / High-Performance | $265 - $340+ | $477,000 - $612,000+ | Advanced framing or SIPs, standing seam metal roof, triple-pane windows, hardwood/ceramic tile, smart home integration, ERV systems. |
Hard Costs vs. Soft Costs Allocation
A common budgeting failure is allocating 100% of funds to 'hard costs' (materials and labor). The National Association of Home Builders (NAHB) consistently reports that soft costs and builder margins consume a significant portion of the total project budget. For a $400,000 standard-grade build, your capital must be divided as follows:
Hard Costs (Approx. 75% - $300,000)
- Site Work & Foundation (12%): Clearing, grading, soil compaction, and pouring a monolithic slab or crawlspace foundation.
- Framing & Exterior (22%): Lumber packages, trusses, sheathing, roofing, and weather-tight envelope sealing.
- Major Systems (18%): HVAC ductwork and units, rough plumbing (PEX-A piping), and electrical wiring (200-amp service).
- Interior Finishes (23%): Drywall, insulation (spray foam or blown-in cellulose), flooring, cabinetry, and trim.
Soft Costs & Margin (Approx. 25% - $100,000)
- Architectural & Engineering (4%): Structural engineering stamps, soil testing, and custom blueprints.
- Permits & Impact Fees (6%): Municipal building permits, school district impact fees, and utility tap charges.
- Builder Overhead & Profit (15%): General contractor margin, project management, site supervision, and liability insurance.
High-Impact Material Decisions and Budget Variance
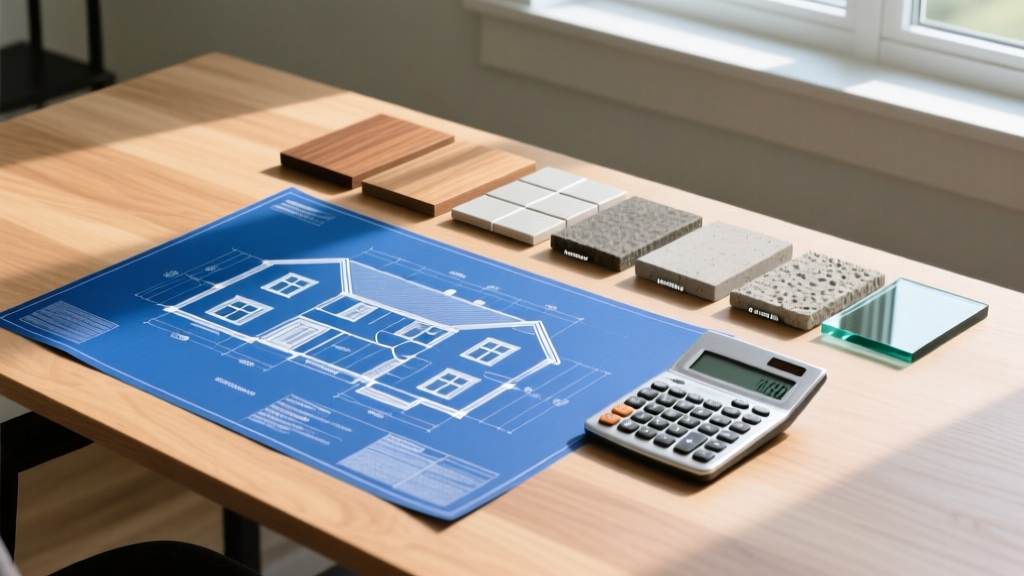
Value engineering is the process of substituting materials to reduce costs without compromising structural longevity. Here are three critical decision points that will drastically alter your budget when evaluating the cost to build 3 bed house.
1. Wall Sheathing and Moisture Management
Standard 7/16-inch OSB sheathing wrapped in Tyvek housewrap costs approximately $1.85 per square foot installed. Upgrading to an integrated structural sheathing system, such as the Huber ZIP System, increases the material and tape cost to roughly $3.10 per square foot. On an 1,800 sq ft home with 3,200 sq ft of exterior wall surface, this is a $4,000 premium. However, this upgrade eliminates the labor step of wrapping the house, reduces the risk of OSB swelling during rain delays, and creates a superior air barrier for energy efficiency, often paying for itself in reduced HVAC tonnage requirements.
2. Roofing Systems
A 2,200 sq ft roof surface (accounting for pitch and overhangs) using GAF Timberline HDZ architectural asphalt shingles will cost between $9,300 and $11,000 fully installed. Upgrading to a 24-gauge standing seam metal roof pushes that figure to $28,000 - $32,000. While metal offers a 50-year lifespan compared to asphalt's 25-year lifespan, the immediate budget hit is severe. A strategic compromise is installing a high-wind rated architectural shingle with a premium synthetic underlayment (like GAF FeltBuster) to extend the asphalt roof's functional life while keeping initial costs manageable.
3. HVAC: Gas Furnace vs. Cold-Climate Heat Pump
In regions with mixed or cold winters, traditional 96% AFUE gas furnaces paired with a central AC unit cost roughly $12,000 to $15,000. Transitioning to a cold-climate air-source heat pump system (such as the Bosch IDS 2.0 or Mitsubishi Hyper-Heat) can push equipment and specialized electrical installation costs to $18,000 - $22,000. However, this eliminates the need for a natural gas tap fee (often $2,500 - $4,000) and qualifies for substantial federal energy tax credits, effectively neutralizing the upfront premium over a 5-year period.
Hidden Budget Killers: Site Work and Municipal Fees
First-time builders frequently blow their budgets before the foundation is even poured due to unanticipated site development costs. When purchasing raw land or a tear-down lot, mandate a comprehensive feasibility study. Watch for these specific line items:
Utility Tap Fees: Connecting to municipal water and sewer can range from $3,000 in rural-adjacent towns to $18,000 in dense suburban municipalities. If sewer is unavailable, a modern aerobic septic system for a 3-bedroom home will cost $15,000 to $25,000 to engineer and install.
- Geotechnical Soil Testing ($2,500 - $4,500): Required to determine load-bearing capacity. Expansive clay soils may require engineered piers or a post-tension slab, adding $8,000 to the foundation budget.
- Tree Removal and Grubbing ($3,000 - $10,000+): Removing mature trees and grinding stumps to prepare the building pad. Note that some municipalities require expensive mitigation fees if you remove protected canopy species.
- Temporary Power and Sanitation ($1,500): Setting up a temporary utility pole and renting a portable restroom for tradespeople during the 6-month build.
Construction Loan Draw Schedule: Managing Cash Flow
Unless you are paying cash, you will utilize a construction-to-permanent loan. Lenders do not hand over the total loan amount upfront. Funds are dispersed in 'draws' based on completed milestones. According to U.S. Department of Housing and Urban Development (HUD) guidelines for insured construction loans, a standard 6-month build follows a strict disbursement schedule. Ensure your budget accounts for the interest-only payments you must make on the drawn funds during construction.
| Draw Phase | Milestone Requirement | Cumulative Funds Disbursed |
|---|---|---|
| Draw 1 (15%) | Site prep, grading, and foundation/footer completion. | 15% |
| Draw 2 (20%) | Foundation walls poured, slab set, underground plumbing rough-in. | 35% |
| Draw 3 (25%) | Framing complete, roof dried-in, windows installed (Weather-tight). | 60% |
| Draw 4 (20%) | Mechanical rough-ins (HVAC, plumbing, electrical) and insulation. | 80% |
| Draw 5 (15%) | Drywall, trim, cabinets, flooring, and interior paint. | 95% |
| Draw 6 (5%) | Final grading, landscaping, punch list, and Certificate of Occupancy. | 100% |
Strategic Value Engineering for the 3-Bedroom Layout
To keep the cost to build 3 bed house within a strict ceiling, focus on reducing the complexity of the geometry rather than simply buying cheaper finishes. A complex roofline with multiple valleys, hips, and dormers increases framing labor, sheathing waste, and long-term leak risks. Stick to a simple gable or hip roof design. Similarly, consolidate plumbing. Designing the floor plan so that the primary bathroom, secondary bathroom, and kitchen share a common plumbing wall (wet wall) can save $3,500 to $5,000 in PEX routing, copper venting, and labor. By prioritizing envelope integrity (insulation, windows, and air sealing) over cosmetic upgrades like premium tile or custom cabinetry—which can be swapped out years later—you secure a structurally sound, energy-efficient asset that minimizes long-term operational costs.
Written by
Marcus ChenMarcus Chen is a licensed structural engineer (PE) and building materials analyst with over 12 years of experience across residential, commercial, and industrial construction. He holds a Master of Science in Civil Engineering from UC Berkeley and spent six years at Thornton Tomasetti before transitioning to independent consulting and technical writing. Marcus specializes in material selection for seismic-prone regions, concrete reinforcement strategies, and lifecycle cost analysis. His work has been cited by the American Concrete Institute (ACI) and the Structural Engineers Association of California (SEAOC). When he is not on a job site or at his desk, you will find him hiking the Sierra Nevada or restoring a 1920s craftsman bungalow in Oakland, CA.
More from Marcus Chen
View all
Construction Cost
How Much Did the Eiffel Tower Cost to Build?
How much did the Eiffel Tower cost to build in 1889? We adjust for inflation and compare its budget to modern skyscraper construction.
Aug 4, 2026

Fire Resistance
What Is a Fire Resistant Material? Testing & Certification Guide
Discover what is a fire resistant material through ASTM and UL testing. Learn how fire ratings, certifications, and assemblies work in construction.
Aug 4, 2026

Construction Cost
How Much Did the Burj Khalifa Cost to Build?
How much did the Burj Khalifa cost to build? We break down the $1.5B project and extract 5 money-saving strategies for your next build.
Jul 30, 2026