How to Figure the Cost of Building a House: Size & Scope Calculator
Learn how to figure the cost of building a house using our size and scope calculator framework. Break down square footage, complexity, and material grades.
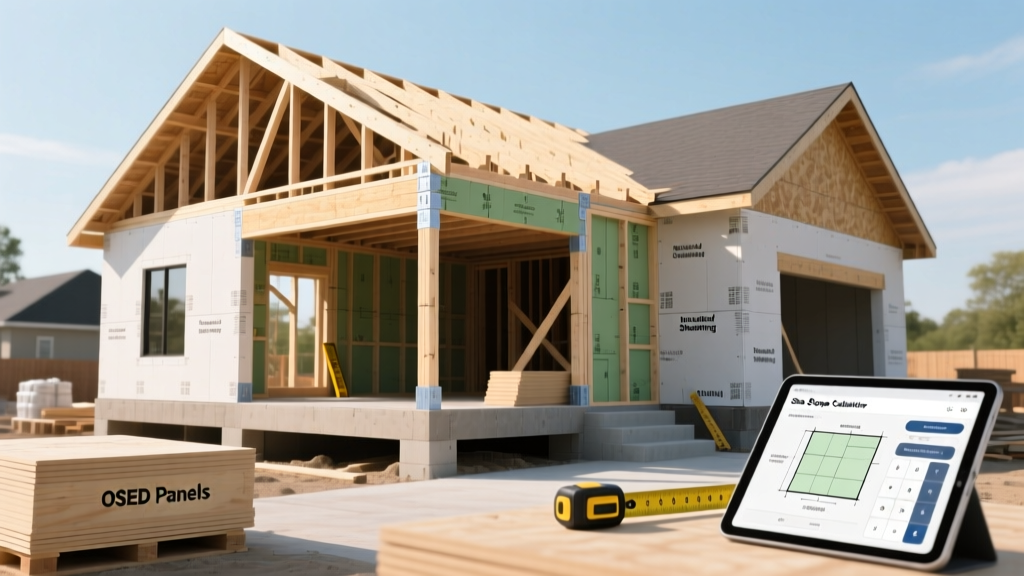
The Core Formula: Base Size × Complexity Multiplier
Estimating residential construction requires moving beyond simplistic 'price per square foot' averages. To accurately figure the cost of building a house, professional estimators use a layered formula that accounts for the physical footprint, structural complexity, finish grades, and soft costs. The foundational equation for hard construction costs is:
Total Hard Cost = (Conditioned Square Footage × Regional Base Rate) × Complexity Multiplier × Finish Grade Factor
The Size & Scope Mental Calculator
Size: Only count 'conditioned' space (heated/cooled areas). Garages, covered porches, and unfinished basements are calculated at 40% to 60% of the main base rate, not 100%.
Scope: Every deviation from a simple rectangular footprint with a standard gable roof introduces labor inefficiencies, material waste, and engineering requirements that compound your final bill.
Step 1: Calculating the Base Square Footage Cost
The base rate covers the fundamental shell of the home: foundation, framing, standard roofing, basic insulation, drywall, and rough MEP (mechanical, electrical, plumbing) systems. According to recent U.S. Census Bureau New Residential Construction data, regional labor availability and local code requirements cause significant baseline variance across the country. In 2026, stabilized supply chains have normalized lumber pricing, but skilled labor shortages continue to push regional base rates upward.
| Region | 2026 Base Rate (Conditioned Sq Ft) | Primary Cost Drivers |
|---|---|---|
| Northeast | $230 - $290 | Strict energy codes, union labor, deep frost-line foundations |
| South | $185 - $240 | HVAC sizing for heat, slab-on-grade foundations, hurricane tie-downs |
| Midwest | $195 - $250 | Basement excavation, heavy insulation requirements, weather delays |
| West | $250 - $330+ | Seismic engineering, wildfire-rated materials, high municipal impact fees |

Step 2: Applying the Scope & Complexity Multiplier
A 2,500-square-foot rectangular two-story home costs significantly less to build than a 2,500-square-foot single-story U-shaped home. The complexity multiplier adjusts your base rate to account for the 'envelope-to-area' ratio. The Department of Energy building envelope guidelines highlight how complex geometries increase thermal bridging and material waste, directly translating to higher construction costs.
- 1.0x (Simple Box): Rectangular footprint, standard 6/12 gable roof, minimal corners, slab or standard basement foundation.
- 1.10x (Moderate Complexity): L-shape or T-shape footprint, attached 2-car garage, minor dormers, mixed exterior materials (e.g., siding with stone wainscoting).
- 1.20x (High Complexity): U-shape or courtyard footprint, multiple roof valleys, steep pitches (12/12 or higher) requiring specialized scaffolding, walk-out basement on a sloped lot.
- 1.35x+ (Architectural Custom): Cantilevers, curved walls, extensive steel framing for open spans, flat roofs with high-end waterproofing membranes.
Step 3: Adjusting for Material Grade and Finishes
The 'Finish Grade Factor' is where budgets most frequently implode. Interior finishes, cabinetry, and exterior cladding can swing the final cost by hundreds of thousands of dollars. When calculating this factor, apply it specifically to the finishing budget, which typically represents 35% to 45% of your total hard costs.
The Rule of Thirds for Interior Finishes
To maintain budget control, divide your finish selections into three tiers and assign a multiplier to each:
- Builder/Production Grade (1.0x): LVP (Luxury Vinyl Plank) flooring, laminate or entry-level quartz countertops, standard MDF shaker cabinets, fiberglass tub/shower inserts, and asphalt architectural shingles (e.g., GAF Timberline HDZ).
- Semi-Custom Grade (1.35x): Engineered hardwood or large-format porcelain tile, mid-tier quartz (e.g., Cambria or Silestone), solid wood cabinetry with soft-close hardware, frameless glass showers, and standing seam metal roofing on primary facades.
- Luxury/Custom Grade (1.8x to 2.5x): Solid hardwood (wide plank white oak), natural quartzite or soapstone countertops, fully custom millwork, smart home integration (Lutron lighting, Control4), and premium cladding like natural stone veneer or fiber cement (James Hardie Artisan series).
Hard Costs vs. Soft Costs: The Hidden 25%
Novice builders often calculate their size and scope, arrive at a hard cost number, and forget that 'soft costs' will add 20% to 30% to the final ledger. Soft costs are non-physical expenses required to execute the project. According to National Association of Home Builders (NAHB) construction cost surveys, regulatory fees and financing costs have become major budget line items in 2026.
| Soft Cost Category | Percentage of Hard Costs | Specific Inclusions |
|---|---|---|
| Design & Engineering | 8% - 14% | Architectural plans, structural engineering, soil testing, energy modeling |
| Permits & Impact Fees | 3% - 8% | Municipal water/sewer taps, school impact fees, building permits |
| Financing & Insurance | 2% - 5% | Construction loan interest, builder's risk insurance, appraisal fees |
| General Conditions | 5% - 7% | Temporary utilities, portable toilets, site fencing, project management |
Real-World Calculation Example: 2,400 Sq Ft Custom Build
Let's run the calculator for a 2,400 sq. ft. single-story home in the Midwest with an L-shaped footprint and semi-custom finishes.
- Base Calculation: 2,400 sq ft × $210 (Midwest average) = $504,000
- Complexity Multiplier: L-shape with 3-car garage and 8/12 roof pitch = 1.12x. ($504,000 × 1.12 = $564,480)
- Finish Grade Factor: Semi-custom finishes applied to the 40% finish budget ($225,792 × 1.35 = $304,819). Adjusted Hard Cost = $643,507
- Soft Costs (22%): $643,507 × 0.22 = $141,571
- Total Estimated Project Cost: $785,078 (approx. $327 per conditioned sq ft, fully loaded).
Site Preparation: The Wildcard Variable
The calculator above assumes a 'pad-ready' flat lot. If you are building on raw land, site preparation is a separate, highly volatile budget category. Clearing heavily wooded land costs $3,000 to $6,000 per acre. If your soil requires rock blasting for a basement foundation, expect to pay $15 to $25 per cubic yard for excavation. Furthermore, if municipal utilities are unavailable, a private well ($5,000 - $12,000) and an engineered septic system ($15,000 - $30,000) must be added to your baseline before vertical construction even begins.
Estimator's Warning: Always carry a minimum 15% contingency fund on custom builds. Unforeseen subsurface conditions, municipal code changes mid-build, and material lead-time delays are not a matter of 'if', but 'when'. A 2,400 sq ft home requires a minimum of $90,000 in liquid reserve capital above the calculated estimate to prevent project stall-outs.
Written by
David NakamuraDavid Nakamura is a licensed architect (AIA) and construction technology writer focused on sustainable building methods, mass timber engineering, and high-performance building envelopes. He holds a Master of Architecture from the University of Washington and is a certified Passive House Consultant (CPHC). David spent eight years at the Seattle firm Mithun, where he led the design of three LEED Platinum projects, before founding his own practice specializing in net-zero residential design. He serves on the editorial advisory board of GreenBuilder Magazine and has authored peer-reviewed papers on cross-laminated timber (CLT) connections for the Journal of Structural Engineering. In his spare time, David teaches woodworking at Pratt Fine Arts Center and kayaks the Puget Sound.
More from David Nakamura
View all
Construction Cost
Labor Cost to Build a Deck Per Sq Ft: 2026 Installation Guide
Discover the exact labor cost to build a deck per sq ft in 2026. This installation guide breaks down contractor rates, complexity factors, and hidden fees.
Aug 4, 2026

Construction Cost
How Much Does It Cost to Build a 3 Bedroom House? Financing Guide
Learn exactly how much it costs to build a 3 bedroom house and explore 2026 financing options, construction loan types, and budget frameworks for your build.
Aug 4, 2026

Construction Cost
Cost to Build a Tennis Court: 2026 Guide
How much does it cost to build a tennis court in 2026? Breakdowns for asphalt, concrete, and synthetic surfaces plus fencing and lighting.
Jul 30, 2026