Cost to Build a 3 Car Garage in 2026: Complete Guide
Discover the true cost to build a 3 car garage in 2026. Explore dimensional matrices, material specs, door configurations, and hidden site prep variables.

2026 Baseline Costs: What to Expect Per Square Foot
Determining the accurate cost to build a 3 car garage requires moving beyond national averages and examining current material indices and regional labor rates. As of 2026, the national baseline for a fully finished, detached three-car garage ranges from $55 to $85 per square foot for a standard builder-grade shell, and $95 to $140+ per square foot for a fully insulated, drywalled, and electrically outfitted structure. According to recent construction cost data tracked by the National Association of Home Builders, lumber stabilization and concrete price fluctuations have shifted the financial burden heavily toward site preparation, specialized labor, and mechanical rough-ins.
A basic 864-square-foot shell (36x24) will start around $47,500, while a turnkey, climate-controlled workshop version of the same footprint will easily exceed $105,000. The variables that dictate where your project lands on this spectrum are explored in the dimensional and material matrices below.
Dimensional Matrix: Choosing the Right 3-Car Footprint
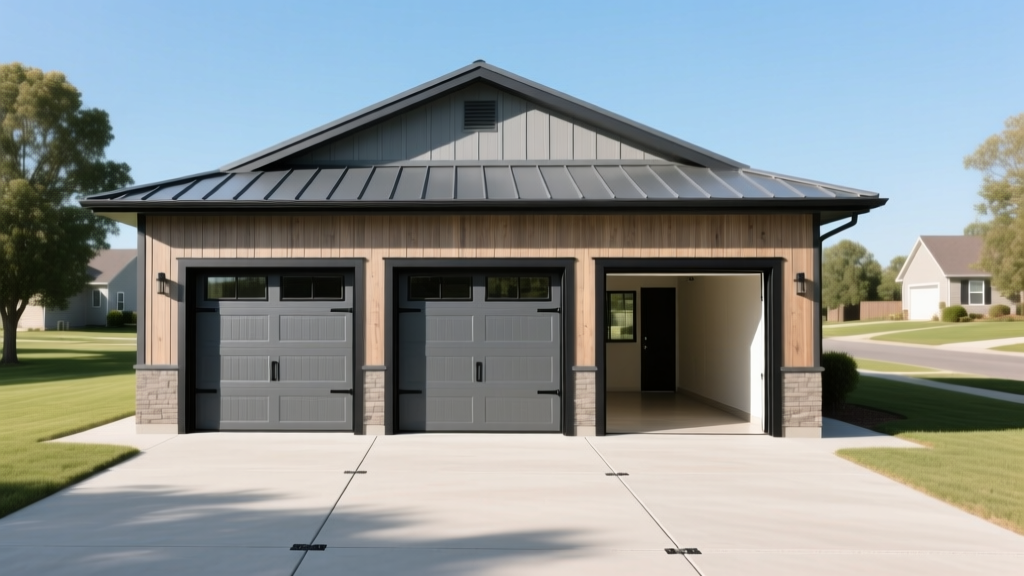
Not all three-car garages are created equal. The depth of the bay dictates whether you can park a full-size crew cab truck and still have room for a workbench or wall-mounted storage. Below is a cost projection matrix for the three most common 2026 configurations.
| Dimensions (W x D) | Total Sq. Ft. | Base Shell Cost (2026) | Turnkey Finished Cost | Best Use Case |
|---|---|---|---|---|
| 32' x 22' | 704 | $38,700 - $45,700 | $66,800 - $84,400 | Compact sedans, minimal storage |
| 34' x 24' | 816 | $44,800 - $53,000 | $77,500 - $97,900 | Standard SUVs, basic shelving |
| 36' x 24' | 864 | $47,500 - $56,100 | $82,000 - $103,600 | Full-size trucks, deep workbenches |
| 40' x 26' | 1,040 | $57,200 - $67,600 | $98,800 - $124,800 | RV/Boat tandem parking, heavy workshop |
Structural System Breakdown & Material Specs
Foundation & Slab Engineering
Do not pour a standard 3,000 PSI driveway mix for a garage slab. A 3-car garage requires a 4,000 PSI concrete mix with a 4-inch nominal thickness and a 12-inch thickened edge to bear the load of the exterior walls and roof trusses. Reinforcement should include 6x6 W1.4xW1.4 welded wire fabric (WWF) positioned in the upper third of the slab, supplemented by synthetic macro-fibers to minimize plastic shrinkage cracking. Expect to pay $8.50 to $12.00 per square foot for a properly engineered monolithic slab.
Pro-Tip: If you are building in EPA Zone 1 or 2, or areas with high soil uranium content, integrate a sub-slab depressurization system during the pour. Following EPA radon-resistant construction guidelines by laying a 15-mil poly vapor barrier over a 4-inch layer of clean gravel and stubbing up a 3-inch PVC vent pipe costs less than $600 during construction, compared to $2,500+ for post-construction mitigation.
Framing & Envelope Specifications
While 2x4 framing was historically standard, modern energy codes and the desire for climate-controlled workshop spaces make 2x6 exterior walls framed 16 inches on-center the 2026 standard. This allows for R-19 or R-21 cavity insulation (such as Owens Corning Thermafiber or standard kraft-faced fiberglass batts). For the roof, pre-engineered wood trusses spaced 24 inches on-center with a 4/12 or 6/12 pitch are the most cost-efficient, typically running $4.50 to $6.00 per square foot of footprint.
If your 3-car garage is attached to the primary residence, the International Residential Code (IRC Section R302.6) mandates a strict fire barrier. You must install minimum 1/2-inch gypsum board on the garage side of the common wall, and 5/8-inch Type X fire-rated drywall on any habitable room walls or ceilings above the garage. The door connecting the house to the garage must be solid wood or steel, minimum 1-3/8 inches thick, and self-closing.
The Garage Door Dilemma: Configuration & Insulation
The configuration of your garage doors drastically alters both the upfront cost to build a 3 car garage and the long-term structural integrity of the facade.
Three Singles (9'x7') vs. One Double + One Single (16'x7' & 9'x7')
- Three Single Doors: Provides maximum structural support because the 2x6 wall studs between the doors bear the roof load. It also isolates vehicle traffic; opening one door doesn't expose the entire garage to winter drafts. However, it costs roughly 15-20% more in hardware and openers (three Genie or Chamberlain belt-drive units vs. two).
- One Double + One Single: The 16-foot double door requires a heavy-duty structural header (typically a built-up LVL or double 2x12) to carry the roof span. This configuration is mandatory if you own a large dually truck or a boat on a trailer that cannot fit through a 9-foot opening.
Insulation & Material Selection
According to the Department of Energy, an uninsulated garage door acts as a massive thermal bridge. If your garage shares a wall with your home or houses HVAC equipment, upgrade from a single-layer pan steel door to a 3-layer polyurethane-injected steel door (like the Clopay Canyon Ridge or Wayne Dalton Classic Steel line) boasting an R-value of 18.4 or higher. Budget $2,800 to $4,200 per installed insulated door, compared to $1,200 for a non-insulated builder-grade pan.
Site Prep & Hidden Variables That Inflate Bids
When contractors estimate the cost to build a 3 car garage, they often exclude site-specific variables that can add $5,000 to $20,000 to the final ledger. Be prepared for the following:
- Cut and Fill Grading: If your lot has a slope greater than 5% across the garage footprint, you will need engineered retaining walls or a stem-wall foundation with a crawl space, rather than a simple monolithic slab. Retaining walls (segmental block or poured concrete) cost $40 to $85 per square foot of face.
- Utility Trenching: Running a dedicated 100-amp or 200-amp subpanel from the main house requires trenching. At $15 to $25 per linear foot for trenching, plus the cost of direct-burial aluminum feeder wire (2-2-2-4 AL), a 100-foot run will add $3,500 to $5,000.
- EV Charging Infrastructure: In 2026, installing a NEMA 14-50 receptacle wired to a dedicated 50-amp 240V circuit is standard practice for future-proofing. Ensure your electrician installs this on an interior wall near the driver-side door parking zone to avoid running charging cables across the floor.
- Permit & Impact Fees: Municipalities are increasingly levying stormwater management fees for new impervious surfaces. A 36x24 garage plus a 20x40 driveway apron adds 1,664 square feet of impervious cover, which may trigger a requirement for a dry well or rain garden.
Step-by-Step Budget Allocation Framework
To maintain control over your capital, allocate your total budget using the following percentage framework, which reflects 2026 material-to-labor ratios for detached garage construction:
| Construction Phase | Budget Allocation | Key Cost Drivers |
|---|---|---|
| Site Prep & Foundation | 18% - 22% | Excavation, forming, 4000 PSI concrete, vapor barrier |
| Framing & Roofing | 25% - 30% | Dimensional lumber, engineered trusses, architectural shingles/metal |
| Exterior Envelope | 12% - 15% | Siding (LP SmartSide/Vinyl), soffits, gutters, housewrap |
| Doors & Windows | 15% - 18% | Insulated steel doors, openers, service doors, glazing |
| MEP (Mechanical, Electrical, Plumbing) | 12% - 16% | Subpanel, EV outlet, LED high-bay lighting, utility sink |
| Interior Finishes | 8% - 12% | Drywall, tape/mud, epoxy floor coating, trim |
By treating the cost to build a 3 car garage as a commercial-grade shell project rather than a simple residential add-on, you can accurately forecast expenses, select materials that withstand decades of vehicular abuse, and avoid the change-order traps that derail mid-project budgets.
Written by
Priya KapoorPriya Kapoor is a real estate market analyst and construction economics researcher with expertise in housing affordability, development feasibility, and infrastructure investment. She holds a Master of Regional Planning from Cornell University and previously worked as a senior analyst at CBRE's Investment Properties group, where she modeled returns for $4B in mixed-use development pipelines. Priya now runs an independent research practice advising developers, municipalities, and REITs on construction cost forecasting and market timing. She publishes the quarterly "BuildMat Market Pulse" report tracking material price indices across 12 commodity categories. Based in Austin, TX, Priya serves on the board of Habitat for Humanity Austin and is a marathon runner.
More from Priya Kapoor
View all
Construction Cost
Cost to Build a 1600 Sq Ft Home in 2026: Full Breakdown
Accurate 2026 cost to build a 1600 sq ft home—material, labor, and regional pricing breakdowns included. Plan your budget with real-time estimates.
Aug 11, 2026

Wood & Lumber
Name the Types of Wood for Pressure Treatment and Preservation
Learn how to name the types of wood best suited for pressure treatment. Compare species treatability, chemical retention levels, and 2026 preservation costs.
Aug 4, 2026

Stone & Masonry
Stone Veneer Suppliers Lindenhurst: 2026 Cost Analysis
Analyze 2026 stone veneer costs in Lindenhurst, NY. Compare local supplier pricing, delivery fees, and Suffolk County installation labor rates.
Aug 4, 2026