True Cost to Build a House Per Sq Ft: Size & Scope Guide
Discover the true cost to build a house per sq ft. Use our size and scope framework to estimate materials, labor, and regional construction variances.
The Myth of the Flat Multiplier
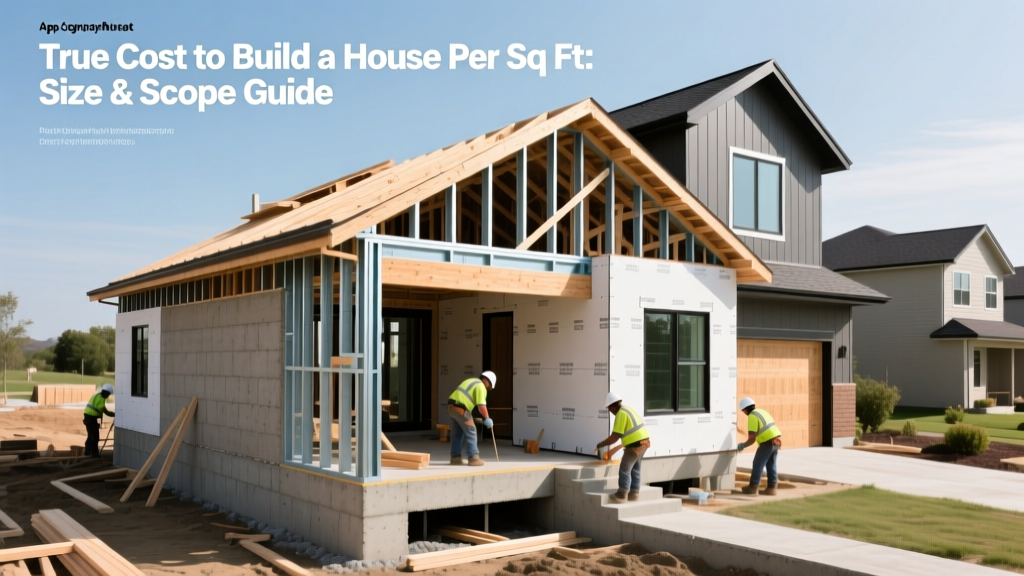
When homeowners and developers ask about the cost to build house per sq ft, they are often handed a single, misleading number by well-meaning contractors. In reality, residential construction pricing is not a flat linear equation. A 1,500-square-foot starter home does not cost exactly half as much as a 3,000-square-foot luxury estate. The true cost to build a house per sq ft fluctuates wildly based on economies of scale, footprint complexity, finish grades, and localized labor indices. To accurately estimate your project, you must abandon the "flat multiplier" myth and adopt a dynamic size and scope calculator framework.
2026 Baseline Cost Matrix by Build Class
Before applying complexity multipliers, you must establish your baseline construction class. The following matrix reflects current national averages for vertical construction (excluding land acquisition and site development). These figures align with recent data from the National Association of Home Builders (NAHB) regarding material and labor distributions.
| Build Class | Cost Per Sq Ft Range | Typical Framing & Foundation | Interior Finish Grade |
|---|---|---|---|
| Economy / Tract | $140 - $180 | 2x4 wood frame, slab-on-grade, standard trusses | Builder-grade LVP, laminate counters, standard appliances |
| Standard / Semi-Custom | $180 - $250 | 2x6 wood frame, poured crawlspace, engineered trusses | Hardwood/LVP mix, quartz counters, mid-tier appliance packages |
| High-End Custom | $250 - $375 | Advanced framing, insulated concrete forms (ICF), stick-built roofs | Solid hardwood, natural stone, custom cabinetry, premium appliances |
| Luxury / Architectural | $375 - $550+ | Steel/wood hybrid, deep engineered piers, complex rooflines | Imported materials, smart home integration, bespoke millwork |
The Size & Scope Calculator: 4-Step Framework
Step 1: Calculate the Gross Heated Area
Start with the conditioned (heated and cooled) square footage. Unconditioned spaces like garages, covered porches, and unfinished basements should be calculated separately. A standard 3-car garage typically adds 600 to 800 sq ft, but it is built at roughly 40% to 50% of the cost per sq ft of the main living area due to the lack of HVAC, insulation, and interior finishes.
Step 2: Apply the Footprint Complexity Multiplier
The shape of your home dictates the cost to build house per sq ft more than almost any other factor. Use this multiplier against your baseline class cost:
- Simple Rectangle (1.0x): Minimal corners, simple gable roof. Maximizes interior space while minimizing exterior envelope.
- L-Shape or T-Shape (1.10x - 1.15x): Adds architectural interest but increases exterior wall length, requires roof valleys, and complicates foundation forming.
- U-Shape or Courtyard (1.20x - 1.30x): High perimeter-to-area ratio. Requires extensive roofing, multiple exterior facades, and complex drainage planning.
- Multi-Story vs. Single-Story: A two-story home with the same square footage as a sprawling single-story ranch will typically cost 8% to 12% less per square foot, as the foundation and roof footprints are halved.
Step 3: Factor in Hard vs. Soft Costs
According to the U.S. Census Bureau Characteristics of New Housing and industry surveys, direct construction (hard costs) only accounts for about 75% to 80% of the total project budget. You must allocate the remaining 20% to 25% for soft costs:
- Architectural & Engineering: 5% - 10% of hard costs.
- Permits, Impact Fees, & Inspections: 2% - 5% (highly dependent on local municipality).
- Construction Financing & Insurance: 2% - 4% of total project cost.
- Builder Overhead & Profit: Typically 15% - 20% markup on hard costs.
Regional Variance Index
The cost to build house per sq ft is heavily influenced by localized labor availability and material transport logistics. Below is a general regional adjustment index to apply to your baseline calculations.
| U.S. Region | Labor Index Multiplier | Material Index Multiplier | Primary Cost Drivers |
|---|---|---|---|
| Northeast | 1.25x | 1.10x | Union labor requirements, strict energy codes, short building seasons. |
| Midwest | 0.90x | 0.95x | Lower labor costs, but requires deep frost walls and high R-value insulation. |
| South | 0.95x | 1.00x | Favorable labor rates, but high HVAC requirements and hurricane tie-downs. |
| West Coast | 1.35x | 1.20x | Seismic engineering, stringent environmental regulations, high cost of living. |
Hidden Scope Creep: 5 Edge Cases That Destroy Budgets
Even with a precise calculator, site-specific anomalies can artificially inflate your cost per square foot. Watch for these common traps:
- Geotechnical Surprises: If your soil test reveals expansive clay or a high water table, standard spread footings won't suffice. You may need engineered steel piers driven to bedrock, adding $15,000 to $40,000 to the foundation budget before framing even begins.
- Utility Tap Fees: Connecting to municipal water and sewer in rapidly developing suburbs can trigger massive impact fees. In some jurisdictions, a single sewer tap fee can exceed $12,000, whereas a rural well and septic system might cost $15,000 to $25,000 total but avoids municipal tap fees.
- Steep Lot Grading: A sloped lot requires retaining walls and specialized excavation. A 15-foot drop across the building pad can easily add $20,000 in retaining wall engineering, drainage, and backfill costs.
- Upgraded Energy Codes: As jurisdictions adopt the 2024 or 2026 IECC (International Energy Conservation Code), requirements for continuous exterior insulation (like 1.5-inch rigid polyiso boards) and blower-door tested air sealing are adding $3 to $6 per sq ft to envelope costs.
- Supply Chain Volatility for Custom Items: Standard 8-foot walls and stock windows keep costs low. Upgrading to 10-foot ceilings and custom aluminum-clad wood windows can triple the fenestration budget, adding tens of thousands to the bottom line.
Finalizing Your Scope
To accurately determine the cost to build house per sq ft for your specific project, start with the baseline matrix, multiply by your footprint complexity factor, adjust for your regional labor index, and finally add a 15% contingency for site-specific edge cases. By treating your estimate as a dynamic formula rather than a static number, you will secure a realistic budget that survives the transition from blueprint to final walkthrough.
Written by
Elena RodriguezElena Rodriguez is a civil engineer and technical writer specializing in concrete technology, masonry systems, and ASTM/ACI compliance. She earned her B.S. in Civil Engineering from Texas A&M University and spent a decade at a materials testing laboratory, performing over 2,000 concrete compressive strength tests and masonry prism evaluations. Elena is an ACI-certified Field Testing Technician (Grade I) and a member of ASTM Committee C12 on Natural Building Stone. She currently consults on forensic engineering cases involving concrete failures and moisture intrusion. Based in San Antonio, TX, Elena is a proud member of the Society of Women Engineers (SWE) and coaches her daughter's FIRST Robotics team.
More from Elena Rodriguez
View all
Walls & Panels
Cost Analysis: Light Gauge Steel Framing Advantages and Disadvantages
Evaluate light gauge steel framing advantages and disadvantages through a strict cost analysis lens, comparing material, labor, and lifecycle expenses.
Aug 4, 2026

Walls & Panels
Gypsum Board Types: Exact Specifications, Thickness & Dimensions
Compare standard, Type X, and moisture-resistant gypsum board types. Get exact specifications, thicknesses, dimensions, and ASTM standards for your project.
Aug 4, 2026

Fire Resistance
Best Fire-Resistant Outdoor Decking Materials: 2026 Buyer Guide
Discover the best fire-resistant outdoor decking materials for 2026. Compare Class A PVC, aluminum, and hardwood options for WUI compliance and safety.
Aug 4, 2026