Cost to Build a 5000 Square Foot Home: 2026 Budget Guide
Discover the true cost to build a 5000 square foot home in 2026. Explore hard costs, soft costs, luxury finishes, and regional pricing.
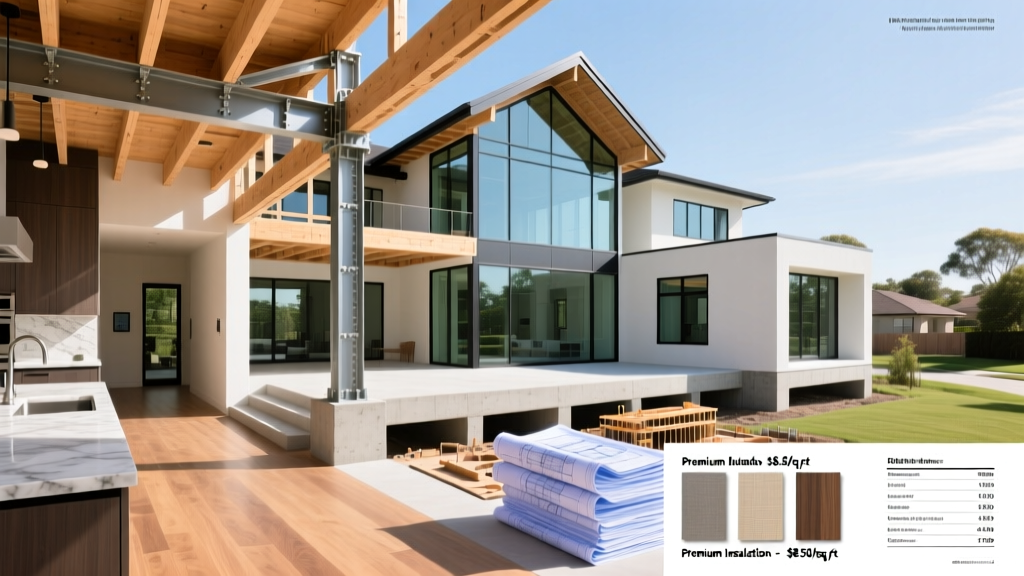
The Realities of a 5,000 Sq Ft Build: Beyond the Averages
Calculating the cost to build a 5000 square foot home requires abandoning standard production-builder metrics. At this scale, you are not merely constructing a large house; you are managing a complex, commercial-grade project disguised as a private residence. In 2026, while supply chains for dimensional lumber and concrete have largely stabilized, the financial pressures have shifted toward skilled labor shortages, advanced energy code compliance (such as the widespread adoption of the 2024 IECC), and the integration of smart home infrastructure.
According to recent construction data tracked by the U.S. Census Bureau, large custom residential projects consistently outpace inflation due to the bespoke nature of their engineering and finishes. A 5,000-square-foot footprint demands rigorous structural load calculations, multi-zone climate control, and extensive site preparation that simply do not apply to the 2,500-square-foot national average.
Quick Cost Snapshot: 5,000 Sq Ft Custom Build (2026)
- Total Estimated Range: $1.45 Million – $3.50 Million+
- Cost Per Square Foot: $290 – $700+
- Typical Timeline: 14 – 22 Months (Design to Final Walkthrough)
- Land & Site Prep: Excluded from base sq/ft metrics; adds $80k – $250k+
Deconstructing the Budget: Hard vs. Soft Costs
To accurately forecast your capital deployment, you must separate the physical construction (hard costs) from the professional services and regulatory requirements (soft costs). For a 5,000 sq ft estate, soft costs consume a significantly larger percentage of the budget than they do for smaller homes due to the necessity of specialized engineering.
Hard Costs: Materials & Labor (80% - 85%)
Hard costs represent the physical structure. In 2026, framing a 5,000 sq ft home utilizing advanced engineered lumber (such as Weyerhaeuser Trus Joist TJI joists and LSL beams) to achieve open-concept spans of 30 feet or more will cost between $190,000 and $280,000. Exterior cladding introduces massive variance: a high-performance fiber cement system like James Hardie Artisan lap siding with a rainscreen gap will run approximately $18 per square foot installed, whereas a natural limestone veneer can easily exceed $65 per square foot.
Mechanical, Electrical, and Plumbing (MEP) rough-ins for a home this size require commercial-grade planning. You will likely need dual 400-amp electrical service panels and a manifold plumbing system utilizing Uponor PEX-A tubing to ensure adequate water pressure across 4 to 6 bathrooms simultaneously.
Soft Costs: Design, Engineering, & Permitting (15% - 20%)
Architectural fees for custom estates typically range from 8% to 15% of total construction costs. For a $2 million build, expect to pay $160,000 to $300,000 for architectural design, interior design, and landscape architecture. Furthermore, structural engineering for large-span roofs and geotechnical soil testing (crucial for heavy foundations) will add $15,000 to $35,000 before a single shovel hits the dirt. Industry insights from the NAHB Eye on Housing consistently highlight that soft cost underestimation is the primary driver of early-stage budget overruns.
Cost Tiers for 5,000 Sq Ft Homes
The term 'custom' is broad. Below is a matrix detailing what your budget actually procures at three distinct tiers of construction quality in the current market.
| Tier | Cost / Sq Ft | Total Estimate | Key Material Specifications |
|---|---|---|---|
| Builder Custom | $290 - $380 | $1.45M - $1.9M | Pella 250 Series vinyl windows, GAF Timberline HDZ roof, standard 2x6 framing with fiberglass batts, builder-grade quartz. |
| High-End Custom | $380 - $550 | $1.9M - $2.75M | Marvin Signature aluminum-clad windows, standing seam metal roof, ZIP System R-sheathing, Rockwool mineral wool insulation, natural hardwood. |
| Ultra-Luxury Estate | $550 - $800+ | $2.75M - $4.0M+ | Fox Blocks ICF foundation, geothermal HVAC, Lutron RadioRA 3 lighting, imported Italian marble, structural steel framing elements. |
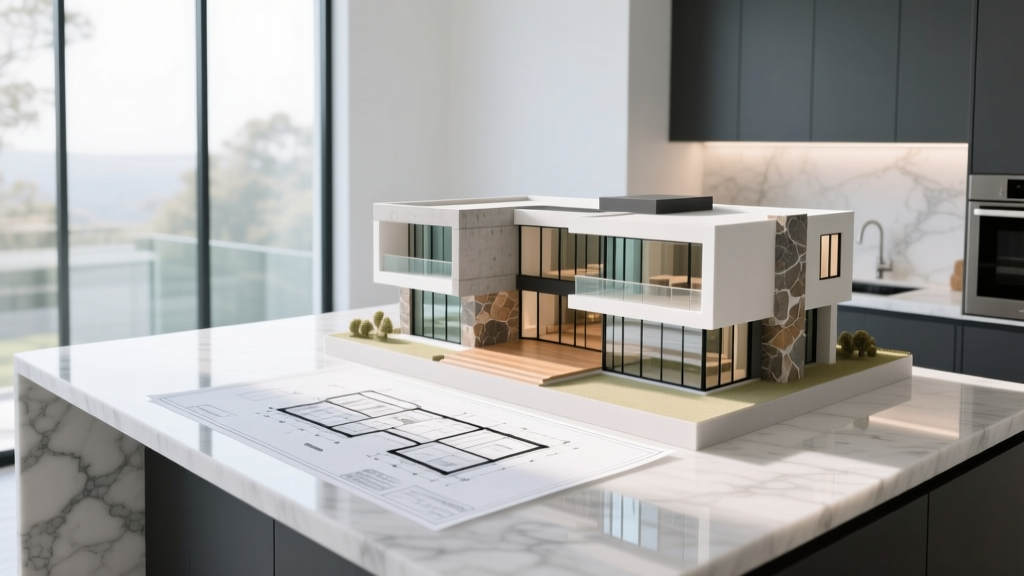
Regional Price Variations & Site Prep Variables
The cost to build a 5000 square foot home is heavily dictated by geography and topography. A flat, cleared lot in the suburbs of Atlanta will require drastically different site preparation than a sloped, heavily wooded parcel in the Pacific Northwest or the rocky terrain of Colorado.
Topographical & Soil Challenges
Site preparation for a 5,000 sq ft footprint (which often includes a 3-car or 4-car garage, pushing the total slab area to over 6,500 sq ft) is a major expense. If your geotechnical report reveals expansive clay or a high water table, you may need to install helical piers or a post-tension slab. Helical pier installation can add $25,000 to $60,000 to your foundation budget. Furthermore, sloped lots requiring retaining walls (engineered segmental block like Allan Block) and extensive cut-and-fill earthmoving can easily inject an additional $80,000 to $150,000 into the pre-construction phase.
Where Budgets Bleed: Hidden Cost Traps
Large homes harbor specific financial traps that rarely appear in initial square-footage estimates. Awareness of these edge cases is critical for budget preservation.
- HVAC Zoning & Ductwork: A single residential HVAC unit cannot service 5,000 sq ft. You will need 3 to 4 distinct zones. Upgrading from standard flex-duct systems to rigid, sheet-metal trunk lines with motorized dampers for precise zoning adds $35,000 to $50,000, but eliminates the hot/cold spots inherent in large estates.
- Glazing Ratios & Energy Penalties: Modern luxury homes feature massive window walls. However, exceeding a 20% window-to-wall ratio triggers strict energy code penalties. To compensate, you may be forced to upgrade from double-pane to triple-pane glazing (e.g., Alpen High Performance Products), which can double your window budget from $80,000 to $160,000.
- Smart Home Infrastructure: Pre-wiring a 5,000 sq ft home for enterprise-grade networking (Cat6A in every room), motorized shading, and distributed audio requires a dedicated low-voltage contractor. Budget a minimum of $45,000 for rough-in and hardware for a robust system like Control4 or Savant.
- Fire Suppression: Many municipalities now mandate residential fire sprinklers for homes exceeding 4,500 sq ft or those located in Wildland-Urban Interface (WUI) zones. A concealed multipurpose sprinkler system tied into the domestic water supply costs roughly $3.50 to $5.00 per square foot, adding up to $25,000.
Builders often use 'allowances' for finishes (cabinetry, tile, plumbing fixtures) in initial contracts. For a 5,000 sq ft home, a $40,000 cabinetry allowance is functionally obsolete. Ensure your contract specifies exact product lines (e.g., 'Omega Cabinetry, full custom line, soft-close, dovetail drawers') rather than arbitrary dollar figures to prevent catastrophic change orders during the interior phase.
Strategic Budget Allocation Framework
Value engineering a 5,000 sq ft home is not about buying cheaper materials; it is about reallocating capital to areas that yield long-term performance and structural longevity.
Never compromise on the building envelope to fund interior aesthetics. You can always upgrade countertops or lighting fixtures five years down the line. You cannot easily replace the insulation, weather-resistant barrier, or window flashing once the drywall is hung. Invest heavily in continuous exterior insulation (like Rockwool Comfortboard) and fluid-applied flashing membranes (like Prosoco R-Guard) to ensure the structure remains watertight and thermally efficient for decades.
For a comprehensive breakdown of national averages and localized material indices, resources like Forbes Home Improvement provide valuable baseline data, though custom estates will invariably require localized, line-item bidding from general contractors rather than relying on regional square-foot averages.
Frequently Asked Questions
Does building a two-story 5,000 sq ft home cost less than a single-story ranch?
Yes, typically by 10% to 15%. A two-story design reduces the footprint of the foundation and the roof—two of the most expensive structural components. A 5,000 sq ft single-story ranch requires a massive foundation footprint and complex roof trusses, significantly increasing concrete, excavation, and framing labor costs compared to a more compact two-story layout.
How much does adding a finished basement affect the cost per square foot?
Finished basements are generally calculated at a lower cost per square foot than above-grade living space. While above-grade custom space might cost $400/sq ft, a fully finished basement with a home theater, wet bar, and bathroom typically ranges from $120 to $180 per square foot. However, if the basement requires deep excavation, extensive waterproofing (like a dimple board and French drain system), or radiant floor heating, the lower-end estimates will quickly evaporate.
Is it financially viable to use Insulated Concrete Forms (ICF) for the entire 5,000 sq ft structure?
Building the entire exterior wall assembly with ICF (such as Fox Blocks or Nudura) will increase your upfront framing and insulation budget by approximately 12% to 18%. However, for a home of this volume, the reduction in HVAC tonnage required (due to the superior R-value and airtightness) and the long-term energy savings often offset the initial premium within 7 to 10 years, while providing exceptional soundproofing and disaster resistance.
Written by
Priya KapoorPriya Kapoor is a real estate market analyst and construction economics researcher with expertise in housing affordability, development feasibility, and infrastructure investment. She holds a Master of Regional Planning from Cornell University and previously worked as a senior analyst at CBRE's Investment Properties group, where she modeled returns for $4B in mixed-use development pipelines. Priya now runs an independent research practice advising developers, municipalities, and REITs on construction cost forecasting and market timing. She publishes the quarterly "BuildMat Market Pulse" report tracking material price indices across 12 commodity categories. Based in Austin, TX, Priya serves on the board of Habitat for Humanity Austin and is a marathon runner.
More from Priya Kapoor
View all
Construction Cost
Cost to Build a 1600 Sq Ft Home in 2026: Full Breakdown
Accurate 2026 cost to build a 1600 sq ft home—material, labor, and regional pricing breakdowns included. Plan your budget with real-time estimates.
Aug 11, 2026

Wood & Lumber
Name the Types of Wood for Pressure Treatment and Preservation
Learn how to name the types of wood best suited for pressure treatment. Compare species treatability, chemical retention levels, and 2026 preservation costs.
Aug 4, 2026

Stone & Masonry
Stone Veneer Suppliers Lindenhurst: 2026 Cost Analysis
Analyze 2026 stone veneer costs in Lindenhurst, NY. Compare local supplier pricing, delivery fees, and Suffolk County installation labor rates.
Aug 4, 2026