How Much Would It Cost to Build a Castle on a Strict Budget?
Discover how much it would cost to build a castle using budget-friendly methods like ICF blocks, faux stone veneers, and pre-engineered steel shells.

The Baseline: Traditional Cut-Stone Castle Costs
When clients ask how much would it cost to build a castle, the immediate assumption is that the project requires a generational fortune. If you commission a traditional, load-bearing cut-stone masonry structure with quarried limestone, hand-carved crenellations, and Welsh slate roofing, the pricing reflects centuries-old labor intensity. According to construction cost data tracked by the National Association of Home Builders (NAHB), custom high-end masonry builds routinely exceed $800 to $1,500 per square foot. For a modest 5,000-square-foot keep, this translates to a baseline of $4 million to $7.5 million before interior finishes, landscaping, or moat excavation.
By leveraging modern commercial building techniques—specifically Insulated Concrete Forms (ICF), cold-formed steel (CFS), and architectural veneers—you can construct a structurally superior, highly insulated, and visually authentic castle for $300 to $450 per square foot. A 5,000-square-foot budget castle becomes a $1.5 million to $2.25 million project.
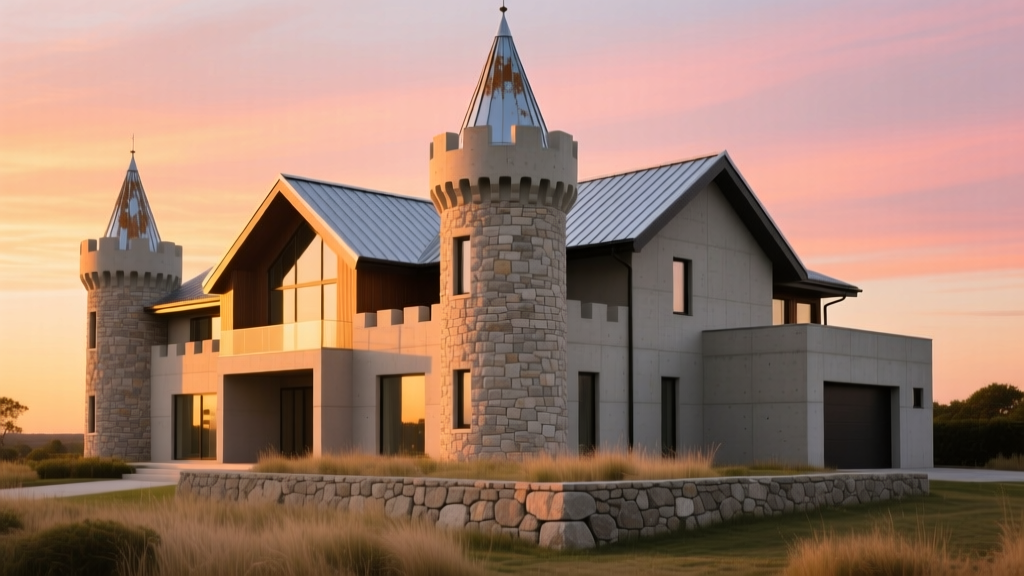
Strategy 1: Insulated Concrete Forms (ICF) for the Keep
The most expensive component of a traditional castle is the massive, thick-walled masonry shell. You can replicate the structural mass, acoustic isolation, and thermal inertia of a 2-foot-thick stone wall using 11-inch ICF blocks, such as Fox Blocks or NUDURA. The U.S. Department of Energy notes that ICF walls provide continuous insulation and high thermal mass, making them ideal for the drafty nature of castle architecture.
Rebar and Pour Specifications for Castle Walls
To achieve the load-bearing capacity required for multi-story turrets and heavy timber roof trusses, the ICF shell must be engineered correctly. Standard residential ICF uses a 6-inch concrete core. For a castle keep, specify an 8-inch or 10-inch core block. Reinforce the walls with #5 (5/8-inch) vertical rebar spaced at 16 inches on-center, and #4 horizontal rebar at every course.
When pouring the concrete, use a 3/8-inch pea gravel mix with a high slump (6 to 7 inches) to ensure the concrete flows completely through the narrow forms without creating honeycombing or voids. The cost of an ICF shell, including concrete, rebar, and labor, averages $8 to $12 per square foot of wall area—a fraction of the $45+ per square foot required for structural cut stone.
Strategy 2: Faux Masonry and EIFS Turrets
The aesthetic soul of a castle lies in its stonework and cylindrical turrets. Building curved walls out of rigid masonry is astronomically expensive. Instead, frame the turrets using flexible cold-formed steel (CFS) tracks. By kerf-cutting the flanges of standard steel tracks, framers can bend the steel into perfect 12-foot or 16-foot diameter cylinders.
Sheath the CFS framing with flexible Exterior Insulation and Finish Systems (EIFS). EIFS allows you to trowel on synthetic acrylic base coats and finishes that mimic ashlar masonry, stucco, or rough-hewn limestone. For the primary flat walls of the keep, apply a manufactured stone veneer like Boral Cultured Stone. Their Dressed Fieldstone or Cobblefield profiles offer the exact shadow lines and color variations of quarried stone but weigh 75% less, eliminating the need for expensive structural masonry ledges and brick ties.
| Component | Traditional Masonry | Budget ICF + Veneer | Cost Savings |
|---|---|---|---|
| Load-Bearing Shell | $45 - $85 / sq ft | $8 - $12 / sq ft (ICF) | ~80% |
| Exterior Facade | Included above | $15 - $25 / sq ft (Veneer) | ~50% |
| Cylindrical Turrets | $300+ / sq ft (Custom) | $60 - $90 / sq ft (CFS + EIFS) | ~70% |
| Roofing (Slate Look) | $40 - $60 / sq ft | $12 - $18 / sq ft (Metal) | ~65% |
Strategy 3: Architectural Foam for Battlements and Crenellations
Crenellations (the alternating gaps and solid blocks atop a castle parapet) are historically designed for archers. In modern construction, building these out of poured concrete or stacked stone requires complex formwork, massive structural cantilevering, and intense labor. The National Park Service Preservation Tech Notes frequently highlight the use of modern lightweight composites to replicate historic architectural features without overloading the underlying structure.
To save money, construct the parapet wall out of standard ICF or concrete block, stopping flush at the roofline. Then, anchor high-density polyurethane architectural foam or Glass Fiber Reinforced Concrete (GFRC) crenellation panels to the top plate. These prefabricated panels cost between $40 and $80 per linear foot, can be hoisted into place by a small crane in a single day, and are coated in elastomeric stucco to perfectly match the faux stone below. This eliminates weeks of custom masonry formwork.
Hidden Cost Traps in Castle Construction
Even with an optimized structural shell, naive design choices can destroy a castle budget. Avoid these specific financial traps:
- The Drawbridge and Portcullis: Functional mechanical drawbridges require heavy civil engineering, hydraulic rams, and deep counterweight pits. Instead, build a static, reinforced concrete bridge clad in timber, and use a non-functional, fixed-steel portcullis suspended in the archway as a purely aesthetic element.
- True Slate Roofing: Authentic Welsh or Buckingham slate weighs up to 1,000 lbs per square (100 sq ft), requiring massively over-engineered roof trusses. Use stamped standing-seam metal roofing or synthetic slate (like DaVinci Roofscapes), which mimics the thick, uneven edges of natural slate but weighs a fraction of the amount and costs 60% less.
- Deep Moats: Excavating a water-filled moat introduces severe waterproofing, retaining wall, and hydrostatic pressure costs. If water features are desired, opt for a dry moat (a deep, landscaped ha-ha wall) or a shallow, lined reflecting pond that sits outside the primary foundation footprint.
- Custom Arched Fenestration: True radius arched windows with insulated glass are custom-manufactured and carry massive lead times. Use standard rectangular, high-performance casement windows for the lower levels, and reserve custom arched aluminum-clad windows strictly for the great hall and turret master suites.
Foundation Requirements for Heavy Veneers
While ICF and faux stone save weight compared to solid masonry, a castle still imposes significant dead loads. Standard residential strip footings are insufficient. You must engineer a mat-slab foundation or a heavily reinforced continuous footing system. Soil bearing capacity must be verified via geotechnical borings. If the site features expansive clay or poor drainage, budget $15,000 to $30,000 for helical piers driven to bedrock to prevent differential settling, which will instantly crack rigid EIFS and stone veneer facades.
By treating the castle not as an ancient fortress, but as a highly specialized commercial structure wrapped in historicist cladding, you achieve the exact visual and spatial grandeur of a medieval keep while keeping the cost per square foot aligned with high-end modern custom homes.
Written by
Sarah WhitfieldSarah Whitfield is a chartered quantity surveyor (MRICS) and construction cost analyst with 15 years of experience in material pricing, procurement strategy, and project budgeting. She earned her degree in Construction Management from the University of Reading (UK) and has worked on projects ranging from $2M custom homes to $180M mixed-use developments across North America and Europe. Sarah currently leads cost estimating for BuildMat Insight, maintaining a proprietary database of 4,000+ material price points updated quarterly. She is a frequent contributor to RSMeans cost data panels and has presented at the International Cost Engineering Council (ICEC) congress. Based in Denver, CO, Sarah is an avid trail runner and volunteer mentor for Women in Construction.
More from Sarah Whitfield
View all
Wood & Lumber
What Are the Different Types of Wood? A Builder's Guide
Compare structural softwoods, finish hardwoods, and engineered lumber. Analyze Janka ratings, MOE values, and 2026 pricing for construction.
Aug 4, 2026

Walls & Panels
Steel Framing vs Wood Framing: Corrosion and Moisture Defense
Compare steel framing vs wood framing for moisture resistance. Learn about galvanized coatings, condensation risks, and corrosion protection strategies.
Jul 21, 2026

Stone & Masonry
How to Cut Stone Veneer: Wet Saw vs Grinder Comparison
Compare the best tools for cutting stone veneer. We review wet saws, angle grinders, and chop saws to help you achieve clean, chip-free cuts.
Jul 21, 2026