Cost to Build Tiny House on Wheels: 2026 Complete Guide
Explore the true cost to build tiny house on wheels models in 2026. Get exact pricing for chassis, SIPs framing, solar, and NOAH certification.
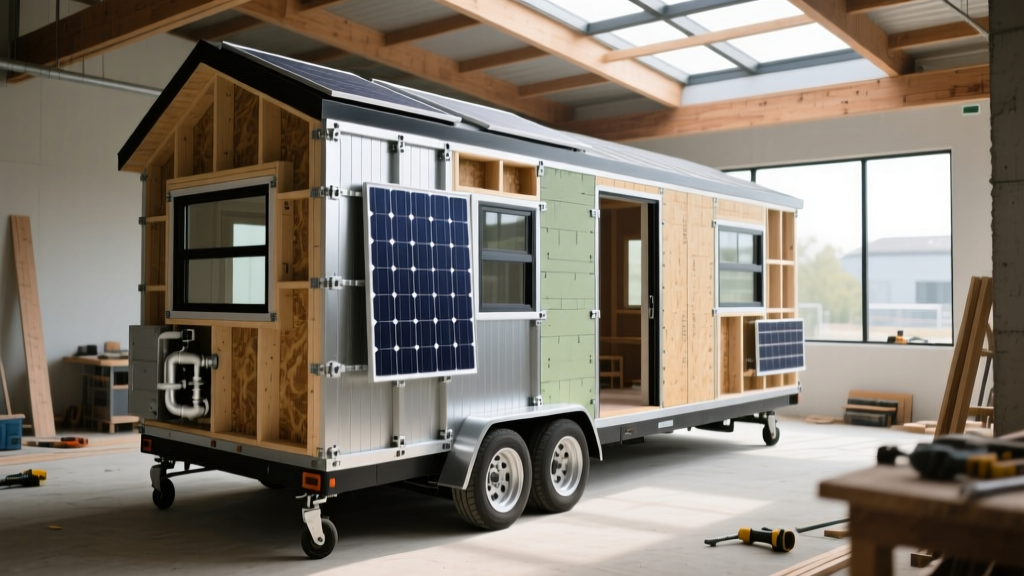
The Foundation: Heavy-Duty Chassis and Axles
The most critical mistake first-time builders make is underestimating the chassis. A Tiny House on Wheels (THOW) is not a static structure; it is a highway-towable vehicle subject to immense torsional stress. For a standard 24-foot THOW, you need a triple-axle drop-deck trailer with a minimum Gross Vehicle Weight Rating (GVWR) of 14,000 lbs. Drop-axles lower the deck by 4 inches, providing crucial interior headroom for loft spaces without violating the 13-foot 6-inch maximum highway height restriction.
In 2026, a custom-built 24-foot heavy-duty trailer from manufacturers like Big Tex or Kaufman Trailers costs between $6,500 and $8,200. This includes electric brakes on all three axles, a reinforced steel perimeter frame, and heavy-duty threaded rod anchor points welded directly into the chassis to bolt your sill plates. Do not attempt to save money by using repurposed flatbed RV trailers; they lack the lateral stiffening required to prevent drywall and window casings from cracking during transit.
Subfloor and Framing: Weight vs. Insulation
Every pound matters. Standard 3/4-inch plywood subflooring adds roughly 2.2 lbs per square foot. Upgrading to Huber Advantech subflooring costs about $200 more for a 200-square-foot footprint, but its engineered wood strands and moisture-resistant resin prevent the swelling and delamination that plagues standard OSB when exposed to rain during the months-long build process.
When it comes to wall assembly, builders must choose between traditional 2x4 stick framing and Structural Insulated Panels (SIPs). According to the U.S. Department of Energy, SIPs provide superior air sealing and higher R-values per inch of thickness. A 4.5-inch SIP wall from a manufacturer like Insulspan delivers an R-26 rating and weighs significantly less than a 2x4 stud wall packed with dense-pack cellulose and layered with interior drywall and exterior sheathing.
| Framing Method | Material Cost (200 sq ft) | Wall Weight | Insulation Value |
|---|---|---|---|
| 2x4 Stick + Fiberglass | $1,800 - $2,200 | ~2,800 lbs | R-13 to R-15 |
| 2x4 + Closed Cell Spray Foam | $3,500 - $4,200 | ~2,850 lbs | R-21 to R-24 |
| 4.5-inch SIPs Panels | $4,500 - $5,800 | ~1,900 lbs | R-26 |
Roofing and Exterior Enclosure
Asphalt shingles are entirely unsuitable for THOWs. The constant vibration and flexing of highway travel will cause shingles to crack, lift, and shed granules. The two viable options are standing seam metal or TPO (Thermoplastic Polyolefin) membrane.
Standing seam metal roofing (such as 24-gauge panels from ATAS or Petersen) costs $9 to $14 per square foot installed. It is durable and sheds snow efficiently, but it adds roughly 1.5 lbs per square foot. For a 250-square-foot roof, that is 375 lbs of dead weight high up on the structure, raising the center of gravity. Conversely, a fully adhered 60-mil Carlisle TPO membrane costs $7 to $10 per square foot and weighs only 0.3 lbs per square foot. TPO is the preferred choice for builders trying to keep their total rig weight under 10,000 lbs to allow towing by a standard 3/4-ton pickup truck rather than requiring a commercial dually.
Mechanicals: HVAC, Plumbing, and Electrical
Climate Control
Heating and cooling a highly insulated 300-square-foot space requires precise load calculations. Oversized units will short-cycle, leading to high humidity and premature compressor failure. A 12,000 BTU ductless mini-split, such as the Pioneer WYS012G-17 or a Mitsubishi Mr. Slim, costs between $900 and $1,400 for the equipment. Installation requires a licensed HVAC tech to pull a vacuum on the lineset and charge the system, adding $500 to $800 in labor.
Plumbing for Freezing Climates
Standard PEX-B tubing becomes brittle in extreme cold. For a THOW that may be exposed to sub-freezing temperatures during winter transit or off-grid camping, use Uponor PEX-A. The expansion fitting method allows the pipe to expand up to 300% before bursting if water freezes inside it. Pair this with a recirculating tankless water heater like the Rinnai V65eP ($750) to eliminate the cold-water sandwich effect and save interior cabinet space.
Electrical and Shore Power
Grid-tied THOWs require a 30-amp or 50-amp RV-style shore power inlet. Wire the main panel with 10/3 copper for a 30A setup or 6/3 for a 50A setup. Internal 15A circuits must use 14/2 wire, while the kitchen and bathroom GFCI circuits require 12/2 wire on 20A breakers. If building off-grid, expect to spend $3,500 to $5,500 on a Victron Energy MultiPlus inverter/charger system, paired with at least 800Ah of Lithium Iron Phosphate (LiFePO4) server-rack batteries.
"When sizing your solar array, calculate your daily watt-hours based on the worst-case solar month (December in the Northern Hemisphere). A 1,200W roof array is usually the physical maximum for a 24-foot tiny house roof, which means you must design your electrical loads around that hard generation ceiling."
Hidden Costs: Certifications, Zoning, and Transport
The physical build is only part of the financial equation. To legally park and insure your tiny house, third-party certification is often mandatory. The International Residential Code (IRC) Appendix Q provides specific safety standards for tiny houses, including loft egress and ladder specifications.
- NOAH Certification: The National Organization for Alternative Housing inspects the build at multiple phases to ensure compliance with Appendix Q and ANSI A119.5 standards. Budget $1,500 to $2,500 for the inspection and certification plaque.
- RVIA Certification: If you are building as a commercial manufacturer, RVIA (Recreational Vehicle Industry Association) certification is required to sell to RV parks. This requires facility audits and ongoing fees, adding $5,000+ to initial overhead.
- Heavy Transport: If you cannot tow the house yourself, hiring a professional hot-shot transport service costs $3.50 to $5.00 per mile. Moving a THOW 500 miles will cost $1,750 to $2,500, plus potential pilot car fees if the roof overhangs the trailer width.
- Crane Set Fees: If your final parking pad is inaccessible to a full-size truck and trailer, you will need a mobile crane to lift the house off the chassis. A 50-ton crane set typically costs $1,500 to $2,800 for a half-day minimum.
Final Cost Matrix: DIY vs. Turnkey Construction
The total cost to build tiny house structures varies wildly based on labor sourcing and finish grades. Below is a realistic 2026 breakdown for a 24-foot (approx. 320 sq ft) model.
| Category | DIY Builder (Sweat Equity) | Professional Turnkey Build |
|---|---|---|
| Trailer & Chassis | $7,500 | $8,500 |
| Lumber, SIPs & Exterior | $12,000 | $18,000 |
| Windows & Doors | $3,500 | $7,000 |
| Mechanicals & Appliances | $6,000 | $11,500 |
| Interior Finishes | $5,500 | $14,000 |
| Labor & Project Management | $0 | $35,000 - $55,000 |
| TOTAL ESTIMATE | $34,500 - $45,000 | $94,000 - $114,000+ |
Building a THOW requires treating the project as both a structural engineering challenge and a vehicle manufacturing endeavor. By prioritizing lightweight, high-R-value materials like SIPs and TPO roofing, and investing in proper chassis engineering and NOAH certification, you ensure the final structure is not only financially sound but legally compliant and highway-safe.
Written by
Elena RodriguezElena Rodriguez is a civil engineer and technical writer specializing in concrete technology, masonry systems, and ASTM/ACI compliance. She earned her B.S. in Civil Engineering from Texas A&M University and spent a decade at a materials testing laboratory, performing over 2,000 concrete compressive strength tests and masonry prism evaluations. Elena is an ACI-certified Field Testing Technician (Grade I) and a member of ASTM Committee C12 on Natural Building Stone. She currently consults on forensic engineering cases involving concrete failures and moisture intrusion. Based in San Antonio, TX, Elena is a proud member of the Society of Women Engineers (SWE) and coaches her daughter's FIRST Robotics team.
More from Elena Rodriguez
View all
Walls & Panels
Cost Analysis: Light Gauge Steel Framing Advantages and Disadvantages
Evaluate light gauge steel framing advantages and disadvantages through a strict cost analysis lens, comparing material, labor, and lifecycle expenses.
Aug 4, 2026

Walls & Panels
Gypsum Board Types: Exact Specifications, Thickness & Dimensions
Compare standard, Type X, and moisture-resistant gypsum board types. Get exact specifications, thicknesses, dimensions, and ASTM standards for your project.
Aug 4, 2026

Fire Resistance
Best Fire-Resistant Outdoor Decking Materials: 2026 Buyer Guide
Discover the best fire-resistant outdoor decking materials for 2026. Compare Class A PVC, aluminum, and hardwood options for WUI compliance and safety.
Aug 4, 2026