Cost to Build a Ranch Style Home: Size and Scope Calculator
Calculate the cost to build a ranch style home by size and scope. Get 2026 pricing per square foot, layout multipliers, and foundation variables.
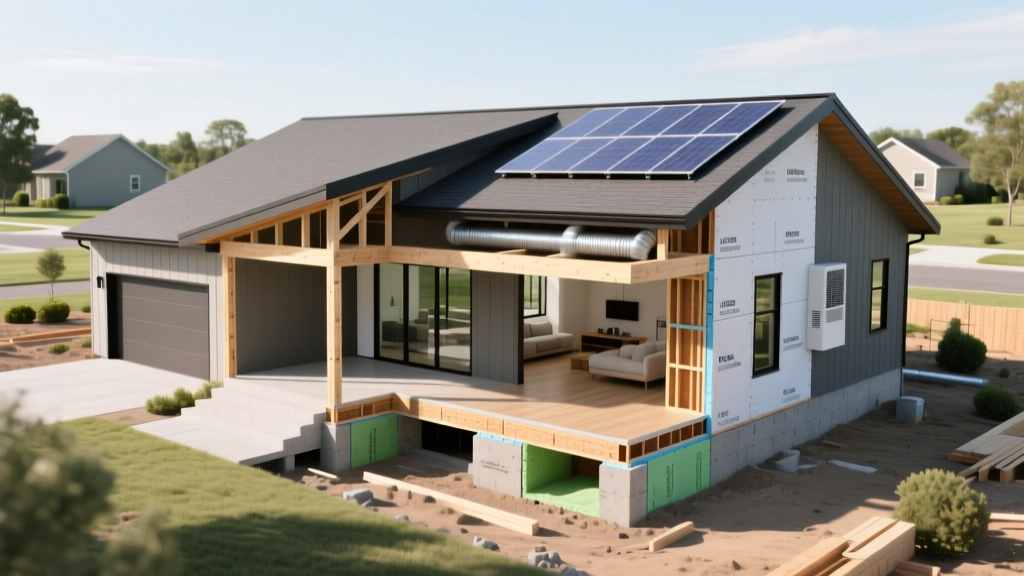
The Ranch Footprint Paradox: Why Single-Story Costs More Per Square Foot
When calculating the cost to build a ranch style home, the most critical concept to understand is the footprint paradox. Unlike two-story colonial or craftsman homes, a ranch style home places its entire square footage on a single level. This architectural choice fundamentally alters the ratio of foundation and roof area to livable floor space. According to data tracked by the U.S. Census Bureau National Residential Construction surveys, single-story homes consistently require more linear feet of exterior wall, larger foundation footprints, and broader roof spans per square foot of conditioned space than their multi-story counterparts.
This structural reality means that while the national average for residential construction hovers around $150 to $180 per square foot, the baseline cost to build a ranch style home often starts at $160 to $220 per square foot for standard builder-grade finishes, scaling up to $250 to $350+ per square foot for custom, luxury specifications.
Size Tiers: Base Cost Calculator Matrix
To accurately scope your project, break down your target square footage into base construction tiers. The following matrix outlines the estimated hard construction costs (excluding land acquisition and site preparation) for 2026.
| Home Size (Sq Ft) | Dimensions (Approx) | Builder-Grade ($160-$200/sqft) | Custom ($220-$280/sqft) | Luxury ($300-$380/sqft) |
|---|---|---|---|---|
| 1,500 | 30' x 50' | $240,000 - $300,000 | $330,000 - $420,000 | $450,000 - $570,000 |
| 2,000 | 40' x 50' | $320,000 - $400,000 | $440,000 - $560,000 | $600,000 - $760,000 |
| 2,500 | 50' x 50' | $400,000 - $500,000 | $550,000 - $700,000 | $750,000 - $950,000 |
| 3,000 | 50' x 60' | $480,000 - $600,000 | $660,000 - $840,000 | $900,000 - $1,140,000 |
These figures encompass framing, foundation, roofing, exterior cladding, MEP (mechanical, electrical, plumbing) rough-ins, and interior finishes. They do not include soft costs like architectural fees (typically 8% to 12% of hard costs) or impact fees.
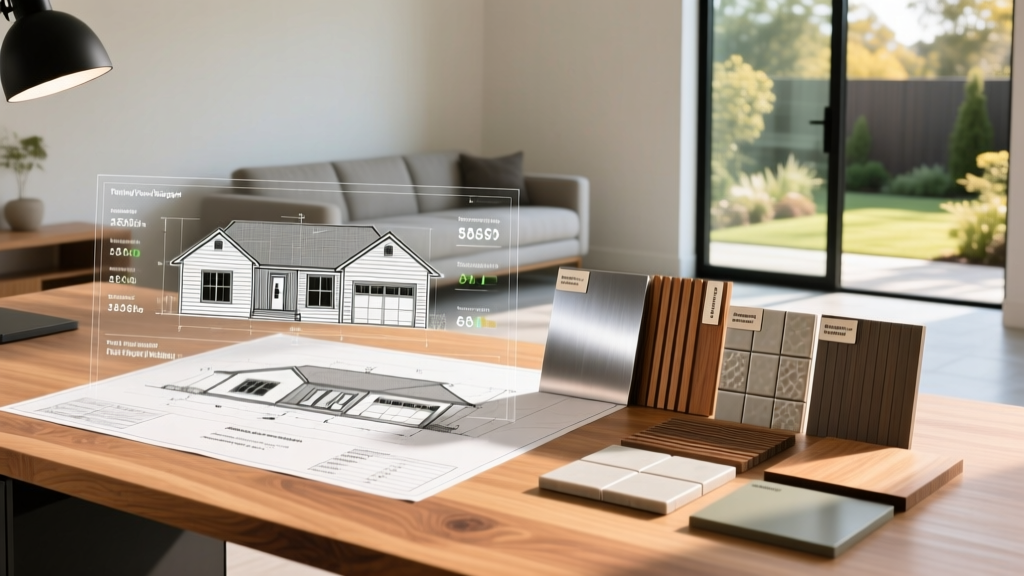
Scope Modifiers: Where Your Budget Actually Goes
A size calculator only provides the baseline. The final cost to build a ranch style home is dictated by scope modifiers—specific decisions regarding your foundation, layout geometry, and material selections.
Foundation Scope: Slab vs. Crawlspace
Because ranch homes lack a second story to distribute weight, the foundation bears the entire structural load across a wider area. The U.S. Department of Energy notes that slab-on-grade foundations are the most common and cost-effective for single-story builds, but soil conditions may force a scope change.
- Standard Slab-on-Grade: $5 to $7 per square foot. Best for stable, well-draining soils. Includes a 4-inch concrete pour over a gravel base with a vapor barrier.
- Post-Tension Slab: $7 to $10 per square foot. Required in regions with expansive clay soils (like Texas or Colorado) to prevent differential settling and drywall cracking.
- Vented Crawlspace: $9 to $14 per square foot. Elevates the floor joists 18 to 24 inches off the ground. Ideal for flood zones or sloped lots, but adds significant framing and insulation costs.
Layout Complexity: The Linear Footage Tax
The shape of your ranch home directly impacts framing and foundation costs. A simple rectangular footprint minimizes exterior wall linear footage and roof valleys. If you opt for an L-shaped, U-shaped, or H-shaped courtyard ranch, expect to add 12% to 18% to your foundation and framing budget. Every additional corner requires extra concrete forms, specialized roof truss engineering (such as girder trusses at intersections), and complex weatherproofing at the valleys.
Material Scope: Upgrades That Move the Needle
When using a scope calculator, material selections represent the highest variance in your budget. The National Association of Home Builders (NAHB) Economics Research division consistently highlights that exterior cladding and roofing are the most volatile cost centers in single-family construction.
Exterior Cladding Matrix
- Vinyl Siding (Standard): $4.50 - $6.50 per sq ft installed. Low maintenance, but offers minimal insulation value unless backed with rigid foam.
- Fiber Cement (e.g., James Hardie): $9.00 - $13.00 per sq ft installed. Highly durable, fire-resistant, and mimics the look of real wood lap siding. Requires specialized cutting tools and labor.
- Manufactured Stone Veneer: $16.00 - $22.00 per sq ft installed. Frequently used as an accent on ranch home wainscoting or entryway columns to break up long, horizontal facade lines.
Roofing Scope
Ranch homes typically utilize low-pitch roofs (4/12 to 6/12). While architectural asphalt shingles ($4.50 to $7.00 per sq ft) remain the default, many custom ranch builds are upgrading to standing seam metal roofing ($14.00 to $19.00 per sq ft). Given the massive roof area of a 2,500-square-foot ranch, upgrading to metal can add $25,000 to $35,000 to the project scope, though it offers a 50-year lifespan and superior solar reflectivity.
Site Work & Lot Scope Variables
Do not underestimate site preparation when calculating the cost to build a ranch style home. Because the footprint is sprawling, site grading and utility trenching cover a larger physical area.
Expect to allocate 10% to 15% of your total construction budget for site work. This includes clearing, grading, running municipal water/sewer or drilling a well and installing a septic field, and pouring a wide driveway to accommodate the sprawling nature of the ranch facade.
If your lot requires significant cut-and-fill grading to achieve a level building pad for a slab foundation, excavation costs can easily add $15,000 to $30,000 to the scope. Furthermore, a wider ranch home often necessitates a longer driveway and more extensive landscaping to maintain proper drainage away from the expansive foundation perimeter.
Frequently Asked Questions
Is it cheaper to build a ranch or a two-story home of the same size?
A two-story home is generally 10% to 15% cheaper to build per square foot. A two-story design halves the foundation and roof area required for the same interior living space, which are two of the most expensive structural components. However, two-story homes require scaffolding, more complex stair framing, and specialized HVAC zoning that ranch homes avoid.
Can I add a basement to a ranch style home?
Yes, but it significantly alters the scope. Adding a full walkout or daylight basement to a ranch home adds $45 to $75 per square foot of basement area. This requires deeper excavation, reinforced concrete retaining walls, and extensive waterproofing systems. Many builders recommend a slab-on-grade with a detached or attached three-car garage to maximize storage without the expense of subterranean excavation.
What is the best HVAC system for a sprawling ranch layout?
Because ranch homes stretch horizontally, a single central HVAC unit often struggles to maintain consistent temperatures at the far ends of the house. Scope your project for a zoned HVAC system with motorized dampers, or install two smaller, separate heat pump systems (e.g., a 2-ton unit for the master wing and a 3-ton unit for the main living areas) to ensure optimal climate control and energy efficiency.
Written by
Priya KapoorPriya Kapoor is a real estate market analyst and construction economics researcher with expertise in housing affordability, development feasibility, and infrastructure investment. She holds a Master of Regional Planning from Cornell University and previously worked as a senior analyst at CBRE's Investment Properties group, where she modeled returns for $4B in mixed-use development pipelines. Priya now runs an independent research practice advising developers, municipalities, and REITs on construction cost forecasting and market timing. She publishes the quarterly "BuildMat Market Pulse" report tracking material price indices across 12 commodity categories. Based in Austin, TX, Priya serves on the board of Habitat for Humanity Austin and is a marathon runner.
More from Priya Kapoor
View all
Construction Cost
Cost to Build a 1600 Sq Ft Home in 2026: Full Breakdown
Accurate 2026 cost to build a 1600 sq ft home—material, labor, and regional pricing breakdowns included. Plan your budget with real-time estimates.
Aug 11, 2026

Wood & Lumber
Name the Types of Wood for Pressure Treatment and Preservation
Learn how to name the types of wood best suited for pressure treatment. Compare species treatability, chemical retention levels, and 2026 preservation costs.
Aug 4, 2026

Stone & Masonry
Stone Veneer Suppliers Lindenhurst: 2026 Cost Analysis
Analyze 2026 stone veneer costs in Lindenhurst, NY. Compare local supplier pricing, delivery fees, and Suffolk County installation labor rates.
Aug 4, 2026