Cost to Build a 900 Square Foot House: Detailed 2026 Breakdown
Discover the exact cost to build a 900 square foot house in 2026. Get a detailed phase-by-phase breakdown, material costs, and hidden budget traps.

The True Cost to Build a 900 Square Foot House
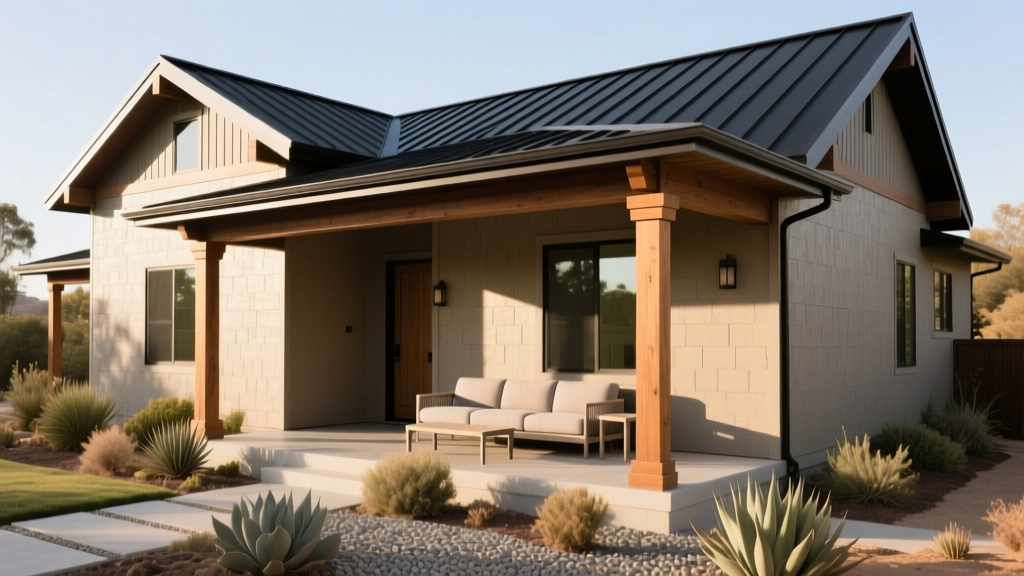
Building a 900-square-foot home hits the sweet spot for modern construction. It is large enough to serve as a comfortable primary residence for a small family, yet compact enough to function as a high-end Accessory Dwelling Unit (ADU) or a downsized retirement home. In 2026, the national average cost to build a 900 square foot house ranges from $135,000 to $315,000, translating to $150 to $350 per square foot.
However, quoting a simple per-square-foot average is where most budgets fail. A 900-square-foot home requires the same core infrastructure as a 2,000-square-foot home—one kitchen, at least one bathroom, an HVAC system, and an electrical panel. Because these fixed costs are distributed over a smaller footprint, the per-square-foot cost of a small house is inherently higher than that of a larger build. Below is a detailed, phase-by-phase breakdown of where your capital actually goes.
Regional Cost Matrix: 900 Sq Ft Baselines
Labor rates, permit fees, and material transport costs vary drastically by region. The following table outlines the estimated turnkey costs for a standard 900-square-foot, slab-on-grade build with mid-tier finishes across major U.S. regions.
| Region | Cost Per Sq Ft | Total Estimated Cost (900 Sq Ft) | Primary Cost Drivers |
|---|---|---|---|
| Northeast | $225 - $380 | $202,500 - $342,000 | High labor rates, deep frost foundations, strict energy codes |
| Southeast | $160 - $240 | $144,000 - $216,000 | Hurricane strapping, crawlspace foundations, humidity control |
| Midwest | $150 - $220 | $135,000 - $198,000 | Frost walls, standard lumber availability, lower labor costs |
| West Coast | $250 - $420 | $225,000 - $378,000 | Seismic retrofitting, Title 24 energy compliance, impact fees |
Phase-by-Phase Construction Breakdown
1. Site Preparation and Foundation
For a 900-square-foot footprint (e.g., 30x30 or 22.5x40 feet), site work typically consumes 10% to 15% of the total budget. If your lot requires clearing, grading, or a 100-foot utility trench from the street, expect to pay $4,500 to $8,000 before concrete is even poured.
Foundation Options:
- Monolithic Slab: The most cost-effective option at $6 to $9 per square foot ($5,400 to $8,100 total). Best for flat lots in moderate climates.
- Stem Wall / Crawlspace: Costs $12 to $16 per square foot ($10,800 to $14,400). Necessary for sloped lots or regions with expansive clay soils.
- Elevated Pier and Beam: Required in coastal flood zones. According to FEMA floodplain management guidelines, elevating the lowest floor above the Base Flood Elevation (BFE) can add $15,000 to $25,000 to your foundation budget but drastically reduces long-term insurance premiums.
2. Framing and Exterior Envelope
Framing a 900-square-foot house requires approximately 8,000 to 10,000 board feet of lumber. In 2026, standard 2x6 exterior walls framed at 16 inches on-center remain the baseline for meeting modern energy codes.
Skip traditional house wrap and OSB. Upgrading to Huber ZIP System sheathing costs about $1.50 more per square foot of wall area but combines the structural panel and water-resistive barrier into one step. This saves 2-3 days of labor and drastically reduces the risk of moisture intrusion during the build.
Roofing and Siding:
For a 900-square-foot home with a simple gable roof (approx. 1,200 sq ft of roof area), architectural asphalt shingles will cost $4,500 to $6,000 installed. Upgrading to a 24-gauge standing seam metal roof pushes this to $14,000 to $18,000, but offers a 50-year lifespan. For siding, James Hardie fiber cement planks remain the gold standard for durability, running $9 to $13 per square foot installed, compared to $5 to $8 for vinyl.
3. Mechanical, Electrical, and Plumbing (MEP)
MEP rough-ins do not scale down linearly with square footage. A 900-square-foot house still requires a 200-amp electrical panel ($1,800), a 40-gallon water heater ($1,500), and a full kitchen plumbing stack.
HVAC Strategy:
Ditch traditional central forced-air systems. Running ductwork through a small 900-square-foot attic or crawlspace is expensive and eats into valuable ceiling height. Instead, install a ductless mini-split heat pump system. A dual-zone setup (e.g., two Mitsubishi Hyper-Heat 12,000 BTU heads) costs between $4,500 and $6,500 installed. As noted by the U.S. Department of Energy, ductless systems avoid the 20% to 30% energy losses associated with ductwork, making them the most financially and thermally efficient choice for small-footprint homes.
4. Interior Finishes and Fixtures
Finishes represent the highest variance in your budget. Here is what 900 square feet of interior finishing actually costs based on material tiers:
- Flooring: Luxury Vinyl Plank (LVP) like CoreTec Plus costs $5 to $8 per sq ft installed ($4,500 to $7,200 total). Engineered hardwood jumps to $11 to $16 per sq ft.
- Cabinetry: A 900-sq-ft home typically features 12 to 15 linear feet of kitchen cabinets plus one bathroom vanity. Stock RTA (Ready-to-Assemble) cabinets cost $3,500 to $5,000. Semi-custom wood cabinets will run $9,000 to $14,000.
- Drywall and Paint: Taping, mudding, and painting 3,500 square feet of wall and ceiling space costs roughly $6,500 to $8,500 using premium washable paints like Sherwin-Williams Duration.
Primary Residence vs. Accessory Dwelling Unit (ADU)
If you are building this 900-square-foot structure as an ADU in a backyard rather than a standalone primary residence, expect your costs to increase by 10% to 18%.
ADU Cost Additions
- Utility trenching and separate metering ($3,000 - $6,000)
- Cramped site access requiring manual material handling
- Local ADU impact fees and specific fire-sprinkler mandates
- Matching architectural review requirements
ADU Cost Savings
- Shared driveway or existing site grading
- Proximity to existing main sewer/water lines
- Waived school and park impact fees in some municipalities
- Ability to use the main house for temporary power/water during build
Hidden Costs That Derail Small Home Budgets
- Geotechnical Soil Reports: Many jurisdictions now require a $2,500 to $4,000 soil test before issuing a foundation permit, especially on infill lots.
- Utility Tap Fees: If building on raw land, municipal water and sewer tap fees can range from $5,000 to $15,000 per connection, entirely independent of your construction costs.
- Debris Removal: A 900-square-foot build generates roughly 3 to 4 dumpsters of waste. At $600 per haul, factor in $2,400 just for site cleanup.
Frequently Asked Questions
Is it cheaper to build a 900 sq ft house or buy a manufactured home?
A double-wide manufactured home of similar size typically costs $90,000 to $130,000 to purchase and set on a foundation. However, stick-built 900-square-foot homes appreciate in value alongside the land, whereas manufactured homes often depreciate. Stick-built construction also allows for superior insulation (like closed-cell spray foam) and custom architectural integration that manufactured homes cannot match.
Can I use Structural Insulated Panels (SIPs) to lower costs?
SIPs can reduce framing and insulation labor time by up to 40%. For a 900-square-foot envelope, SIPs might cost $22,000 for the package compared to $18,000 for traditional lumber and batt insulation. However, the labor savings and the immediate achievement of an airtight envelope (lowering HVAC sizing requirements) often make the net cost virtually identical, while yielding a vastly superior thermal performance.
How do I finance a 900-square-foot custom build?
For primary residences, a standard construction-to-permanent loan works best, requiring a 10% to 20% down payment. If building an ADU, many homeowners utilize a Home Equity Line of Credit (HELOC) or a specialized Fannie Mae HomeStyle Renovation loan, which rolls the ADU construction costs into the existing primary mortgage based on the projected post-construction appraised value.
Building small does not mean building cheap. The key to a successful 900-square-foot build is allocating capital toward the permanent envelope—foundation, framing, and insulation—while keeping interior finishes modular and easily upgradable over time.
Written by
Sarah WhitfieldSarah Whitfield is a chartered quantity surveyor (MRICS) and construction cost analyst with 15 years of experience in material pricing, procurement strategy, and project budgeting. She earned her degree in Construction Management from the University of Reading (UK) and has worked on projects ranging from $2M custom homes to $180M mixed-use developments across North America and Europe. Sarah currently leads cost estimating for BuildMat Insight, maintaining a proprietary database of 4,000+ material price points updated quarterly. She is a frequent contributor to RSMeans cost data panels and has presented at the International Cost Engineering Council (ICEC) congress. Based in Denver, CO, Sarah is an avid trail runner and volunteer mentor for Women in Construction.
More from Sarah Whitfield
View all
Wood & Lumber
What Are the Different Types of Wood? A Builder's Guide
Compare structural softwoods, finish hardwoods, and engineered lumber. Analyze Janka ratings, MOE values, and 2026 pricing for construction.
Aug 4, 2026

Walls & Panels
Steel Framing vs Wood Framing: Corrosion and Moisture Defense
Compare steel framing vs wood framing for moisture resistance. Learn about galvanized coatings, condensation risks, and corrosion protection strategies.
Jul 21, 2026

Stone & Masonry
How to Cut Stone Veneer: Wet Saw vs Grinder Comparison
Compare the best tools for cutting stone veneer. We review wet saws, angle grinders, and chop saws to help you achieve clean, chip-free cuts.
Jul 21, 2026