900 Square Foot House Cost to Build: 2026 Financing Guide
Discover the 2026 900 square foot house cost to build and explore specialized construction loans, ADU financing, and draw schedules to fund your project.
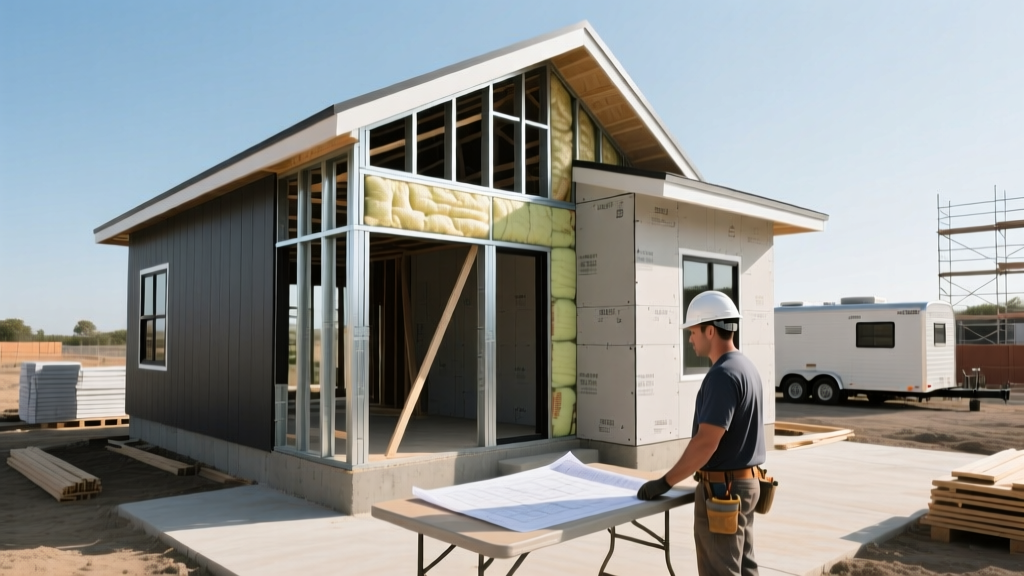
Hard Costs: Calculating the 900 Square Foot House Cost to Build
Building a 900-square-foot home in 2026 bridges the gap between minimalist living and traditional property equity. Whether you are constructing an Accessory Dwelling Unit (ADU) in an urban backyard, a standalone starter home on rural acreage, or a downsizer cabin, understanding the precise capital requirements is the first step toward securing funding. The 900 square foot house cost to build currently ranges from $135,000 for a basic slab-on-grade ADU to $245,000 for a custom, high-end standalone build with premium finishes.
Unlike larger homes, small-footprint builds suffer from a higher cost-per-square-foot ratio. Fixed expenses—such as site preparation, utility hookups, permitting, and kitchen/bathroom MEP (mechanical, electrical, plumbing) rough-ins—do not scale down linearly with square footage. According to the National Association of Home Builders (NAHB), hard construction costs account for roughly 65% to 75% of the total project budget, with soft costs (architectural fees, permits, impact fees) consuming the remainder.
2026 Cost Breakdown by Construction Phase
| Construction Phase | Economy / ADU Build | Custom / High-End Build | Percentage of Budget |
|---|---|---|---|
| Site Prep & Foundation | $12,000 - $18,000 | $22,000 - $35,000 | 10% - 14% |
| Framing & Exterior Shell | $28,000 - $38,000 | $45,000 - $60,000 | 22% - 25% |
| MEP Rough-In & Systems | $22,000 - $28,000 | $35,000 - $48,000 | 18% - 20% |
| Interior Finishes & Cabinetry | $30,000 - $45,000 | $65,000 - $90,000 | 30% - 35% |
| Soft Costs & Permits | $10,000 - $15,000 | $18,000 - $25,000 | 8% - 12% |
| Total Estimated Cost | $102,000 - $144,000 | $185,000 - $258,000 | 100% |
Financing Pathways: Matching Loan Products to Small-Footprint Builds
Securing capital for a sub-1,000-square-foot build requires navigating specific lending constraints. Traditional mortgages do not apply to dirt or unfinished structures, and many conventional lenders view small standalone homes as higher risk due to resale liquidity concerns. Here are the primary financing vehicles available in 2026.
1. Construction-to-Permanent (C2P) Loans
For a standalone 900-square-foot primary residence, a single-close C2P loan is the most efficient route. This product funds the construction phase with an interest-only draw schedule, then automatically converts to a standard 30-year fixed mortgage upon certificate of occupancy. In 2026, C2P rates typically carry a 0.50% to 0.75% premium over standard mortgage rates. Lenders require a minimum 10% to 20% down payment, and the loan amount is based on the future appraised value of the completed home, not just the construction cost. If your land is already owned and unencumbered, its appraised value is credited toward your down payment requirement.
2. ADU-Specific Financing and Home Equity Integration
If your 900-square-foot build is an Accessory Dwelling Unit on an existing property, financing shifts from construction loans to equity-based products. The Fannie Mae ADU guidelines now allow lenders to factor in 75% of the projected rental income from the ADU to help the borrower qualify for the loan. For ADU builds, a Home Equity Line of Credit (HELOC) or a Fannie Mae HomeStyle Renovation mortgage are optimal. A HELOC provides revolving capital ideal for the staggered payments required by general contractors, while the HomeStyle loan wraps the ADU construction costs into a single first mortgage at a lower, fixed interest rate.
3. FHA One-Time Close and 203(k) Limits
For borrowers with lower credit scores (down to 620) or limited cash reserves, the FHA One-Time Close construction loan is a viable alternative. The HUD FHA 203(k) program allows for a 3.5% down payment. However, FHA loans are subject to county-level loan limits. In high-cost coastal counties, the 2026 FHA floor easily accommodates a $250,000 custom build, but you must ensure your total land-plus-construction cost does not exceed the specific limit for your zip code.
The Appraisal Gap: Navigating Small-Home Friction
The most significant hurdle in financing a 900-square-foot house is the appraisal. Lenders require comparable sales (comps) to justify the loan amount. Appraisers often struggle to find recent sales of 900-square-foot standalone homes in suburban or rural markets, frequently forcing them to use 1,400-square-foot comps and apply a downward square-footage adjustment. This can result in an appraisal that comes in $30,000 to $50,000 below the actual construction cost, leaving the borrower to cover the "appraisal gap" in cash.
Do not finance a $220,000 custom 900-square-foot home in a neighborhood where 1,200-square-foot homes sell for $180,000. Lenders will flag this as an over-improvement, and the appraiser will cap the value based on neighborhood ceilings. To ensure financing approval, align your cost-per-square-foot with the upper quartile of local market norms, prioritizing high-ROI finishes like energy-efficient HVAC and premium roofing over luxury interior square footage.
Solutions for Appraisal Shortfalls
- Provide Architectural Comps: Supply the appraiser with a list of recently sold, architecturally similar small-footprint homes (e.g., modern farmhouses, ADUs, or cottage-cluster homes) even if they are outside the immediate one-mile radius.
- Leverage Land Equity: If building on land you own, use a recent land appraisal to offset the structural appraisal shortfall.
- Energy Efficiency Addendums: Build to ENERGY STAR or DOE Zero Energy Ready Home standards. Appraisers can use the Green Energy Efficient Addendum to assign additional value for high-performance building envelopes, bridging the gap between cost and market value.
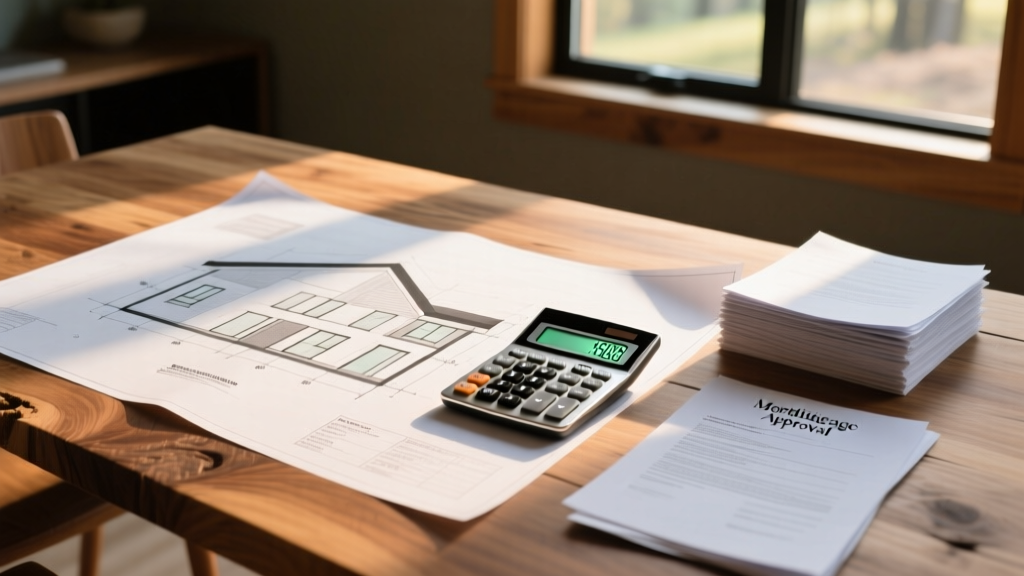
Managing the Draw Schedule and Interest Reserves
Construction loans do not disburse funds as a lump sum. Capital is released in "draws" tied to verifiable completion milestones. For a 900-square-foot build, which typically takes 4 to 6 months to complete, lenders usually structure a 5-draw schedule. Understanding this schedule is critical for managing contractor relationships and cash flow.
- Draw 1 (15%): Released at closing for site clearing, grading, and foundation pouring.
- Draw 2 (25%): Released after framing, roof sheathing, and exterior windows are installed (the "dried-in" stage).
- Draw 3 (25%): Released upon completion of MEP rough-ins and passing municipal framing/MEP inspections.
- Draw 4 (20%): Released after drywall installation, interior trim, and cabinet placement.
- Draw 5 (15%): Final draw released upon issuance of the Certificate of Occupancy and completion of the punch list.
Calculating the Interest Reserve
Borrowers often overlook the interest reserve—a line item built into the construction loan budget to cover monthly interest-only payments during the build. If your 900-square-foot build costs $160,000 and carries a 7.25% construction rate over a 6-month timeline, the interest reserve calculation is not simply based on the total loan amount from day one. It is calculated on the average outstanding balance as funds are drawn. Expect to allocate approximately $3,500 to $4,800 specifically for the interest reserve in your initial loan application. If construction delays push the build into month 7 or 8, you will be required to pay the overage out-of-pocket, making a 10% contingency fund non-negotiable for small-footprint builds where supply chain delays for specialized materials (like custom trusses or high-performance glazing) can stall progress.
Written by
David NakamuraDavid Nakamura is a licensed architect (AIA) and construction technology writer focused on sustainable building methods, mass timber engineering, and high-performance building envelopes. He holds a Master of Architecture from the University of Washington and is a certified Passive House Consultant (CPHC). David spent eight years at the Seattle firm Mithun, where he led the design of three LEED Platinum projects, before founding his own practice specializing in net-zero residential design. He serves on the editorial advisory board of GreenBuilder Magazine and has authored peer-reviewed papers on cross-laminated timber (CLT) connections for the Journal of Structural Engineering. In his spare time, David teaches woodworking at Pratt Fine Arts Center and kayaks the Puget Sound.
More from David Nakamura
View all
Construction Cost
Labor Cost to Build a Deck Per Sq Ft: 2026 Installation Guide
Discover the exact labor cost to build a deck per sq ft in 2026. This installation guide breaks down contractor rates, complexity factors, and hidden fees.
Aug 4, 2026

Construction Cost
How Much Does It Cost to Build a 3 Bedroom House? Financing Guide
Learn exactly how much it costs to build a 3 bedroom house and explore 2026 financing options, construction loan types, and budget frameworks for your build.
Aug 4, 2026

Construction Cost
Cost to Build a Tennis Court: 2026 Guide
How much does it cost to build a tennis court in 2026? Breakdowns for asphalt, concrete, and synthetic surfaces plus fencing and lighting.
Jul 30, 2026