How Much Does It Cost to Build a House? 2026 Comparison
Discover how much it costs to build a house in 2026. Compare prices by size, region, and material, plus hidden fees and hard vs. soft cost breakdowns.
The 2026 Baseline: National Averages vs. Reality
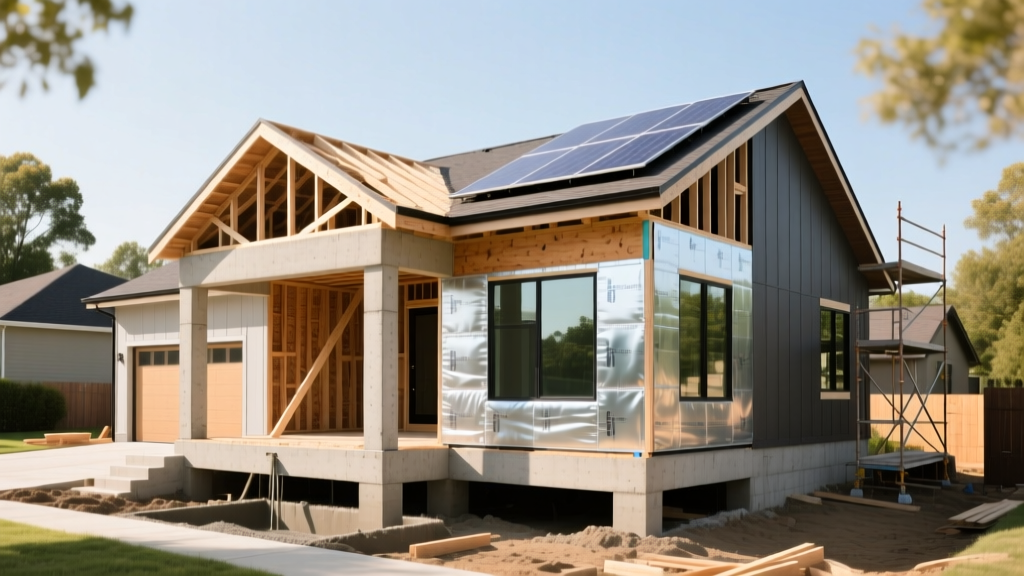
When asking how much does it cost to build a house, the national average for a 2,500-square-foot single-family home in 2026 sits between $375,000 and $625,000, excluding land acquisition. However, relying on a single national average is a critical estimating error. Construction costs are hyper-localized and heavily dependent on build tier, soil conditions, and municipal impact fees. According to data tracked by the U.S. Census Bureau New Residential Construction reports, regional labor shortages and supply chain shifts have permanently altered the baseline cost per square foot, pushing custom builds in high-cost zones well past $450 per square foot.
Cost Matrix: Price Per Square Foot by Build Tier
To accurately estimate your budget, you must categorize your project into one of three primary build tiers. The following matrix breaks down the expected hard costs (materials and labor) for a 2,500 sq. ft. footprint.
| Build Tier | Cost per Sq. Ft. | Total Estimate (2,500 sq ft) | Material & Finish Specifications |
|---|---|---|---|
| Entry-Level / Production | $150 - $190 | $375,000 - $475,000 | Vinyl siding, architectural asphalt shingles, carpet/LVP flooring, builder-grade cabinets, standard PEX plumbing. |
| Mid-Range Semi-Custom | $200 - $290 | $500,000 - $725,000 | James Hardie fiber cement siding, standing seam metal roof accents, engineered hardwood, quartz countertops, ZIP System sheathing. |
| High-End Custom | $320 - $500+ | $800,000 - $1,250,000+ | Masonry/stone veneer, slate or full metal roofing, custom millwork, smart home MEP integration, ICF or advanced framing. |
Phase-by-Phase Capital Allocation
Understanding where capital is deployed allows you to identify areas for value engineering. The National Association of Home Builders (NAHB) regularly surveys construction cost breakdowns. Below is the 2026 adjusted allocation for a $500,000 mid-range build.
- Site Work & Foundation (12% | $60,000): Clearing, grading, soil testing, and pouring a standard crawlspace or slab-on-grade foundation.
- Framing & Exterior Envelope (20% | $100,000): Lumber packages, trusses, sheathing, house wrap, windows, and exterior doors.
- Major Systems / MEP (14% | $70,000): HVAC (including ductwork and heat pumps), electrical rough-in and panel upgrades, and plumbing.
- Interior Finishes (28% | $140,000): Drywall, insulation, painting, flooring, cabinetry, countertops, and trim.
- Exterior Finishes & Landscaping (11% | $55,000): Siding, roofing, driveway paving, and basic grading/seed.
- General Conditions & Overhead (15% | $75,000): Builder's profit, project management, site sanitation, and temporary utilities.
Regional Variance: Why Geography Dictates Your Budget
A 2,500-square-foot home in rural Texas will not cost the same as an identical footprint in coastal California. Regional variances are driven by three factors: local building codes (e.g., seismic or hurricane tie-down requirements), union vs. non-union labor rates, and municipal impact fees.
The South & Midwest
States like Texas, Georgia, and Ohio typically see costs 15% to 25% below the national average. Frost lines are shallow, reducing foundation depth requirements, and land is generally flat, minimizing site-prep grading costs. Expect to pay $140–$180 per square foot for mid-range builds.
The Northeast & West Coast
In states like New York, Massachusetts, and California, costs routinely exceed the national average by 40% to 60%. Strict energy codes (like California's Title 24) mandate high-performance envelopes, triple-pane windows, and solar-ready infrastructure. Furthermore, deep frost lines in the Northeast require full frost walls or deep piers, adding $15,000 to $30,000 to foundation costs alone.
Material Deep-Dive: Framing and Envelope Choices
The structural envelope represents the largest single material purchase in your build. In 2026, builders are increasingly comparing traditional wood framing against advanced alternatives to mitigate long-term energy costs and material volatility.
While dimensional lumber (2x6 studs) remains the baseline, price swings of 20-30% within a single fiscal quarter are common. If your build timeline spans more than six months, negotiate a fixed-price lumber package with your supplier or explore alternative structural systems to lock in costs.
Traditional Wood Framing vs. ICF
Insulated Concrete Forms (ICF) utilize interlocking foam blocks filled with reinforced concrete. Cost Delta: ICF adds approximately 5% to 8% to the total upfront build cost compared to traditional 2x6 wood framing with fiberglass batt insulation. The Trade-off: ICF provides an R-value of 23+ with zero thermal bridging, drastically reducing HVAC sizing requirements and lowering monthly energy bills by up to 40%. In regions with extreme temperature swings or high hurricane/tornado risk, the structural resilience and insurance premium reductions often offset the initial premium within 7 to 10 years.
The 'Soft Cost' Trap: Fees That Derail Budgets
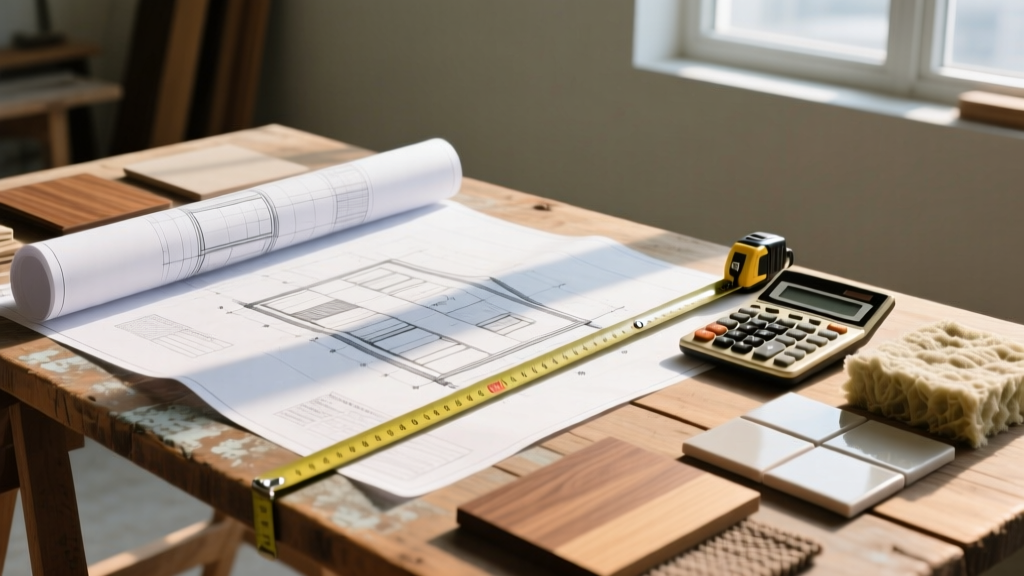
First-time custom home builders frequently blow their budgets by ignoring soft costs—expenses not directly tied to physical construction materials. Always allocate a minimum of 10% of your total budget for the following hidden fees:
- Tap Fees & Utility Hookups: Municipalities charge to connect your home to public water and sewer. In rapidly growing suburbs, these capacity fees can range from $4,000 to over $20,000 per lot.
- Geotechnical Soil Testing: Before pouring a foundation, a soil boring test ($1,500–$3,500) determines the load-bearing capacity of your dirt. Expansive clay or high water tables may require engineered piers, adding $10,000+ to the foundation budget.
- Permitting & Impact Fees: School, park, and transportation impact fees levied by local county governments can easily exceed $15,000 in high-growth corridors.
- Surveying & Engineering: Boundary surveys, topographical mapping, and structural engineering stamps typically cost between $3,500 and $7,000.
Expert Framework: How to Calculate Your Specific Build
To generate a highly accurate preliminary estimate before hiring a general contractor, follow this sequential framework:
- Determine Heated/Cooled Footprint: Calculate the square footage of all conditioned spaces. Garages and unfinished basements are calculated at 40% to 50% of the primary cost-per-square-foot rate.
- Apply the Regional Multiplier: Take the national median ($200/sq ft) and adjust based on your zip code's local labor index. (e.g., multiply by 1.35 for the Bay Area, or 0.85 for rural Arkansas).
- Add the Complexity Premium: Add 10% for complex rooflines (multiple valleys, dormers) and 5% for steep lot grades requiring retaining walls.
- Factor in Soft Costs & Contingency: Add 12% for permits, engineering, and utility taps, plus a strict 15% contingency fund for unforeseen site conditions.
By moving beyond broad national averages and calculating costs through the lens of specific material selections, local labor rates, and municipal fee structures, you can establish a realistic, data-backed budget for your 2026 construction project.
Written by
Priya KapoorPriya Kapoor is a real estate market analyst and construction economics researcher with expertise in housing affordability, development feasibility, and infrastructure investment. She holds a Master of Regional Planning from Cornell University and previously worked as a senior analyst at CBRE's Investment Properties group, where she modeled returns for $4B in mixed-use development pipelines. Priya now runs an independent research practice advising developers, municipalities, and REITs on construction cost forecasting and market timing. She publishes the quarterly "BuildMat Market Pulse" report tracking material price indices across 12 commodity categories. Based in Austin, TX, Priya serves on the board of Habitat for Humanity Austin and is a marathon runner.
More from Priya Kapoor
View all
Construction Cost
Cost to Build a 1600 Sq Ft Home in 2026: Full Breakdown
Accurate 2026 cost to build a 1600 sq ft home—material, labor, and regional pricing breakdowns included. Plan your budget with real-time estimates.
Aug 11, 2026

Wood & Lumber
Name the Types of Wood for Pressure Treatment and Preservation
Learn how to name the types of wood best suited for pressure treatment. Compare species treatability, chemical retention levels, and 2026 preservation costs.
Aug 4, 2026

Stone & Masonry
Stone Veneer Suppliers Lindenhurst: 2026 Cost Analysis
Analyze 2026 stone veneer costs in Lindenhurst, NY. Compare local supplier pricing, delivery fees, and Suffolk County installation labor rates.
Aug 4, 2026