Barndominium Cost to Build: Complete 2026 Pricing Guide
Discover the true barndominium cost to build in 2026. Breakdowns for shell vs. turnkey, site prep, insulation, and post-frame vs. steel materials.
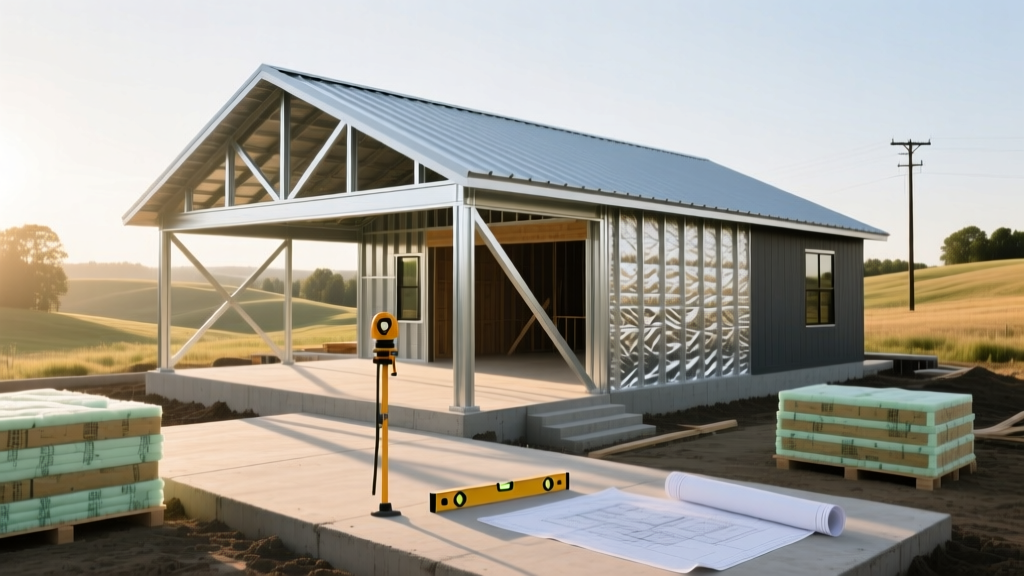
The transition of post-frame agricultural buildings into high-end residential living spaces has fundamentally altered rural and suburban construction markets. Calculating the exact barndominium cost to build requires moving beyond generic square-footage averages and analyzing structural engineering, thermal envelope requirements, and site-specific civil work. In 2026, material volatility and specialized labor demands mean that a 2,000-square-foot build can swing by over $100,000 depending on structural choices and site conditions.
The Baseline: Shell vs. Turnkey Barndominium Costs
The most common error in early budgeting is conflating a 'weather-tight shell' with a 'turnkey residential build.' A shell provides the foundation, framing, exterior metal cladding, and roof, but lacks interior framing, plumbing, electrical, and insulation.
2026 National Cost Averages
- Shell-Only Cost: $45 to $75 per square foot
- Turnkey Residential Cost: $140 to $240 per square foot
- High-End Custom (Stone facades, premium shop fit-outs): $260+ per square foot
According to data tracked by the National Association of Home Builders (NAHB), post-frame residential construction typically reduces the structural framing timeline by 30% compared to traditional stick-built homes, but interior finishing costs remain identical to conventional builds.
Square Footage Cost Matrix by Build Phase
Understanding where capital is deployed helps identify areas for value engineering. The following matrix breaks down the cost per square foot for a standard 2,400 sq. ft. barndominium (1,600 sq. ft. living space + 800 sq. ft. attached shop).
| Construction Phase | Low-End Cost / Sq Ft | High-End Cost / Sq Ft | % of Total Budget |
|---|---|---|---|
| Site Prep & Earthwork | $6.00 | $18.00 | 8% |
| Concrete Foundation (Monolithic Slab) | $8.00 | $14.00 | 10% |
| Structural Shell (Frame, Roof, Siding) | $35.00 | $65.00 | 28% |
| Insulation & Thermal Envelope | $4.50 | $9.00 | 5% |
| MEP (Mechanical, Electrical, Plumbing) | $28.00 | $45.00 | 22% |
| Interior Finishes & Cabinetry | $35.00 | $85.00 | 27% |
Material Deep Dive: Post-Frame vs. Rigid Steel Frame
The structural skeleton dictates both the upfront barndominium cost to build and the long-term maintenance profile. Builders generally choose between wood post-frame and rigid red iron steel frames.
Option A: Laminated Wood Post-Frame
Post-frame construction utilizes large, pressure-treated wooden columns embedded directly into the ground or mounted on concrete piers. For residential applications, specify 6x6 or 3-ply 2x6 laminated Southern Yellow Pine columns treated to UC4B standards (ground contact, heavy duty) as outlined by the American Wood Council (AWC).
- Pros: Superior thermal break (wood doesn't conduct heat like steel), easier to attach interior drywall and custom cabinetry, generally 10-15% cheaper for single-story builds.
- Cons: Susceptible to moisture wicking if concrete splash pads are not installed; limits clear-span widths compared to steel.
Option B: Red Iron Rigid Steel Frame
Steel frames use I-beam columns and rafters bolted together, allowing for massive clear-span interiors (up to 80+ feet wide without interior support columns). The Metal Building Manufacturers Association (MBMA) notes that steel frames require specialized engineering for wind and snow loads.
- Pros: Impervious to rot and termites, allows for wider shop bays, faster erection by specialized crews.
- Cons: Requires a continuous concrete perimeter foundation (more expensive than embedded posts), creates thermal bridging (requires specialized insulation strategies), and requires welding or heavy bolting for interior framing.
Hidden Cost Triggers That Derail Budgets
Site Prep & Soil Conditions
Barndominiums are often built on rural, unimproved lots. If your soil test reveals expansive clay or bedrock, expect site prep costs to triple. Blasting rock for a monolithic slab can add $15,000 to $30,000 to the foundation budget. Furthermore, bringing in 200 amps of rural electrical service and drilling a 300-foot water well can easily add $25,000 before a single piece of lumber is delivered.
Roof Pitch and Steel Tonnage
Many buyers request steep roof pitches (e.g., 8:12 or 10:12) for aesthetic appeal or attic truss storage. However, increasing the pitch from a standard 4:12 to an 8:12 increases the surface area of the roof by nearly 20%. This requires more Galvalume steel panels, additional structural purlins, and heavier trusses to handle the increased dead and wind loads, adding $8,000 to $15,000 to the shell cost.
The Thermal Envelope: Insulating Metal Buildings
Metal buildings are highly susceptible to condensation. When warm, moist interior air meets the cold underside of a steel roof panel, water droplets form, leading to mold, rust, and ruined drywall. Standard fiberglass batts are insufficient for barndominiums because they trap moisture and allow thermal bridging through the steel girts.
Mandatory Insulation Strategy
For a 2026 code-compliant barndominium, you must specify closed-cell spray polyurethane foam (ccSPF). A 2 lb density closed-cell foam provides an R-value of roughly R-7 per inch and acts as a Class II vapor retarder.
- Wall Assembly: Minimum 3 inches of ccSPF (R-21) applied directly to the back of the exterior steel siding and girts.
- Roof Assembly: Minimum 5 to 6 inches of ccSPF (R-35 to R-42) applied to the underside of the roof deck.
- Cost Impact: Expect to pay $1.75 to $2.85 per board foot. For a 2,400 sq. ft. building, spray foam insulation will cost between $14,000 and $22,000, compared to $4,000 for fiberglass.
Pro-Tip: If budget constraints prohibit full closed-cell foam, use a hybrid system: 1.5 inches of closed-cell foam against the metal to seal and prevent condensation, followed by open-cell foam or rockwool batts to fill the remaining cavity and achieve the required R-value.
Interior Finishing: Framing the Shell
Unlike stick-built homes where exterior walls are already studded, a barndominium shell is an open cavern. You must build the interior walls from scratch. Framing a 1,600 sq. ft. living space inside a steel shell requires floating the walls (leaving a 1-inch gap between the interior drywall and the exterior steel siding to allow for thermal expansion and contraction of the metal building). This requires specialized slip-track framing at the top plates, adding roughly $1.50 to $2.00 per square foot to standard framing labor costs.
Financing and Appraisal Realities
Securing a mortgage for a barndominium is fundamentally different from a traditional subdivision home. Because barndominiums are often custom-built on large rural parcels, appraisers struggle to find comparable sales ('comps').
- Construction-to-Permanent Loans: Most buyers utilize a single-close construction loan. The lender will require a detailed line-item budget, engineered plans, and a fixed-price contract with a licensed general contractor. DIY builds are rarely financed by conventional lenders.
- The Appraisal Gap: If you over-improve the interior (e.g., installing $80,000 worth of custom Italian cabinetry and heated marble floors in a rural county), the appraisal will likely fall short of the build cost. Keep finishes aligned with the top 10% of traditional homes in your specific county to ensure the appraised value covers the loan.
- Insurance Classifications: Ensure your builder classifies the structure as a 'Post-Frame Residential Dwelling' rather than an 'Agricultural Building with Living Quarters.' The latter can result in commercial insurance premiums and complicate future resale.
Final Budgeting Framework
To accurately forecast your specific barndominium cost to build, start with the shell cost provided by your manufacturer, then add 25% for site prep, utility connections, and foundation work. Finally, multiply the total square footage of the living space by $110 to $140 to account for interior MEP rough-ins, spray foam insulation, drywall, and mid-grade finishes. This three-tier calculation provides a realistic, buffer-included baseline that protects against the most common rural construction overruns.
Written by
Elena RodriguezElena Rodriguez is a civil engineer and technical writer specializing in concrete technology, masonry systems, and ASTM/ACI compliance. She earned her B.S. in Civil Engineering from Texas A&M University and spent a decade at a materials testing laboratory, performing over 2,000 concrete compressive strength tests and masonry prism evaluations. Elena is an ACI-certified Field Testing Technician (Grade I) and a member of ASTM Committee C12 on Natural Building Stone. She currently consults on forensic engineering cases involving concrete failures and moisture intrusion. Based in San Antonio, TX, Elena is a proud member of the Society of Women Engineers (SWE) and coaches her daughter's FIRST Robotics team.
More from Elena Rodriguez
View all
Walls & Panels
Cost Analysis: Light Gauge Steel Framing Advantages and Disadvantages
Evaluate light gauge steel framing advantages and disadvantages through a strict cost analysis lens, comparing material, labor, and lifecycle expenses.
Aug 4, 2026

Walls & Panels
Gypsum Board Types: Exact Specifications, Thickness & Dimensions
Compare standard, Type X, and moisture-resistant gypsum board types. Get exact specifications, thicknesses, dimensions, and ASTM standards for your project.
Aug 4, 2026

Fire Resistance
Best Fire-Resistant Outdoor Decking Materials: 2026 Buyer Guide
Discover the best fire-resistant outdoor decking materials for 2026. Compare Class A PVC, aluminum, and hardwood options for WUI compliance and safety.
Aug 4, 2026