How Much Does an ADU Cost to Build in 2026? Size & Scope Calculator
Calculate exactly how much your ADU will cost in 2026. Break down expenses by size, build type, utility hookups, and finishes with our scope calculator.
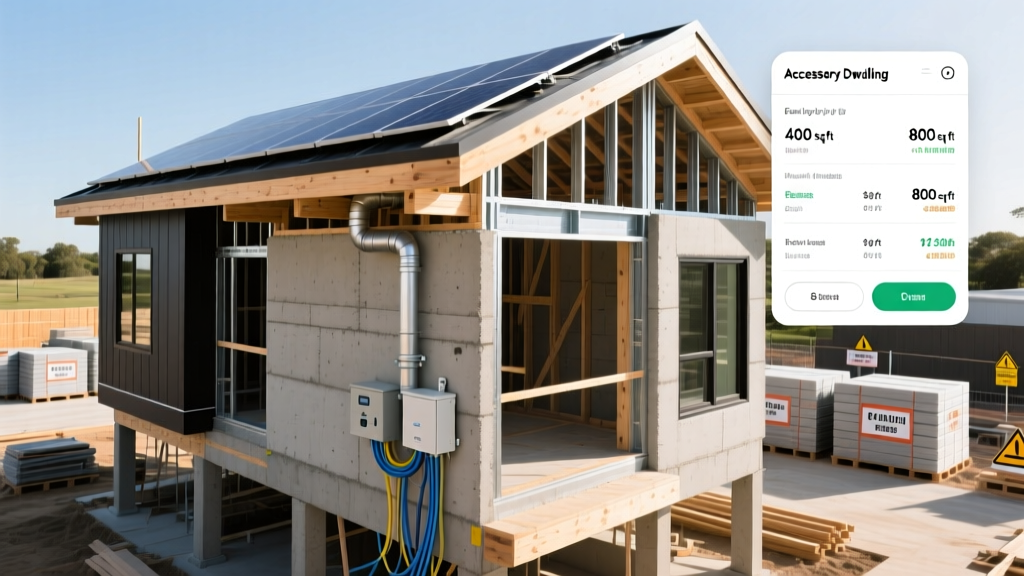
The ADU Cost Matrix: Moving Beyond National Averages
Asking for the average cost of an Accessory Dwelling Unit (ADU) is like asking for the average cost of a vehicle. A 400-square-foot garage conversion and an 800-square-foot custom detached build share a name, but their financial profiles are entirely different. In 2026, construction costs have stabilized compared to the pandemic-era peaks, but localized labor rates, utility hookup complexities, and municipal impact fees remain the primary drivers of budget variance.
To accurately estimate your project, you must calculate costs across four distinct phases: base construction, site preparation and utilities, soft costs (permitting/design), and interior finishes. According to data aggregated by the UC Berkeley ADU Database, the national median cost for a new detached ADU hovers around $250 per square foot, but this figure obscures the massive cost savings available through alternative build types and scope management.
Total ADU Cost = (Square Footage × Build Type Multiplier) + Site/Utility Fixed Costs + Soft Costs + Finish Allowance
Step 1: Calculate Base Construction by Build Type
The physical structure dictates your largest expense block. Below is the 2026 cost matrix for the four primary ADU construction methods. These ranges assume a turnkey build (foundation to drywall) but exclude interior finish packages and site-specific utility trenching.
| Build Type | Cost per Sq. Ft. | Total Range (400 - 800 sq ft) | Typical Timeline |
|---|---|---|---|
| Garage Conversion | $90 - $160 | $36,000 - $128,000 | 3 - 5 Months |
| Prefab / Modular | $140 - $240 | $56,000 - $192,000 | 4 - 6 Months |
| Attached (Bump-out) | $180 - $280 | $72,000 - $224,000 | 5 - 8 Months |
| Detached Custom | $220 - $350+ | $88,000 - $280,000+ | 7 - 12 Months |
The Prefab vs. Custom Trade-off
Prefabricated or panelized ADUs (such as those from Cover or Autonomous WorkPod) offer predictable pricing and faster enclosure times, reducing weather-related delays. However, they require crane access and wide setbacks for delivery. Custom stick-built ADUs cost more per square foot but offer total flexibility for irregular lots, steep slopes, and complex architectural integration with the primary residence.
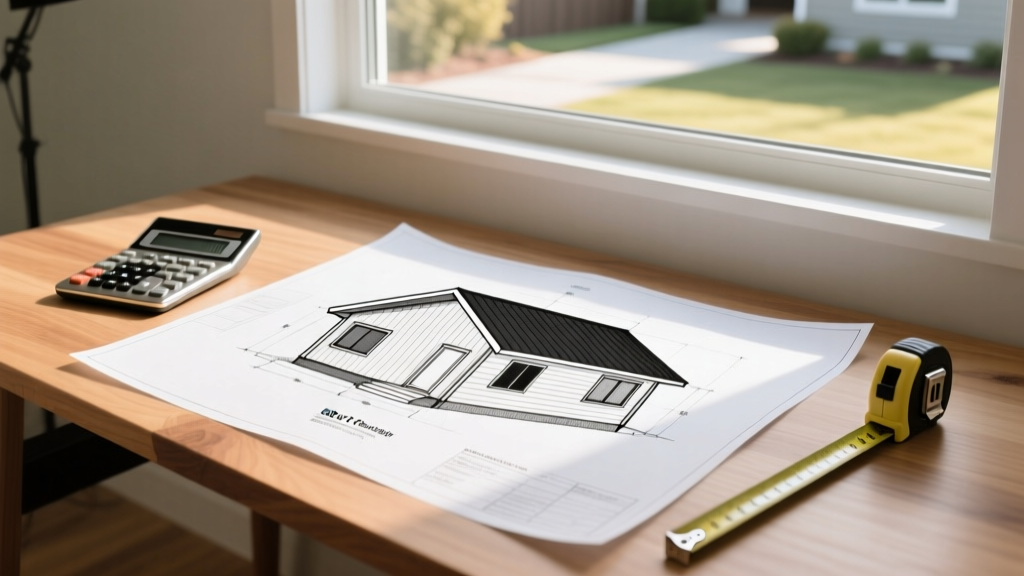
Step 2: Site Prep and Utility Hookups (The Budget Killers)
Homeowners frequently underestimate site work. If your main house has an older electrical panel or a shallow sewer lateral, bringing an ADU online will trigger mandatory infrastructure upgrades.
- Electrical Service Upgrades ($3,500 - $8,000): Most older homes have 100-amp or 150-amp main panels. Adding an ADU with an electric range, heat pump water heater, and HVAC will require upgrading to a 200-amp or 400-amp service, or installing a dedicated sub-panel with a separate utility meter.
- Sewer Lateral Connections ($6,000 - $18,000): You cannot simply tap into the main house's 3-inch or 4-inch waste line if it lacks capacity or proper slope. Trenchless sewer lateral replacement costs between $150 and $250 per linear foot. If an open trench is required through existing hardscaping, add $3,000+ for concrete and landscaping restoration.
- Water Meter Upgrades ($2,500 - $6,000): Many municipalities require a separate water meter for a detached ADU, or mandate upgrading the primary meter from 5/8-inch to 3/4-inch to handle the increased flow demand.
- Geotechnical and Grading ($4,000 - $15,000): If your lot features a slope greater than 10%, you will need a geotechnical soils report ($3,000) and potentially engineered retaining walls ($150-$250 per square foot of wall face) to create a level building pad.
Step 3: Soft Costs, Permitting, and Impact Fees
Soft costs encompass architectural design, structural engineering, Title 24 energy compliance, and municipal permits. According to the California Department of Housing and Community Development (HCD), state laws now prohibit local agencies from charging impact fees (school, park, or traffic fees) on ADUs under 750 square feet. This single regulation can save California builders $10,000 to $25,000 compared to larger structures.
If your ADU design is 755 square feet, you may trigger municipal impact fees that can exceed $20,000. Always design your floor plan to sit at 749 square feet or below unless your local jurisdiction explicitly waives these fees for larger units.
Expect to pay between $8,000 and $15,000 for a complete set of architectural and structural plans. Expedited plan review services, available in cities like Los Angeles and San Diego for pre-approved standard plans, can reduce permitting time from 4 months to 4 weeks, though they carry a $2,000 to $4,000 premium.
Step 4: Interior Finishes and MEP Systems
Mechanical, Electrical, and Plumbing (MEP) systems and interior finishes represent the final 25% to 35% of your budget. The goal is to balance durability for rental use with cost efficiency.
HVAC: Mini-Splits vs. Central Air
Do not extend the primary home's central HVAC system into a detached ADU; it violates modern energy compartmentalization codes and requires expensive duct runs. Instead, specify a ductless mini-split system. A high-efficiency model like the Mitsubishi Hyper-Heat MSZ-FH12NA (12,000 BTU) costs approximately $4,500 to $6,000 installed. It provides both heating and cooling, operates quietly, and requires only a 3-inch wall penetration for the refrigerant line.
Finish Package Comparison
| Category | Budget / Rental Grade | Premium / Owner-Occupied |
|---|---|---|
| Flooring | Rigid Core LVP ($3 - $5 / sq ft) | Engineered White Oak ($8 - $14 / sq ft) |
| Cabinetry | Frameless Melamine / MDF ($120 / lin ft) | Custom Plywood with Soft-Close ($350 / lin ft) |
| Countertops | High-Pressure Laminate ($25 - $40 / sq ft) | Quartz or Porcelain Slab ($70 - $120 / sq ft) |
| Water Heater | Standard 40-Gal Electric ($1,200 installed) | Heat Pump Water Heater ($3,500 installed) |
Real-World Scenario Calculations (2026 Estimates)
To synthesize these variables, here are three distinct project scopes modeled for a suburban lot with flat topography and adequate existing utility capacity.
Scenario A: The 450 Sq. Ft. Garage Conversion (Rental Focus)
- Base Build: $54,000 ($120/sq ft)
- Utilities/Site: $8,500 (Sub-panel upgrade, minor trenching)
- Soft Costs: $6,000 (Standard plans, no impact fees)
- Finishes/MEP: $22,000 (LVP, laminate counters, mini-split)
- Total Estimated Cost: $90,500 ($201 / sq ft)
Scenario B: The 600 Sq. Ft. Prefab Detached (Backyard Office/Guest)
- Base Build: $108,000 ($180/sq ft modular base)
- Utilities/Site: $14,000 (Crane set, new sewer tap, 200A panel)
- Soft Costs: $9,500 (Manufacturer engineering, local permits)
- Finishes/MEP: $35,000 (Mid-grade finishes, heat pump water heater)
- Total Estimated Cost: $166,500 ($277 / sq ft)
Scenario C: The 749 Sq. Ft. Custom Detached (Multi-Gen Living)
- Base Build: $209,720 ($280/sq ft custom stick-built)
- Utilities/Site: $18,000 (Trenchless sewer, heavy grading)
- Soft Costs: $16,000 (Custom architecture, Title 24 solar design)
- Finishes/MEP: $65,000 (Hardwood, quartz, premium appliances)
- Total Estimated Cost: $308,720 ($412 / sq ft)
Strategic Scope Reductions to Protect Your Budget
If your preliminary calculations exceed your financing limits, implement these high-impact scope reductions before finalizing your architectural plans:
- Stack the Plumbing: Design the kitchen and bathroom to share a single wet wall. Running separate drain lines across a concrete slab or through floor joists adds $3,000 to $5,000 in labor and materials.
- Utilize Pre-Approved Plans: Many municipalities offer a catalog of pre-reviewed ADU designs. Using one eliminates the $8,000+ architectural fee and shaves months off the permitting phase.
- Opt for a Carport over a Garage: If local zoning allows, replacing an enclosed garage with a covered carport or pergola attached to the ADU reduces foundation and framing costs by up to 15% while still providing vehicle protection.
Written by
David NakamuraDavid Nakamura is a licensed architect (AIA) and construction technology writer focused on sustainable building methods, mass timber engineering, and high-performance building envelopes. He holds a Master of Architecture from the University of Washington and is a certified Passive House Consultant (CPHC). David spent eight years at the Seattle firm Mithun, where he led the design of three LEED Platinum projects, before founding his own practice specializing in net-zero residential design. He serves on the editorial advisory board of GreenBuilder Magazine and has authored peer-reviewed papers on cross-laminated timber (CLT) connections for the Journal of Structural Engineering. In his spare time, David teaches woodworking at Pratt Fine Arts Center and kayaks the Puget Sound.
More from David Nakamura
View all
Construction Cost
Labor Cost to Build a Deck Per Sq Ft: 2026 Installation Guide
Discover the exact labor cost to build a deck per sq ft in 2026. This installation guide breaks down contractor rates, complexity factors, and hidden fees.
Aug 4, 2026

Construction Cost
How Much Does It Cost to Build a 3 Bedroom House? Financing Guide
Learn exactly how much it costs to build a 3 bedroom house and explore 2026 financing options, construction loan types, and budget frameworks for your build.
Aug 4, 2026

Construction Cost
Cost to Build a Tennis Court: 2026 Guide
How much does it cost to build a tennis court in 2026? Breakdowns for asphalt, concrete, and synthetic surfaces plus fencing and lighting.
Jul 30, 2026