How Much Does It Cost to Build a Sunroom Addition by Size?
Discover exactly how much it costs to build a sunroom addition. Use our size and scope calculator to estimate prices for 3-season and 4-season builds.
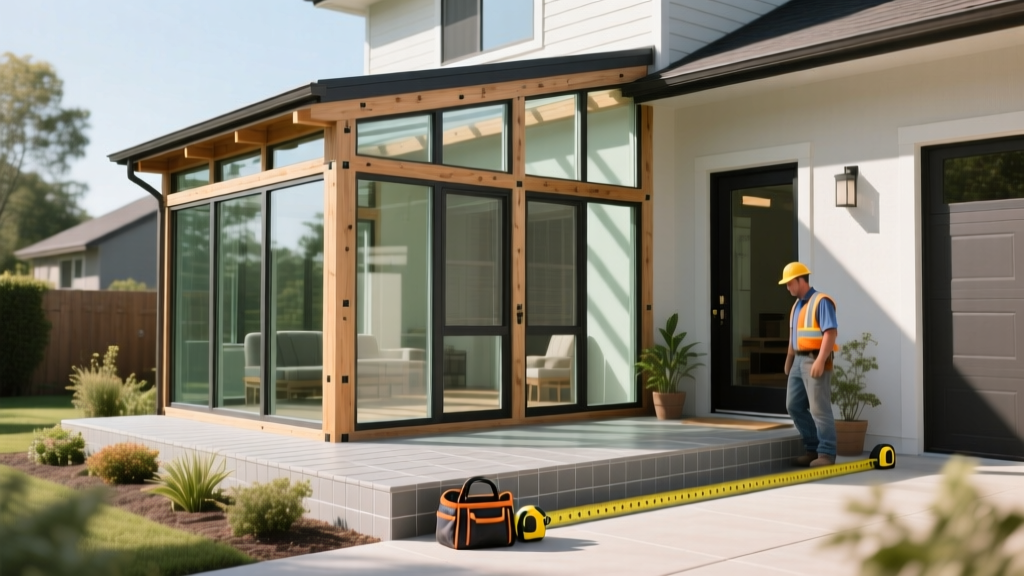
When homeowners ask how much does it cost to build a sunroom addition, the answer hinges entirely on two variables: physical dimensions (size) and technical specifications (scope). A basic 12x12 three-season porch operates on a completely different pricing tier than a 20x20 climate-controlled four-season living space. This size and scope calculator guide breaks down the exact per-square-foot metrics, structural multipliers, and material upgrades that dictate your final invoice, allowing you to map your budget to your specific footprint.
The Sunroom Size & Scope Cost Matrix
The baseline cost of any sunroom is calculated by multiplying your desired square footage by the per-square-foot rate of your chosen structural category. The three primary categories—three-season, four-season, and conservatory—dictate the insulation levels, framing materials, and foundation requirements.
| Sunroom Type | Avg Cost per Sq Ft | 12x12 (144 Sq Ft) Total | 16x20 (320 Sq Ft) Total | Primary Use Case |
|---|---|---|---|---|
| Three-Season | $150 - $300 | $21,600 - $43,200 | $48,000 - $96,000 | Spring/Summer/Fall use; unconditioned space |
| Four-Season | $300 - $600 | $43,200 - $86,400 | $96,000 - $192,000 | Year-round living; fully integrated HVAC |
| Conservatory | $500 - $1,000+ | $72,000 - $144,000 | $160,000 - $320,000+ | Architectural focal point; extensive glass roofing |
These baseline figures cover the superstructure, standard glazing, and basic site preparation. However, the final invoice is heavily influenced by the specific scope variables detailed below.
Decoding the Scope: Variables That Multiply Base Costs
Selecting your square footage is only the first step. The technical scope of your build introduces multipliers that can increase your baseline budget by 20% to 50%. Understanding these variables is critical for accurate cost estimation.
Thermal Envelope and Glazing Specifications
The glass you choose dictates both the upfront cost and the long-term energy efficiency of the addition. For a four-season sunroom, building codes require the space to be thermally separated from the main house if it relies on an independent heating source, or fully integrated if it shares the central HVAC.
- Double-Pane Low-E Glass: The standard for three-season and basic four-season builds. Expect to pay $25 to $45 per square foot of glazing area. Look for units with a U-factor of 0.30 or lower.
- Triple-Pane Argon-Filled Glass: Required for extreme climates and high-end four-season builds. Upgrades cost an additional $15 to $25 per square foot of glass but drastically reduce condensation and heat loss.
- Solar Heat Gain Coefficient (SHGC): According to ENERGY STAR window performance criteria, southern-facing sunrooms require a low SHGC (below 0.25) to prevent the space from becoming an oven in summer, while northern-facing additions benefit from a high SHGC (above 0.40) to capture passive winter heat. Specifying Cardinal LoĒ-366 coatings can add 10% to your glazing budget but optimizes year-round comfort.
Foundation Engineering and Load Distribution
A sunroom cannot simply be built on an existing patio slab unless that slab was originally engineered with thickened edges and footings that extend below the local frost line. If your existing slab is non-structural, you must budget for foundation work.
- Monolithic Slab-on-Grade: Costs $8 to $14 per square foot. Best for flat, stable soils in warmer climates where the frost line is shallow.
- Helical Piers with Structural Beams: Costs $150 to $250 per pier. This is the premier solution for building over existing decks, on sloped lots, or in areas with expansive clay soils. A 16x20 sunroom typically requires 8 to 12 helical piers driven to refusal torque.
- Frost-Protected Shallow Foundations (FPSF): An alternative to deep footings that uses rigid foam insulation to trap geothermal heat, preventing the ground beneath the slab from freezing. This can reduce excavation costs by 15% to 20% in cold climates.
Climate Control and Electrical Integration
Conditioning a glass-heavy space requires specialized mechanical planning. The U.S. Department of Energy notes that sunrooms experience massive thermal swings, meaning standard HVAC sizing formulas (like the 400 sq ft per ton rule) do not apply.
- Ductless Mini-Split Systems: The most common solution for four-season sunrooms. A high-efficiency unit like the Mitsubishi MSZ-FH12NA (12,000 BTU, 26 SEER2) costs between $3,500 and $5,500 installed. For a 320 sq ft glass-heavy addition, you will likely need a 24,000 BTU (2-ton) multi-zone head, pushing the HVAC scope to $6,000 - $8,500.
- Electrical Panel Upgrades: Adding a dedicated 240V circuit for a mini-split, plus lighting and radiant floor heating, often maxes out older 100-amp or 150-amp electrical panels. Upgrading to a 200-amp panel adds $2,500 to $4,000 to the project scope.
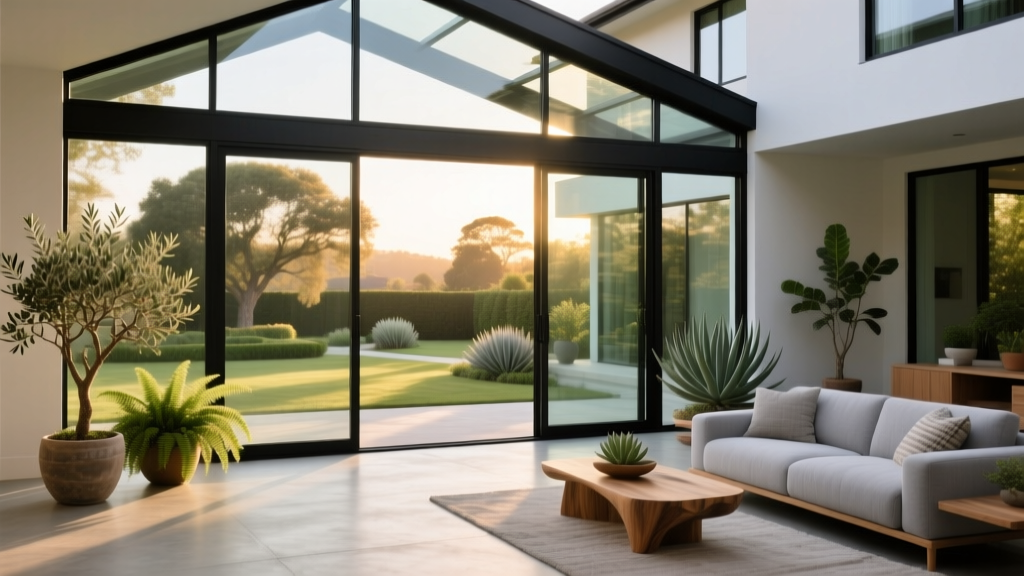
Real-World Build Scenarios: Small vs. Large Footprints
To visualize how size and scope interact, examine these two distinct project profiles based on current material and labor rates.
Scenario A: The 144 Sq Ft Three-Season Retreat (12x12)
Scope: Extruded aluminum framing, double-pane tempered glass, existing non-structural concrete patio (requires demolition and new monolithic slab), no HVAC, basic recessed LED lighting.
Estimated Cost Breakdown:
- Site Prep & Slab: $3,200
- Aluminum Superstructure & Glazing: $18,500
- Electrical & Trim: $2,800
- Labor & Project Management: $8,500
- Total Estimated Cost: $33,000 ($229 per sq ft)
Scenario B: The 320 Sq Ft Four-Season Primary Extension (16x20)
Scope: Thermally broken vinyl-clad wood framing, triple-pane argon-filled glass with LoĒ-366 coatings, helical pier foundation with engineered lumber floor system, 24k BTU ductless mini-split, vaulted ceiling with closed-cell spray foam insulation.
Estimated Cost Breakdown:
- Helical Piers & Floor System: $14,500
- Wood Superstructure & Premium Glazing: $62,000
- Insulation, Drywall & Vaulted Ceiling: $18,000
- HVAC & Electrical Integration: $9,200
- Labor & Project Management: $38,000
- Total Estimated Cost: $141,700 ($442 per sq ft)
Navigating Hidden Scope Creep and Permitting
The most frequent cause of budget overruns in sunroom additions is failing to account for municipal zoning laws and site-specific obstacles. According to the International Residential Code (IRC) guidelines and local municipal adaptations, any habitable addition must adhere to strict property line setbacks, typically requiring the structure to be 10 to 20 feet from the rear property line and 5 to 10 feet from side boundaries.
If your desired sunroom size encroaches on required setbacks, you must apply for a zoning variance. This process involves architectural surveys, public hearings, and legal fees that can add $1,500 to $4,000 and delay your project by 3 to 6 months. Furthermore, if your property is governed by a Homeowners Association (HOA), you will need architectural review board approval for the exterior materials, roofline pitch, and glass reflectivity before pulling municipal permits. Always secure HOA approval in writing before finalizing your material scope.
Finalizing Your Size and Scope Strategy
Accurately determining how much it costs to build a sunroom addition requires moving past generic online averages. By defining your exact square footage, selecting the appropriate thermal envelope for your climate zone, and engineering the foundation to match your specific soil conditions, you can build a precise, line-item budget. Start by measuring your available yard space against local setback requirements, then use the per-square-foot matrices above to align your architectural ambitions with your financial parameters.
Written by
David NakamuraDavid Nakamura is a licensed architect (AIA) and construction technology writer focused on sustainable building methods, mass timber engineering, and high-performance building envelopes. He holds a Master of Architecture from the University of Washington and is a certified Passive House Consultant (CPHC). David spent eight years at the Seattle firm Mithun, where he led the design of three LEED Platinum projects, before founding his own practice specializing in net-zero residential design. He serves on the editorial advisory board of GreenBuilder Magazine and has authored peer-reviewed papers on cross-laminated timber (CLT) connections for the Journal of Structural Engineering. In his spare time, David teaches woodworking at Pratt Fine Arts Center and kayaks the Puget Sound.
More from David Nakamura
View all
Construction Cost
Labor Cost to Build a Deck Per Sq Ft: 2026 Installation Guide
Discover the exact labor cost to build a deck per sq ft in 2026. This installation guide breaks down contractor rates, complexity factors, and hidden fees.
Aug 4, 2026

Construction Cost
How Much Does It Cost to Build a 3 Bedroom House? Financing Guide
Learn exactly how much it costs to build a 3 bedroom house and explore 2026 financing options, construction loan types, and budget frameworks for your build.
Aug 4, 2026

Construction Cost
Cost to Build a Tennis Court: 2026 Guide
How much does it cost to build a tennis court in 2026? Breakdowns for asphalt, concrete, and synthetic surfaces plus fencing and lighting.
Jul 30, 2026