Cost to Build an Apartment Complex: Size & Scope Calculator Guide
Master the cost to build an apartment complex using our size and scope calculator framework. Get 2026 hard costs, typology matrices, and VE strategies.
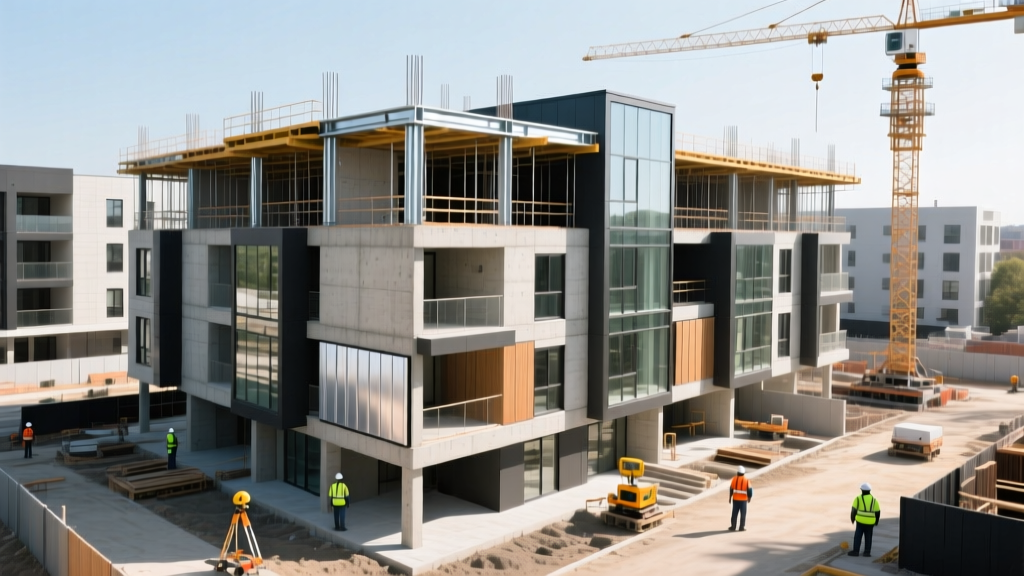
The Core Variables in Multifamily Cost Estimation
Calculating the cost to build an apartment complex requires moving beyond superficial per-square-foot averages. A rigorous size and scope calculator accounts for gross floor area (GFA) efficiency ratios, structural typology premiums, and localized mechanical, electrical, and plumbing (MEP) requirements. In 2026, supply chain stabilization has normalized material costs, but skilled labor shortages continue to drive up installation premiums for complex structural systems.
2026 Apartment Complex Cost Matrix by Building Typology
The most critical input in your scope calculator is the structural typology. The transition from wood-frame to concrete and steel introduces exponential cost multipliers due to fire-rating requirements, foundation depth, and crane mobilization.
| Typology | Stories | Structural System | 2026 Hard Cost / GFA SF | Key Cost Drivers |
|---|---|---|---|---|
| Garden Style | 1 - 3 | Type V Wood Frame | $165 - $215 | Site grading, surface parking, basic HVAC |
| Mid-Rise (Podium) | 4 - 6 | 5-over-1 (Wood over Concrete) | $235 - $310 | Concrete podium, fire-rated shafts, traction elevators |
| Mid-Rise (Mass Timber) | 4 - 8 | Type IV CLT/Glulam | $280 - $360 | Prefabricated timber panels, specialized fireproofing |
| High-Rise | 7+ | Type I Steel/Concrete | $385 - $520+ | Deep foundations, curtain walls, high-speed elevators |
Step-by-Step Size & Scope Calculator Workflow
To generate an accurate baseline budget, follow this sequential calculation workflow before engaging a general contractor for hard bidding.
Step 1: Calculate Gross Floor Area (GFA) from Net Rentable Area
Developers often make the mistake of applying cost-per-square-foot metrics to the net rentable area (the actual apartment interiors). Construction costs apply to the Gross Floor Area, which includes corridors, stairwells, elevator shafts, mechanical rooms, and exterior wall thickness.
- Target Efficiency Ratio: 80% to 85% for standard double-loaded corridor designs.
- Calculation Example: If your proforma requires 100 units averaging 950 SF (95,000 SF net rentable), and your design achieves an 82% efficiency ratio, your GFA is 115,853 SF. You must multiply your hard cost metrics by 115,853, not 95,000.
Step 2: Apply the Structural Typology Multiplier
Using the matrix above, apply the base hard cost to your GFA. For a 5-over-1 mid-rise podium build in a suburban market, use a median of $270/SF.
115,853 GFA × $270 = $31,280,310 in base vertical hard costs.
Step 3: Factor in Site Work and Utility Tie-ins
Horizontal construction is highly site-specific. According to data from the CBRE Multifamily Investor Survey, site work and land improvements typically add 8% to 14% to vertical hard costs. You must calculate:
- Earthwork & Grading: Cut/fill ratios and soil remediation (e.g., helical piers for expansive clay soils add $15,000–$25,000 per building pad).
- Utility Extensions: Municipal tap fees for water/sewer can range from $3,500 to $12,000 per unit depending on the municipality.
- Paving & Hardscape: Asphalt parking ($8.50–$11.00 per SF) versus concrete flatwork ($14.00–$18.00 per SF).
Value Engineering (VE) Strategies for 2026
When your initial scope calculator output exceeds the project's debt-service coverage ratio (DSCR) limits, implement these specific material and system substitutions to reduce costs without sacrificing Class-A aesthetics.
- Exterior Cladding: Swap traditional fiber cement lap siding (e.g., James Hardie) for engineered wood siding (e.g., LP SmartSide ExpertFinish). Engineered wood installs 20% faster due to lighter weight and longer spans, saving $2.50 to $4.00 per SF in combined material and labor costs.
- Plumbing Distribution: Eliminate copper rough-in plumbing. Specify PEX-A expansion piping (e.g., Uponor AquaPEX) with a centralized manifold system. This reduces rough plumbing labor time by 35% and eliminates thousands of potential leak points at soldered joints.
- HVAC Systems: Instead of individual PTAC units (which compromise facade aesthetics and acoustic ratings) or expensive centralized VRF systems, utilize ducted heat pump systems (e.g., Bosch Climate 5000) with centralized outdoor condenser racks. This saves $12 to $18 per SF in MEP costs while maintaining high SEER2 ratings.
- Corridor Lighting: Replace traditional hardwired commercial corridor lighting with PoE (Power over Ethernet) LED fixtures. This eliminates the need for dedicated high-voltage conduit and junction boxes in hallways, reducing electrical rough-in costs by up to 15%.
Regional Labor and Material Variances
A national average is useless for precise underwriting. Your calculator must apply a localized City Cost Index (CCI) multiplier. Based on current Urban Land Institute (ULI) market analyses, apply the following multipliers to the base national hard costs:
- Tier 1 (NYC, San Francisco, Boston): 1.35x - 1.55x multiplier. Driven by union labor mandates, severe laydown space constraints, and complex logistical staging.
- Tier 2 (Seattle, Denver, Austin, Miami): 1.10x - 1.25x multiplier. High demand for specialized MEP subcontractors and stringent local energy code compliance (e.g., Miami-Dade hurricane impact glazing).
- Tier 3 (Midwest, Southeast secondary markets): 0.85x - 0.95x multiplier. Favorable non-union labor pools and relaxed logistical constraints.

Common Scope Creep Traps to Avoid
Even the most accurate size and scope calculator will fail if the design development phase introduces untracked complexities. Guard your contingency budget against these frequent scope creep triggers:
- Fenestration Ratios: Increasing the window-to-wall ratio (WWR) past 35% triggers commercial thermal bridging and continuous insulation (ci) mandates under the latest IECC codes, exponentially increasing framing and insulation costs.
- Amenity Deck Over-Engineering: Placing a rooftop amenity deck with a pool or heavy landscaping over a wood-frame structure requires heavy steel transfer trusses. Always locate heavy amenities directly over the concrete podium or elevator core shear walls.
- Acoustic Upgrades: Standard STC 50 ratings between units are achieved with basic batt insulation and resilient channels. Upgrading to STC 55+ (often required for luxury Class-A builds) necessitates mass-loaded vinyl (MLV), sound isolation clips, and double-layer Type X drywall, adding $3.50 to $5.00 per SF of demising wall area.
By strictly defining your GFA, isolating structural premiums, and applying localized labor indices, your size and scope calculator will produce a highly defensible budget capable of securing institutional construction debt.
Written by
James ThorntonJames Thornton is a construction industry veteran with 25 years of hands-on experience in wood framing, lumber grading, and residential building codes. He started as a framing carpenter in rural Oregon, earned his ICC Residential Building Inspector certification, and eventually became a senior plan reviewer for the City of Portland Bureau of Development Services. James holds a B.S. in Wood Science & Technology from Oregon State University and is a certified lumber grader through the West Coast Lumber Inspection Bureau (WCLIB). He has inspected over 3,000 residential construction sites and authored the city's internal guide on advanced framing techniques (2x6 at 24" O.C.). James lives in Bend, OR, where he builds custom timber-frame cabins and competes in lumberjack sports.
More from James Thornton
View all
Insulation
Best Home Insulation Materials: Complete 2026 Guide
Compare top home insulation materials for 2026. Find R-values, installed costs per square foot, and best uses for fiberglass, spray foam, and mineral wool.
Aug 4, 2026

Sustainable Building
Certify Your Green Building Material for LEED and WELL
Step-by-step guide to certifying a green building material for LEED v5 and WELL v2. Master EPDs, HPDs, and VOC limits for 2026 project specifications.
Aug 4, 2026

Stone & Masonry
Veneer Stacked Stone Panels: Interior Design & Style Showcase
Discover how veneer stacked stone panels transform interiors. Explore modern design profiles, material pairings, and technical installation specs.
Aug 4, 2026