How to Finance the Cost to Build Attached Garage Projects
Discover how to finance the cost to build attached garage projects. Compare HELOCs, renovation loans, and construction draws for your build.

Establishing the Baseline: The True Cost to Build Attached Garage Projects
Before evaluating loan products, you must establish a precise construction budget. The cost to build attached garage structures varies significantly based on foundation requirements, roofline integration, and electrical demands. In 2026, contractors typically charge between $45 and $85 per square foot for a fully finished attached garage. For a standard 24x24 foot (576 square foot) two-car garage, expect baseline construction costs to range from $25,920 to $48,960.
- Roofline Tie-in: Matching existing architectural shingles and modifying trusses adds $2,500–$4,000.
- Electrical & EV Readiness: Upgrading the main panel to 200A and running dedicated 240V/50A circuits for Level 2 EV chargers is now standard practice, adding $1,800–$3,200.
- Foundation: A monolithic slab is cheapest, but frost-wall foundations required in northern climate zones will increase concrete costs by 20% to 30%.
Primary Financing Routes for Garage Construction
Choosing the right capital stack depends on your current equity position, credit profile, and whether you plan to act as your own general contractor. Below is a comparison matrix of the most viable financing instruments for structural additions.
| Loan Type | Best For | Max LTV | Rate Structure |
|---|---|---|---|
| HELOC | Homeowners with >20% equity managing phased builds | 85% (Combined) | Variable (Prime + Margin) |
| HomeStyle Renovation | Borrowers needing to finance both purchase and addition | 75% of As-Completed Value | Fixed or ARM |
| FHA 203(k) Standard | Lower credit scores; major structural additions | 96.5% of As-Completed Value | Fixed |
| Construction-to-Perm | High-complexity builds with extensive site work | 80% of As-Completed Value | Variable to Fixed |
Deep Dive: The 'As-Completed' Appraisal Advantage
When utilizing Fannie Mae's HomeStyle Renovation mortgage or the FHA 203(k) Standard program, the lender does not base your borrowing limit on your home's current value. Instead, they use an 'as-completed' appraisal. The appraiser evaluates the architectural plans and the current market value of comparable homes in your neighborhood that already feature attached garages. If your current home is valued at $300,000, and homes with attached garages sell for $360,000, the lender will base your loan amount on the $360,000 figure, effectively allowing the future equity of the garage to fund its own construction.
Deep Dive: HELOCs and the Variable Rate Risk
A Home Equity Line of Credit remains the most flexible tool for funding a garage, provided you have substantial existing equity. According to the Consumer Financial Protection Bureau, HELOCs allow you to draw funds only as invoices come due. However, because HELOC rates are typically tied to the prime rate, a 10-year draw period carries interest rate risk. If you choose this route, negotiate a fixed-rate conversion option with your lender, which allows you to lock in a fixed rate on specific draw balances (e.g., locking the $20,000 used for the concrete foundation) while leaving the remaining line open for finishing costs.
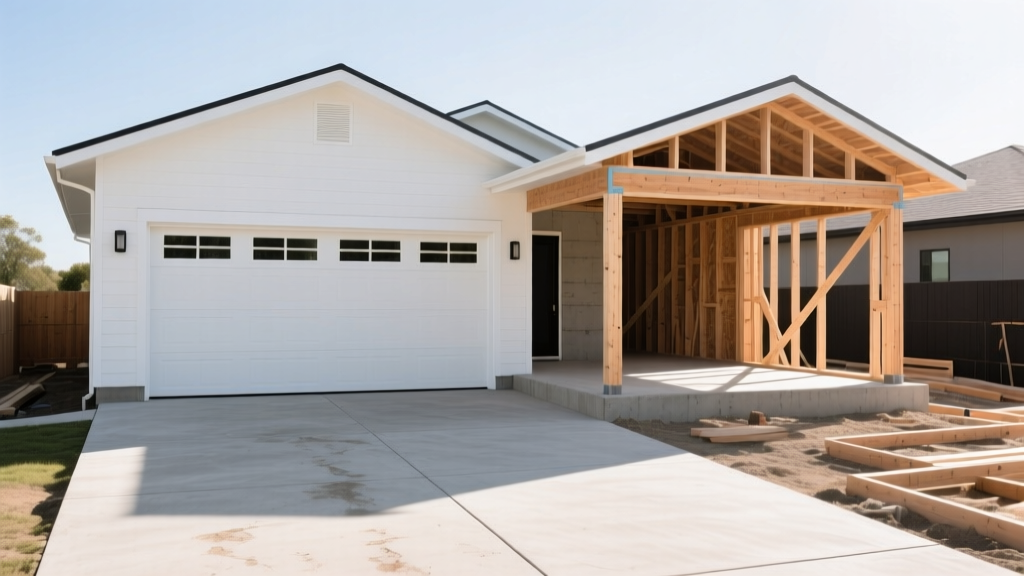
Managing the Construction Draw Schedule
Lenders do not hand over $45,000 on day one. Renovation loans and construction lines utilize a strict draw schedule tied to verifiable milestones. Mismanaging this schedule is the primary reason garage projects stall. Here is the standard disbursement sequence for an attached garage build:
- Draw 1: Site Prep and Foundation (20%)
Released after the building permit is pulled, the footprint is excavated, and the concrete slab or frost wall is poured and cured. - Draw 2: Framing and Dry-In (35%)
Released when exterior walls are framed, roof trusses are set, and the structure is weather-tight (sheathing and roofing felt applied). - Draw 3: Rough Mechanicals and Insulation (20%)
Released after electrical rough-in (including EV charger circuits), framing inspections, and insulation installation are signed off by the municipal inspector. - Draw 4: Drywall and Exterior Finishes (15%)
Released when drywall is hung and finished, and exterior siding/trim is integrated with the main house. - Draw 5: Final Completion (10%)
Released upon final municipal inspection, issuance of the Certificate of Occupancy (or final sign-off), and completion of the lender's final walkthrough.
Before applying for any 'as-completed' loan, verify your local zoning ordinances regarding side and rear setbacks. If your planned 24-foot garage encroaches into a mandatory 5-foot side-yard setback, the municipality will halt construction during the framing inspection. The lender will freeze all subsequent draws, leaving you with an unfinished structure and a halted loan. Always secure your zoning variance or building permit before finalizing your loan application.
Appraisal Realities: Will the Garage Yield ROI?
Financing a garage only makes mathematical sense if the market recognizes the addition. Appraisers do not value an attached garage at its raw construction cost. Instead, they apply a contributory value based on local buyer expectations. In suburban markets where two-car garages are the norm, the contributory value often covers 70% to 90% of the construction cost. However, in dense urban neighborhoods or historic districts where street parking is standard, a $50,000 garage addition might only add $15,000 to the appraised value, resulting in an immediate loss of equity.
'Functional utility dictates value. An attached garage that requires walking through a primary bedroom or blocking the main living room's natural light to access the house will be flagged for functional obsolescence by the appraiser, severely limiting the financing ROI.'
Frequently Asked Questions
Can I use an FHA 203(k) Limited loan to build an attached garage?
No. The FHA 203(k) Limited (now often referred to as the Streamline) is capped at $35,000 and is restricted to cosmetic repairs, minor structural alterations, and health/safety fixes. Adding a new structural footprint requires the full FHA 203(k) Standard program, which involves HUD consultants and rigorous architectural plan reviews.
Do I need a separate permit for the electrical panel upgrade?
Yes. While the general building permit covers the structural framing and slab, upgrading your main service from 100A to 200A to support the garage and EV chargers requires a dedicated electrical permit. Lenders will require proof of this specific sign-off before releasing the rough mechanicals draw.
What happens if my contractor goes bankrupt mid-build?
If you are using a Fannie Mae HomeStyle or FHA 203(k) loan, the lender holds the funds in escrow and pays the contractor directly via the draw schedule. If the contractor defaults, the remaining escrowed funds are protected and can be reallocated to a replacement contractor, provided the original work passes municipal inspection. Never pay a contractor more than 10% upfront out-of-pocket if you are relying on construction financing.
Written by
Marcus ChenMarcus Chen is a licensed structural engineer (PE) and building materials analyst with over 12 years of experience across residential, commercial, and industrial construction. He holds a Master of Science in Civil Engineering from UC Berkeley and spent six years at Thornton Tomasetti before transitioning to independent consulting and technical writing. Marcus specializes in material selection for seismic-prone regions, concrete reinforcement strategies, and lifecycle cost analysis. His work has been cited by the American Concrete Institute (ACI) and the Structural Engineers Association of California (SEAOC). When he is not on a job site or at his desk, you will find him hiking the Sierra Nevada or restoring a 1920s craftsman bungalow in Oakland, CA.
More from Marcus Chen
View all
Construction Cost
How Much Did the Eiffel Tower Cost to Build?
How much did the Eiffel Tower cost to build in 1889? We adjust for inflation and compare its budget to modern skyscraper construction.
Aug 4, 2026

Fire Resistance
What Is a Fire Resistant Material? Testing & Certification Guide
Discover what is a fire resistant material through ASTM and UL testing. Learn how fire ratings, certifications, and assemblies work in construction.
Aug 4, 2026

Construction Cost
How Much Did the Burj Khalifa Cost to Build?
How much did the Burj Khalifa cost to build? We break down the $1.5B project and extract 5 money-saving strategies for your next build.
Jul 30, 2026