Cost to Build a Storage Unit Building: Size & Scope Calculator
Calculate the cost to build a storage unit building with our 2026 size and scope matrix. Compare single-story, multi-story, and climate-controlled pricing.

The Economics of Self-Storage: Base Costs vs. Variable Scope
Calculating the exact cost to build a storage unit building requires moving beyond generic square-footage averages. Self-storage construction is a highly specialized commercial sector where the building envelope, slab engineering, and unit mix dictate your final capital expenditure. In 2026, material volatility and stricter municipal zoning for stormwater management have shifted baseline costs upward, making precise scope calculation essential for accurate pro formas.
Unlike traditional warehousing, self-storage facilities require intricate interior partitioning, specialized roll-up door mechanisms, and specific drive-aisle turning radii. According to the Self Storage Association (SSA), the industry standard for new development has shifted heavily toward climate-controlled, multi-story facilities in urban infill lots, while rural markets still favor sprawling, single-story non-climate models. Understanding how these variables scale is the first step in sizing your project budget.
2026 Baseline Hard Cost Benchmarks (Building Only)
- Single-Story (Non-Climate): $38 – $52 per sq. ft.
- Single-Story (Climate-Controlled): $58 – $78 per sq. ft.
- Multi-Story (Climate-Controlled): $95 – $145 per sq. ft.
Note: These metrics cover the building shell, slab, partitions, and doors. They exclude land acquisition, site work, and soft costs.
Size & Scope Matrix: Scaling Your Facility
The cost to build a storage unit building does not scale linearly. Economies of scale apply to the exterior envelope and site work, but interior partitioning and HVAC requirements scale linearly or exponentially depending on the layout. Below is a scope matrix comparing total estimated hard costs across three common facility sizes.
| Facility Scope | Single-Story Non-Climate | Single-Story Climate | Multi-Story Climate |
|---|---|---|---|
| 15,000 sq. ft. (Phase 1) | $570,000 - $780,000 | $870,000 - $1.17M | N/A (Not viable) |
| 40,000 sq. ft. (Mid-Size) | $1.44M - $1.92M | $2.2M - $2.96M | $3.8M - $5.2M |
| 80,000 sq. ft. (Regional) | $2.72M - $3.84M | $4.16M - $5.84M | $7.2M - $11.2M |
Material & Engineering Specifications: The Hidden Cost Drivers
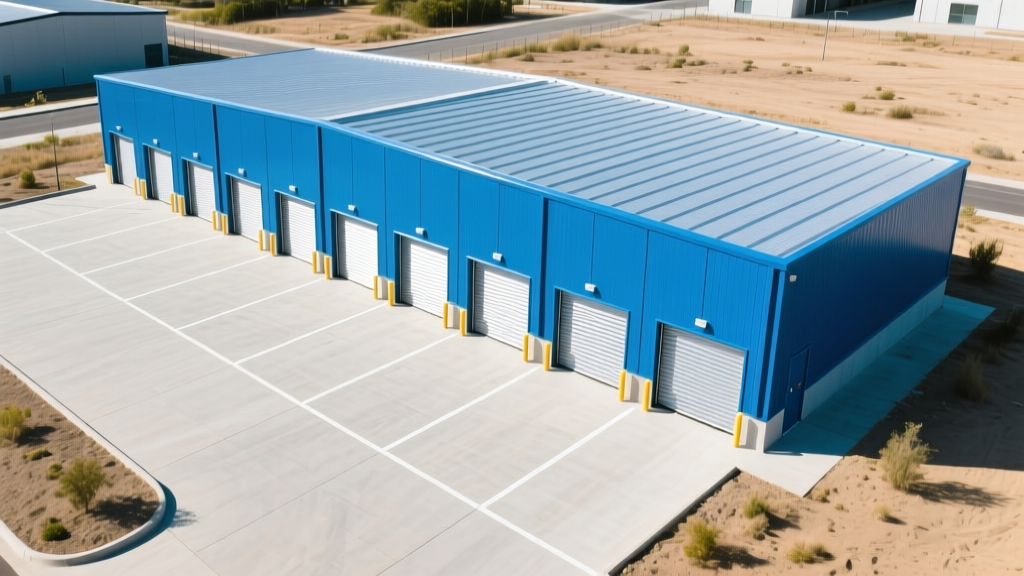
To accurately estimate your budget, you must specify the exact materials required by your local building department. Pre-engineered metal buildings (PEMB) dominate the single-story storage market due to their clear-span capabilities and rapid erection times. The Metal Building Manufacturers Association (MBMA) provides strict design manuals for these structures, particularly concerning wind uplift and snow loads.
Exterior Envelope & Framing
- Primary Framing: Rigid steel frames spaced 25 to 30 feet apart. For multi-story, structural steel (W-shapes) with concrete tilt-up or CMU (Concrete Masonry Unit) elevator cores is mandatory.
- Wall Panels: 26-gauge R-panel or PBR (Purlin Bearing Rib) steel with a Galvalume AZ50 coating minimum. In coastal or high-corrosion zones, upgrade to a PVDF (Kynar 500) painted finish to prevent premature oxidation.
- Roofing: 24-gauge standing seam metal roof (SSMR) with concealed fasteners. Avoid exposed fastener roofs; the maintenance cost from leak repairs will destroy your net operating income (NOI).
Foundation & Slab Engineering
A common failure mode in budget storage builds is under-engineering the concrete slab. Standard unit floors require a 4-inch slab-on-grade with 3,000 PSI concrete and welded wire mesh (6x6 W1.4/W2.0). However, the exterior drive aisles and RV/boat parking pads must be poured at 6 to 8 inches thick with rebar reinforcement to handle the point-loads of fully loaded dual-axle trailers and motorhomes. Failing to spec heavy-duty aprons in front of roll-up doors leads to severe concrete spalling within three years.
Unit Mix Optimization: Maximizing Revenue per Square Foot
The physical cost to build a storage unit building is only half the equation; the unit mix determines your revenue yield. Hallways consume rentable square footage without generating income. A highly optimized single-story layout keeps hallway space below 15% of the total footprint.
The 2026 Optimal Unit Mix Framework
While local demographics dictate final demand, a mathematically optimized baseline mix for a suburban market looks like this:
- 5x5 and 5x10 (25 - 50 sq. ft.): 15% of units. High margin per square foot, targets apartment dwellers and students.
- 10x10 (100 sq. ft.): 35% of units. The workhorse of the industry. Fits the contents of a standard 1-bedroom apartment.
- 10x15 and 10x20 (150 - 200 sq. ft.): 35% of units. Essential for 2-to-3-bedroom home transitions and small business inventory.
- 10x30 and 12x30 (300 - 360 sq. ft.): 15% of units. Requires 12-foot wide drive aisles for turning radius. Targets vehicle, boat, and large estate storage.
Partitioning and Door Specs
Interior partitions are typically 24-gauge corrugated galvanized steel or heavy-duty wire mesh for non-climate units. For climate-controlled buildings, insulated metal studs with 5/8-inch Type X fire-rated gypsum board are required to create thermal breaks and meet fire separation codes. Roll-up doors should be 8x7 feet for standard units and 9x7 or 10x8 feet for large/vehicle units. Specify commercial-grade tension springs rated for a minimum of 50,000 cycles to minimize maintenance call-outs.
Site Work & Soft Costs: The 25% Rule
Developers frequently underestimate site preparation. For every $1.00 spent on the building shell and slab, expect to spend $0.25 to $0.40 on site work, engineering, and soft costs. The National Fire Protection Association (NFPA) mandates strict fire apparatus access roads, which heavily influences your site layout.
Critical Site Work Line Items
- Earthwork & Grading: Self-storage requires precise grading to ensure water flows away from slab joints. Budget $4.00 - $8.00 per cubic yard for cut/fill operations.
- Stormwater Detention: Municipalities now require massive underground retention systems or retention ponds to handle the impervious surface area of metal roofs and concrete driveways. This can add $50,000 to $150,000 to a 40,000 sq. ft. project.
- Fire Lanes & Hydrants: NFPA 1 requires fire lanes to be at least 20 feet wide with a turning radius capable of supporting a 75,000-lb fire truck. If municipal water pressure is insufficient, you must install a dedicated fire pump and underground cistern.
- Security & Automation Tech: Modern facilities operate unstaffed. Budget $40,000 - $80,000 for automated gate systems, LPR (License Plate Recognition) cameras, PTZ surveillance, and kiosk rental software integration.
Step-by-Step Scope Scaling Strategy
If your capital is limited, phasing your construction is the most financially sound approach. Here is how to structure a phased scope calculator:
Phase 1: The Anchor (Months 1-8)
Build the site infrastructure (roads, retention, utilities) to support the master plan's total capacity. Construct a 20,000 sq. ft. single-story non-climate building. This generates immediate cash flow to service the construction loan while minimizing initial equity outlay.
Phase 2: The Margin Expander (Months 18-24)
Once Phase 1 reaches 75% occupancy, construct a 15,000 sq. ft. climate-controlled building. Climate units command a 40% to 60% rent premium and attract commercial tenants (pharmaceuticals, wine, electronics) who sign long-term leases, stabilizing your NOI for refinancing.
Phase 3: High-Yield Additions (Months 30+)
Utilize the remaining paved pad for covered RV/boat parking or install modular, pre-fabricated portable storage units. These additions require minimal foundation work and offer the highest return on invested capital (ROIC) in the final stages of development.
Frequently Asked Technical Questions
Do I need sprinklers in a single-story storage building?
Under the International Building Code (IBC) and NFPA 13, single-story, non-climate storage buildings typically do not require fire sprinklers if the fire area is kept under 12,000 square feet and the exterior walls maintain proper fire-resistance ratings based on property line setbacks. However, climate-controlled or multi-story buildings almost universally require ESFR (Early Suppression, Fast Response) sprinkler systems, adding $3.50 to $5.50 per square foot to your hard costs.
What is the minimum drive aisle width for single-story facilities?
Standard drive aisles must be a minimum of 24 feet wide to allow a standard pickup truck with a 16-foot trailer to back into a 10x20 unit. If your facility caters to large RVs and boats, you must designate specific zones with 30-foot to 35-foot wide aisles and 12-foot wide units to prevent property damage and tenant frustration.
How do I calculate the exact HVAC tonnage for climate-controlled units?
Climate-controlled storage does not require the same HVAC load as residential or office space. The goal is to maintain humidity below 55% and temperatures between 55°F and 80°F. A standard commercial rule of thumb is 1 ton of cooling per 600 to 800 square feet of insulated space, but you must run a Manual N (commercial) load calculation factoring in the R-value of your insulated metal panels (typically R-19 to R-25 for walls, R-30 for roofs) and the lack of internal heat-generating occupants.
Written by
Sarah WhitfieldSarah Whitfield is a chartered quantity surveyor (MRICS) and construction cost analyst with 15 years of experience in material pricing, procurement strategy, and project budgeting. She earned her degree in Construction Management from the University of Reading (UK) and has worked on projects ranging from $2M custom homes to $180M mixed-use developments across North America and Europe. Sarah currently leads cost estimating for BuildMat Insight, maintaining a proprietary database of 4,000+ material price points updated quarterly. She is a frequent contributor to RSMeans cost data panels and has presented at the International Cost Engineering Council (ICEC) congress. Based in Denver, CO, Sarah is an avid trail runner and volunteer mentor for Women in Construction.
More from Sarah Whitfield
View all
Wood & Lumber
What Are the Different Types of Wood? A Builder's Guide
Compare structural softwoods, finish hardwoods, and engineered lumber. Analyze Janka ratings, MOE values, and 2026 pricing for construction.
Aug 4, 2026

Walls & Panels
Steel Framing vs Wood Framing: Corrosion and Moisture Defense
Compare steel framing vs wood framing for moisture resistance. Learn about galvanized coatings, condensation risks, and corrosion protection strategies.
Jul 21, 2026

Stone & Masonry
How to Cut Stone Veneer: Wet Saw vs Grinder Comparison
Compare the best tools for cutting stone veneer. We review wet saws, angle grinders, and chop saws to help you achieve clean, chip-free cuts.
Jul 21, 2026