Approx Cost to Build a Garage: A 2026 Budget Planning Breakdown
Discover the approx cost to build a garage in 2026. Learn budget planning strategies, material breakdowns, and hidden expenses for 1-car to 3-car builds.
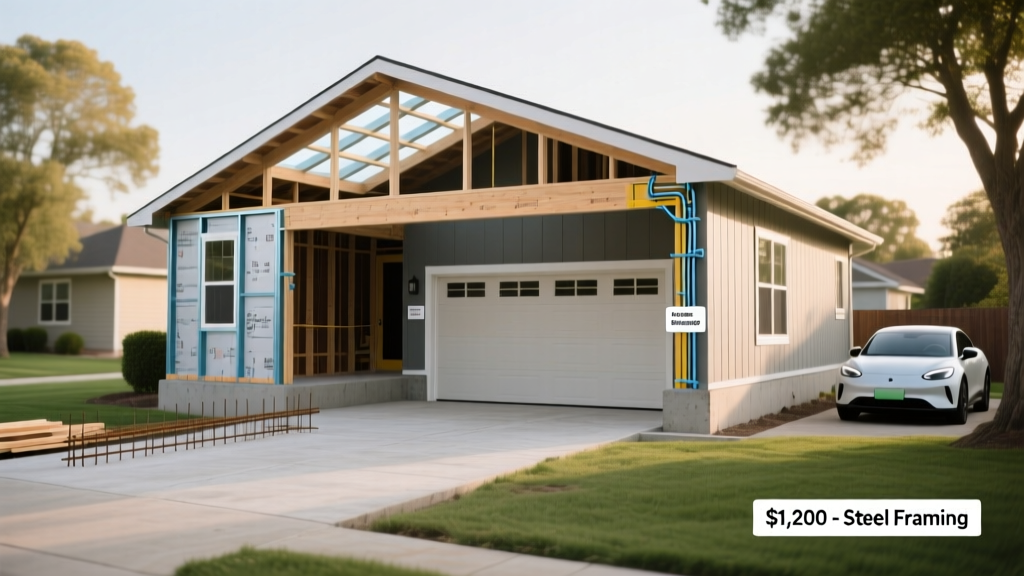
The Baseline: Square Footage and the Approx Cost to Build a Garage
When calculating the approx cost to build a garage, the most reliable metric is the price per square foot of the footprint. In 2026, the national average for a fully finished, detached garage ranges from $45 to $90 per square foot. This translates to a baseline budget of $16,200 to $32,400 for a standard 24x24-foot (576 sq ft) two-car structure. However, treating this average as a fixed number is a common budgeting error. The final cost fluctuates wildly based on foundation depth, exterior material selections, and site accessibility.
Quick Budget Formula for 2026
Base Shell Cost: Footprint (L x W) x $55/sq ft.
Foundation Multiplier: Add 15% for frost-wall foundations in northern climates.
Interior Finish Multiplier: Add $12-$18/sq ft for drywall, insulation, and basic electrical.
According to industry data tracked by Angi, a basic one-car garage (12x20 feet) typically costs between $10,800 and $19,000, while a three-car garage (36x24 feet) can easily push past $55,000 when high-end doors and upgraded electrical packages are included. Understanding where these dollars are allocated is the first step in effective budget planning.
Foundation and Framing: Where 45% of Your Budget Goes
The structural skeleton and the slab beneath it represent the largest single line item in your garage build. Cutting corners here leads to catastrophic failure modes, such as frost heave cracking the slab or truss failure under snow loads.
Monolithic Slab vs. Frost Wall Foundations
A monolithic slab (where the footing and floor are poured as a single piece of concrete) is the most budget-friendly option, costing between $5 and $8 per square foot. It is ideal for warm climates where the ground does not freeze. However, if you live in a region with a frost line deeper than 12 inches, building codes will mandate a frost wall foundation. This requires pouring a continuous concrete footing below the frost line, building a block or poured concrete stem wall, and then pouring the interior slab. This method increases your foundation budget to $14 to $22 per square foot but prevents the garage walls from shifting and tearing away from the roofline during winter freeze-thaw cycles.
For the slab itself, specify a minimum 4-inch thickness with 6x6 W1.4xW1.4 welded wire mesh and #4 rebar spaced at 24-inch centers. Always insist on a 10-mil polyethylene vapor barrier beneath the gravel base to prevent moisture from wicking up into the concrete and rusting your vehicles or tools from the bottom up.
Exterior Finishes and Roofing Material Matrix
The exterior envelope dictates both the curb appeal and the long-term maintenance budget of your garage. Below is a comparison matrix of the most common exterior cladding and roofing materials used in modern garage construction.
| Material Type | Cost per Sq Ft (Installed) | Lifespan & Maintenance | Best Use Case |
|---|---|---|---|
| Vinyl Siding (Standard) | $4.50 - $7.00 | 30+ years; low maintenance, prone to impact cracking. | Strict budget builds; matching existing vinyl homes. |
| LP SmartSide (Engineered Wood) | $7.50 - $11.00 | 50+ years; requires repainting every 10-15 years. | High wind zones; premium aesthetic on a mid-tier budget. |
| Brick Veneer | $16.00 - $24.00 | 75+ years; virtually zero maintenance. | Matching masonry homes; maximizing property value. |
| 26-Gauge R-Panel Steel Roof | $9.00 - $13.00 | 40+ years; inspect fasteners every 5 years. | Heavy snow loads; pole barn style garages. |
| Architectural Asphalt Shingles | $5.50 - $8.50 | 25-30 years; susceptible to high wind uplift. | Standard residential builds; matching house rooflines. |
When framing the roof, standard 24-inch on-center truss spacing is sufficient for most asphalt shingle applications. However, if you are in a region that experiences heavy snow loads (exceeding 40 lbs/sq ft) and opt for a metal roof, upgrading your roof sheathing from standard 7/16-inch OSB to 5/8-inch CDX plywood will add roughly $1.25 per square foot to your material costs but will prevent sagging between the trusses over time.
The "Hidden" Budget Killers in Garage Construction
Many homeowners budget strictly for the lumber, concrete, and doors, only to be blindsided by site-specific and utility costs. According to Forbes Home Improvement, site preparation and utility routing can account for up to 20% of the total project cost. Factor these specific line items into your budget:
- Site Grading and Excavation: If your lot has a slope greater than 5%, you will need retaining walls or extensive cut-and-fill grading. Expect to pay $1,500 to $3,500 for a standard two-car pad preparation.
- Electrical Trenching and Panel Upgrades: Running a standard 120V/15A circuit to a garage is relatively cheap. However, installing a 240V/50A NEMA 14-50 receptacle for Level 2 Electric Vehicle (EV) charging requires upgrading your home's main panel (if it lacks 100 amps of spare capacity) and trenching underground PVC conduit. Budget $1,200 to $2,800 for a complete EV-ready electrical run.
- Permitting and Impact Fees: Municipal permit fees typically range from $250 to $800, but some jurisdictions charge additional "impact fees" for adding impervious surfaces (like a concrete driveway leading to the new garage), which can add $500 to $1,500 in stormwater management fees.
- Garage Door Installation: A standard non-insulated single-layer steel door costs around $600 to $900. Upgrading to a polyurethane-insulated, 3-layer steel door (like the Clopay Canyon Ridge series with an R-value of 20.4) will push the door and hardware budget to $1,800 to $3,200 per bay.
1-Car vs. 2-Car vs. 3-Car: Scaling Your Budget
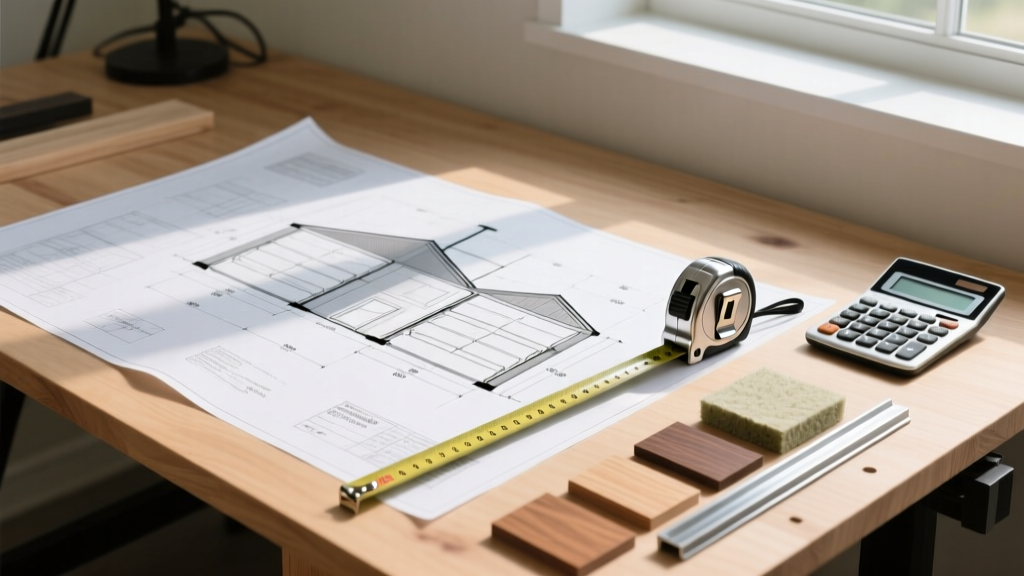
The approx cost to build a garage does not scale perfectly linearly with size. A one-car garage (typically 12x20 feet, or 240 sq ft) carries a higher cost per square foot because fixed costs—like the electrical panel tie-in, permit fees, and mobilization of concrete trucks—are spread over a smaller area. Expect to pay $75 to $100 per square foot for a one-car build.
Conversely, a three-car garage (typically 32x24 feet or larger, exceeding 768 sq ft) benefits from economies of scale. The cost per square foot often drops to $45 to $65. However, the absolute dollar amount requires a significant leap in financing. A 3-car garage with a finished interior and high-end doors will routinely cost between $45,000 and $65,000. If your budget is constrained, a highly effective phasing strategy is to build the 3-car shell and foundation now, but leave the interior uninsulated and unfinished, saving the $8,000 to $12,000 interior finishing cost for a later date.
Smart Budget Allocation Framework
To keep your project from running into the red, allocate your total budget using the following framework. This ensures you do not overspend on aesthetic finishes at the expense of structural integrity.
- Site Prep & Foundation (20%): Never compromise here. A cracked slab is nearly impossible to fix retroactively.
- Framing & Roofing (35%): Prioritize engineered lumber and high-wind-rated truss ties over decorative roof peaks.
- Doors & Windows (20%): Invest in insulated doors if the garage is attached to the house to prevent thermal bleeding into your living spaces.
- Electrical & Interior (15%): Run extra conduit and install 20-amp circuits on all workbench walls, even if you don't need them immediately.
- Contingency Fund (10%): Keep this in cash. Lumber prices fluctuate, and hidden rocks during excavation are a common delay.
Expert Budgeting Tip: When requesting quotes from contractors, ask for a "shell-only" bid and a "turnkey" bid separately. This allows you to see exactly what the contractor is charging for interior finishes and electrical work, which are often the easiest phases to DIY or subcontract out to specialized tradesmen at a lower rate.
Calculating the approx cost to build a garage requires looking past the basic square-footage averages. By understanding the specific costs of frost-wall foundations, EV-ready electrical infrastructure, and material lifespans, you can build a highly functional, durable garage that stays strictly within your financial parameters.
Written by
David NakamuraDavid Nakamura is a licensed architect (AIA) and construction technology writer focused on sustainable building methods, mass timber engineering, and high-performance building envelopes. He holds a Master of Architecture from the University of Washington and is a certified Passive House Consultant (CPHC). David spent eight years at the Seattle firm Mithun, where he led the design of three LEED Platinum projects, before founding his own practice specializing in net-zero residential design. He serves on the editorial advisory board of GreenBuilder Magazine and has authored peer-reviewed papers on cross-laminated timber (CLT) connections for the Journal of Structural Engineering. In his spare time, David teaches woodworking at Pratt Fine Arts Center and kayaks the Puget Sound.
More from David Nakamura
View all
Construction Cost
Labor Cost to Build a Deck Per Sq Ft: 2026 Installation Guide
Discover the exact labor cost to build a deck per sq ft in 2026. This installation guide breaks down contractor rates, complexity factors, and hidden fees.
Aug 4, 2026

Construction Cost
How Much Does It Cost to Build a 3 Bedroom House? Financing Guide
Learn exactly how much it costs to build a 3 bedroom house and explore 2026 financing options, construction loan types, and budget frameworks for your build.
Aug 4, 2026

Construction Cost
Cost to Build a Tennis Court: 2026 Guide
How much does it cost to build a tennis court in 2026? Breakdowns for asphalt, concrete, and synthetic surfaces plus fencing and lighting.
Jul 30, 2026