Approximate Cost to Build a Garage: 2026 Regional Price Guide
Discover the approximate cost to build a garage across different US regions in 2026. Compare material, labor, and permit prices by state and climate zone.
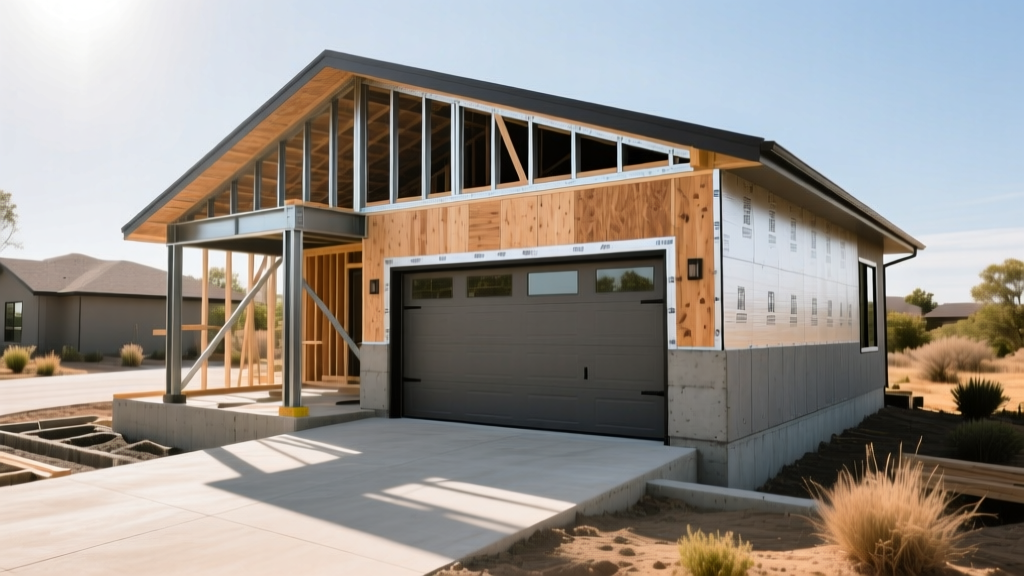
The approximate cost to build a garage fluctuates wildly depending on your specific zip code. While national averages for 2026 hover around $65 to $90 per square foot for a basic unfinished structure, relying on a single national figure is a critical budgeting error. A 24x24 two-car garage (576 square feet) in Houston, Texas, will cost fundamentally less than the exact same footprint in Seattle, Washington. This divergence is not merely a reflection of local contractor margins; it is deeply rooted in geotechnical requirements, regional building codes, freight logistics, and prevailing labor rates.
This regional price analysis breaks down the exact cost drivers by US climate and geographic zone, providing the granular data necessary to forecast your local project budget accurately.
The Regional Cost Matrix: Approximate Cost to Build a Garage by US Zone
The following matrix outlines the baseline costs for a standard 576-square-foot (24x24) detached, unfinished two-car garage with a basic gable roof and standard vinyl siding. These figures exclude interior finishing, HVAC, and complex electrical work.
| Region | Avg Cost per Sq Ft (Unfinished) | Total Est. for 24x24 Garage | Primary Cost Driver |
|---|---|---|---|
| Northeast | $95 - $130 | $54,720 - $74,880 | Deep frost footings, high union labor rates |
| Midwest | $75 - $105 | $43,200 - $60,480 | Freeze-thaw concrete requirements, wind loads |
| South | $60 - $85 | $34,560 - $48,960 | Slab-on-grade foundations, lower labor costs |
| West | $110 - $155+ | $63,360 - $89,280+ | Seismic engineering, Title 24/solar-ready codes |
Climate and Code: How Geography Dictates Foundation and Framing
The most significant regional cost variables occur before the first wall is even framed. Geotechnical and climate-specific building codes mandate entirely different structural approaches depending on your location.
Frost Line Footings vs. Slab-on-Grade
In the Upper Midwest and Northeast (e.g., Minnesota, Massachusetts), the frost line dictates a minimum footing depth of 42 to 60 inches to prevent frost heave from cracking the foundation. This requires extensive excavation, forming, and significantly more concrete. Builders in these zones must use a 3,500 to 4,000 PSI air-entrained concrete mix to resist freeze-thaw spalling, which costs approximately 15% to 20% more per cubic yard than standard mixes.
Conversely, in the Sunbelt (e.g., Florida, South Texas), a monolithic slab-on-grade with a thickened edge (12 to 18 inches deep) suffices. According to data tracked by the U.S. Census Bureau's New Residential Construction reports, foundation costs in the South can be up to 40% lower than in the Northeast due to the elimination of deep trenching and frost walls.
While the South generally enjoys cheaper foundations, regions with highly expansive clay soils (like Dallas-Fort Worth or parts of Colorado) require engineered post-tension slabs or deep drilled piers. This geotechnical requirement can add $4,000 to $8,000 to your foundation budget, erasing the typical Sunbelt cost advantage.
Seismic and Wind Load Requirements
Framing costs are heavily influenced by lateral load requirements. In California and the Pacific Northwest, seismic codes require continuous load paths, specialized metal connectors (such as Simpson Strong-Tie HDU holdowns), and closer stud spacing (16 inches on center rather than 24 inches). Furthermore, California’s Title 24 energy code requires new detached structures over a certain size to be "solar-ready." This means roof trusses must be engineered for a 40 lb/sq ft dead load to support future photovoltaic panels, requiring heavier 2x6 top chords instead of standard 2x4s, adding $1,500 to $3,000 to the framing package.
In hurricane-prone coastal areas (Florida, the Gulf Coast), the focus shifts to uplift resistance. Buildings must withstand wind speeds of 150+ mph, necessitating impact-rated garage doors (adding $1,200 to $2,500) and specialized hurricane clips on every truss-to-wall connection.
Labor Rate Disparities: Where You Pay the Most for Contractors
Labor typically accounts for 40% to 55% of the total approximate cost to build a garage. However, the hourly rate for a framing crew varies drastically by region, driven by local cost of living, union density, and state-level prevailing wage laws.
- Northeast & West Coast: Framing and concrete crews frequently charge between $85 and $125 per hour. In states like Illinois, New York, and Washington, strong union presence and strict apprenticeship ratios keep labor rates at the top of the national spectrum.
- South & Rural Midwest: In right-to-work states with a lower cost of living (e.g., Texas, Alabama, Indiana), standard contractor rates range from $45 to $70 per hour. The National Association of Home Builders (NAHB) consistently highlights the South as having the most favorable labor cost indices for residential construction.
Pro Tip: If you are in a high-cost labor market, consider a prefabricated post-frame building (pole barn style) rather than traditional stick-built construction. Prefab trusses and laminated columns can reduce on-site labor hours by 30%, offsetting high local wage rates.
Material Sourcing and the "Lumber Mile" Freight Surcharge
The physical distance between your build site and major manufacturing hubs directly impacts your material invoice. The "lumber mile" effect is a hidden cost rarely captured in national averages.
- Pacific Northwest & South: Proximity to major timber mills and engineered wood manufacturers means framing lumber, OSB, and LVL beams are at their cheapest. Freight surcharges are minimal.
- Mountain West & Southwest: Building in remote areas of Nevada, Utah, or rural New Mexico incurs significant freight premiums. Transporting heavy materials like concrete, steel beams, and lumber over mountain passes can add a 10% to 18% logistics surcharge to your material bill.
- Hawaii & Alaska: The Jones Act and maritime shipping requirements mean the approximate cost to build a garage in these states includes a 30% to 50% premium on all imported building materials compared to the West Coast mainland.
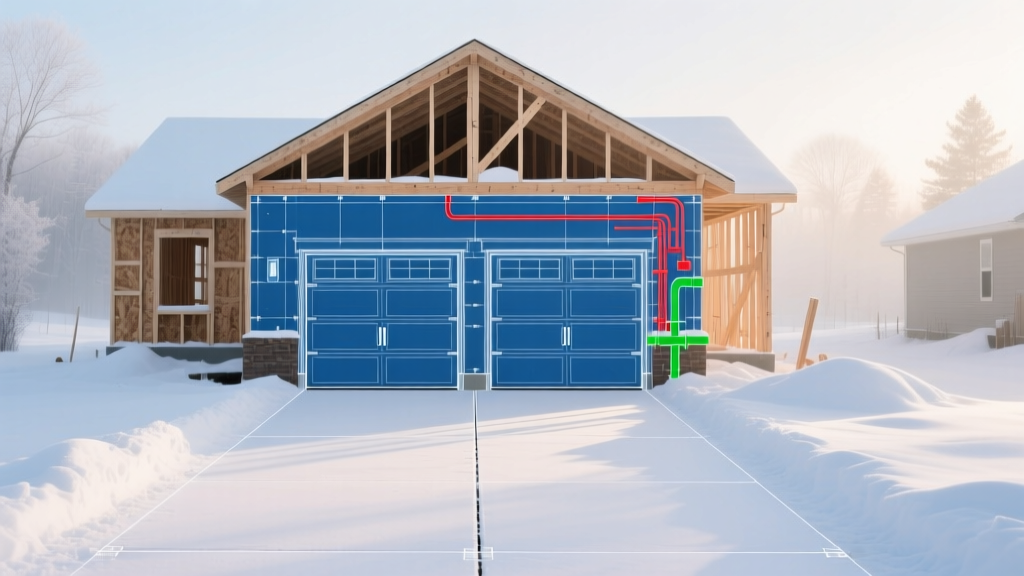
Permitting and Impact Fees: The Hidden Regional Tax
Before breaking ground, local municipalities levy permit fees, impact fees, and zoning review costs. These administrative costs are highly localized and can severely skew your budget.
| Jurisdiction Type | Avg Permit & Impact Fees | Timeline & Complexity |
|---|---|---|
| Unincorporated Rural Counties (e.g., rural TX, MO) | $150 - $400 | 1-2 weeks; minimal setbacks, no architectural review. |
| Standard Suburban Municipalities | $800 - $2,500 | 4-8 weeks; requires site plan, lot coverage checks, and standard inspections. |
| Strict Coastal / High-End HOAs (e.g., CA coast, FL) | $3,500 - $8,000+ | 3-6 months; requires architectural review, environmental impact checks, and aesthetic matching. |
In strict jurisdictions, you may also be required to upgrade the alleyway access, install specific permeable pavers to manage stormwater runoff, or match the exact exterior siding profile of the primary residence, all of which inflate the baseline costs.
Actionable Framework: Calculating Your Local Garage Budget
To arrive at a highly accurate estimate for your specific property, follow this localized calculation framework rather than relying on generic online calculators:
- Establish the Base Footprint: Calculate the exact square footage (Length x Width). For a standard 24x24, this is 576 sq ft.
- Apply the Regional Base Rate: Multiply the square footage by the regional unfinished cost per square foot from the matrix above (e.g., 576 x $75 = $43,200 for the Midwest).
- Adjust for Geotechnical Realities: Contact your local building department to ask for the required frost depth and soil bearing capacity. If deep piers or engineered slabs are required, add 15% to your foundation budget.
- Factor in Code Upgrades: If you are in a high-wind or seismic zone, add 10% to your framing and hardware budget for specialized engineering and tie-downs.
- Include Local Soft Costs: Call your local permit office to get the exact fee schedule for an "accessory detached structure" and add this to your total. If your HOA requires premium siding (e.g., HardiePlank fiber cement instead of vinyl), add $4 to $7 per square foot of exterior wall space.
By systematically layering local code requirements, labor indices, and freight realities over the base regional matrix, you will transform a vague national average into a precise, actionable construction budget.
Written by
James ThorntonJames Thornton is a construction industry veteran with 25 years of hands-on experience in wood framing, lumber grading, and residential building codes. He started as a framing carpenter in rural Oregon, earned his ICC Residential Building Inspector certification, and eventually became a senior plan reviewer for the City of Portland Bureau of Development Services. James holds a B.S. in Wood Science & Technology from Oregon State University and is a certified lumber grader through the West Coast Lumber Inspection Bureau (WCLIB). He has inspected over 3,000 residential construction sites and authored the city's internal guide on advanced framing techniques (2x6 at 24" O.C.). James lives in Bend, OR, where he builds custom timber-frame cabins and competes in lumberjack sports.
More from James Thornton
View all
Insulation
Best Home Insulation Materials: Complete 2026 Guide
Compare top home insulation materials for 2026. Find R-values, installed costs per square foot, and best uses for fiberglass, spray foam, and mineral wool.
Aug 4, 2026

Sustainable Building
Certify Your Green Building Material for LEED and WELL
Step-by-step guide to certifying a green building material for LEED v5 and WELL v2. Master EPDs, HPDs, and VOC limits for 2026 project specifications.
Aug 4, 2026

Stone & Masonry
Veneer Stacked Stone Panels: Interior Design & Style Showcase
Discover how veneer stacked stone panels transform interiors. Explore modern design profiles, material pairings, and technical installation specs.
Aug 4, 2026