How Much Does It Cost to Build a Container Home in 2026?
Discover exactly how much it costs to build a container home in 2026. Get a detailed breakdown of materials, labor, permits, and hidden expenses.

The True Cost of Shipping Container Homes: Beyond the Hype
The internet is saturated with claims that you can build a luxury home for pennies on the dollar using repurposed shipping containers. The reality of Intermodal Steel Building Unit (ISBU) construction in 2026 is vastly different. While the base steel boxes are relatively inexpensive, transforming a watertight, corrugated steel freight container into a code-compliant, thermally efficient residential structure requires specialized engineering, heavy equipment, and rigorous moisture management. According to recent construction cost data tracked by the National Association of Home Builders (NAHB), alternative building methods like container homes often carry a 10% to 15% premium over traditional wood framing due to the specialized labor and steel fabrication required.
2026 Quick Cost Summary
- Average Cost Per Square Foot: $150 to $350 (fully finished)
- Basic Shell (Unfinished): $75 to $120 per square foot
- Total Cost for 2,000 Sq. Ft. Home: $300,000 to $700,000
- Primary Cost Drivers: Steel modification/welding, closed-cell insulation, crane mobilization, and foundation engineering.
Base Container Acquisition: New vs. Used Corten Steel
Shipping containers are manufactured from Corten steel (ASTM A588), a weathering steel alloy designed to form a stable rust-like appearance when exposed to the elements, resisting further corrosion. When budgeting, you must decide between "As-Is" (used), "Wind and Water Tight" (WWT), and "One-Trip" (essentially new) containers.
For residential construction, High Cube containers are mandatory. Standard containers are 8 feet 6 inches tall. Once you add floor framing, subfloor, and ceiling insulation, you are left with less than 7 feet of interior clearance. High Cube containers offer 9 feet 6 inches of exterior height, providing the necessary volume for MEP (Mechanical, Electrical, Plumbing) runs and adequate insulation.
| Container Type | Dimensions (L x W x H) | 2026 Market Price Range | Best Use Case |
|---|---|---|---|
| 20ft Standard (Used) | 20' x 8' x 8'6" | $1,800 - $2,800 | Storage, sheds (Not recommended for living) |
| 40ft High Cube (WWT) | 40' x 8' x 9'6" | $3,500 - $5,500 | Budget builds requiring heavy rust remediation |
| 40ft High Cube (One-Trip) | 40' x 8' x 9'6" | $6,500 - $8,500 | Primary residential builds (Highly Recommended) |
Site Preparation and Foundation Engineering
Containers distribute their load exclusively through their four corner castings. This unique load path allows for highly efficient, minimalist foundation systems, provided the soil bearing capacity is adequate. According to FEMA building science guidelines, alternative foundation systems must still meet local frost-depth and seismic requirements.
Foundation Options & Costs
- Concrete Pier Pads ($3,000 - $6,000): The most common and cost-effective method. Excavated holes filled with reinforced concrete, topped with steel embed plates to weld the container corner castings directly to the foundation.
- Helical Piers ($8,000 - $14,000): Steel shafts with helical bearing plates screwed deep into the soil. Ideal for expansive soils, flood zones, or sites with poor bearing capacity. Requires specialized hydraulic drive equipment.
- Continuous Perimeter Stem Wall ($15,000 - $25,000): Required if you plan to stack containers more than two high or if local building codes mandate continuous load paths for high-wind/hurricane zones.
Structural Modifications: Cutting, Framing, and Welding
The corrugated Corten skin of a shipping container is structural; it acts as a stressed skin diaphragm. The moment you cut a hole for a window, door, or HVAC pass-through, you compromise the structural integrity of the entire box. Every opening must be reinforced with steel framing.
Critical Engineering Rule: Never cut an opening wider than 4 feet without installing a structural header. Most residential container builds require 4x4x1/4-inch or 4x6x1/4-inch HSS (Hollow Structural Section) steel tubing welded around all window and door cutouts to transfer the roof load down to the corner castings.
Labor Costs for Steel Fabrication: You cannot use standard wood framers for this phase. You must hire certified AWS (American Welding Society) structural welders. Expect to pay between $85 and $145 per hour for skilled steel fabrication. A typical 40-foot container with three large window cutouts and a pass-through to an adjoining container will require $3,500 to $6,000 in steel tubing and welding labor.
Insulation and Condensation Management
Steel is a massive thermal conductor. If you insulate a container home using traditional fiberglass batts or rigid foam boards with air gaps, you will experience catastrophic condensation. When warm, moist interior air hits the cold steel walls in winter (or cold AC air hits hot steel in summer), water will condense inside the wall cavity, leading to rapid mold growth and interior corrosion.
To prevent this, you must create a seamless vapor barrier directly against the steel skin. The U.S. Department of Energy highlights the importance of continuous insulation and air sealing in high-conductivity building envelopes.
The Only Viable Insulation Strategy: Closed-Cell Spray Foam (ccSPF)
You must apply closed-cell spray polyurethane foam directly to the interior corrugated steel. ccSPF expands to fill every crevice, adhering permanently to the steel and acting as both an R-7 per inch thermal barrier and a Class II vapor retarder.
- Required Thickness: Minimum 2.5 to 3 inches in walls (R-18 to R-21); 4 to 5 inches on the ceiling (R-28 to R-35).
- Cost: $1.75 to $2.50 per board foot installed.
- Trade-off: Applying 3 inches of foam to the walls reduces your already narrow 8-foot interior width by 6 inches total, and drops the ceiling height by 4 to 5 inches.
Hidden Costs That Destroy Container Home Budgets
First-time ISBU builders frequently overlook logistical and regulatory expenses that do not exist in traditional stick-built construction.
- Crane Mobilization and Rigging ($1,500 - $4,500 per day): A fully rigged 40-foot High Cube container weighs roughly 8,500 lbs. If your site is not easily accessible by a standard tilt-bed trailer, you will need to hire a mobile crane. Crane companies charge hefty mobilization fees just to transport the equipment to your site.
- Toxic Floor Remediation ($2,000 - $4,000): The original marine plywood floors in shipping containers are heavily treated with toxic pesticides (often containing arsenic or chromium) to survive international ocean freight. You must either encapsulate the floor with a thick, industrial-grade epoxy sealer or physically rip out the flooring and replace it with marine-grade plywood or structural insulated panels (SIPs).
- Zoning and Permitting Variances ($1,500 - $5,000): Many municipal building departments do not have prescriptive code paths for shipping containers. You will likely need to hire a licensed structural engineer ($3,000 - $6,000) to stamp custom plans, and you may face extended review periods or require zoning variances if your area has strict aesthetic covenants regarding exterior corrugated metal.
Decision Framework: Is a Container Home Right For You?
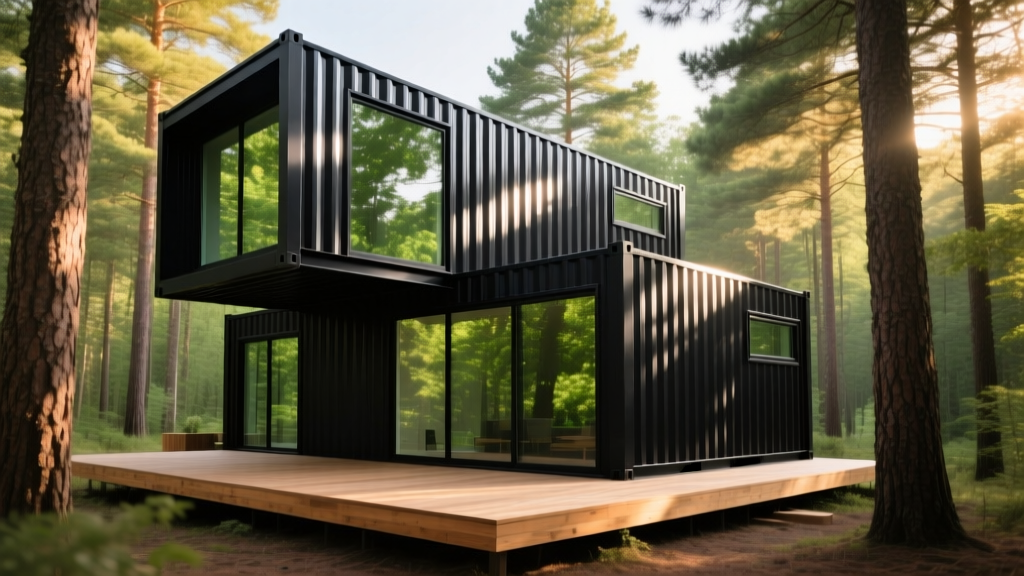
Building a shipping container home is not a shortcut to cheap housing; it is an architectural choice that prioritizes industrial aesthetics, modular scalability, and extreme structural resilience. If your primary goal is to minimize cost per square foot, traditional wood framing or pre-engineered barndominium kits will yield a lower final price tag. However, if you are building in a high-wind coastal zone, require a fire-resistant exterior in a wildfire-prone area, or desire a specific cantilevered modern design, the structural properties of Corten steel ISBUs justify the 2026 premium in engineering and fabrication costs.
Written by
Elena RodriguezElena Rodriguez is a civil engineer and technical writer specializing in concrete technology, masonry systems, and ASTM/ACI compliance. She earned her B.S. in Civil Engineering from Texas A&M University and spent a decade at a materials testing laboratory, performing over 2,000 concrete compressive strength tests and masonry prism evaluations. Elena is an ACI-certified Field Testing Technician (Grade I) and a member of ASTM Committee C12 on Natural Building Stone. She currently consults on forensic engineering cases involving concrete failures and moisture intrusion. Based in San Antonio, TX, Elena is a proud member of the Society of Women Engineers (SWE) and coaches her daughter's FIRST Robotics team.
More from Elena Rodriguez
View all
Walls & Panels
Cost Analysis: Light Gauge Steel Framing Advantages and Disadvantages
Evaluate light gauge steel framing advantages and disadvantages through a strict cost analysis lens, comparing material, labor, and lifecycle expenses.
Aug 4, 2026

Walls & Panels
Gypsum Board Types: Exact Specifications, Thickness & Dimensions
Compare standard, Type X, and moisture-resistant gypsum board types. Get exact specifications, thicknesses, dimensions, and ASTM standards for your project.
Aug 4, 2026

Fire Resistance
Best Fire-Resistant Outdoor Decking Materials: 2026 Buyer Guide
Discover the best fire-resistant outdoor decking materials for 2026. Compare Class A PVC, aluminum, and hardwood options for WUI compliance and safety.
Aug 4, 2026