How Much Does It Cost to Build a Pole Barn? 2026 Regional Pricing
Discover how much it costs to build a pole barn in 2026. We break down regional pricing, material costs, and labor rates across the US.

The True Cost of Post-Frame Construction in 2026
When researching how much does it cost to build a pole barn, property owners often encounter wildly conflicting estimates ranging from $15 to over $80 per square foot. This variance is not arbitrary; it is driven by regional labor markets, local building codes, soil compositions, and material transport distances. Post-frame construction (the technical term for pole barns) relies on large, pressure-treated wooden columns embedded directly into the ground or anchored to concrete piers, eliminating the need for a continuous perimeter foundation. This structural efficiency makes it highly cost-effective, but the final price tag is strictly tethered to your geographic location.
2026 National Baseline Averages
- Basic Shell (Unfinished): $22 to $38 per square foot
- Insulated & Finished Interior: $45 to $85 per square foot
- Most Common Size (40x60 / 2,400 sq ft): $52,800 to $91,200 for a weather-tight shell
- Economies of Scale: Structures over 5,000 sq ft typically see a 12-18% reduction in cost per square foot due to optimized truss spacing and material bulk pricing.
Regional Price Matrix: Where Are You Building?
The single largest variable in post-frame pricing is regional geography. The Midwest benefits from proximity to steel manufacturing hubs and flat, easily excavated terrain, while the Northeast and West Coast face stringent seismic codes, deep frost lines, and higher prevailing wages. Below is a detailed breakdown of regional cost drivers for a standard 40x60 unheated shell in 2026.
| Region | Avg Cost / Sq Ft | Frost Line Depth | Primary Cost Drivers & Constraints |
|---|---|---|---|
| Midwest | $20 - $32 | 36 - 48 inches | Lowest material transport costs; flat terrain minimizes site prep; highly competitive contractor market. |
| South | $24 - $38 | 12 - 24 inches | Expansive clay soils require over-excavation and gravel backfill; high termite pressure mandates premium wood treatments. |
| Northeast | $35 - $55 | 48 - 72+ inches | Deep frost lines require massive concrete volumes for piers; rocky soil often necessitates blasting; high union labor rates. |
| West Coast | $40 - $65 | 12 - 36 inches | Strict seismic bracing requirements (e.g., California Title 24); heavy snow load engineering in mountainous zones; high permit fees. |
Material Deep Dive: What You Are Actually Paying For
To accurately evaluate bids, you must understand the specific material grades required for structural longevity. A low bid often indicates substandard materials that will fail within a decade.
Lumber Treatment Standards
The structural posts of a pole barn are embedded in or in direct contact with the ground, making them highly susceptible to fungal decay and insect damage. According to the American Wood Protection Association (AWPA), you must specify the correct Use Category for your columns. For standard soil conditions, demand 6x6 or 8x8 Southern Yellow Pine (SYP) or Douglas Fir treated to UC4B (Ground Contact, Heavy Duty). If your site has poor drainage, high moisture, or is located in a severe termite zone (like the Deep South), upgrade to UC4C (Ground Contact, Extreme Duty). The USDA Forest Products Laboratory notes that utilizing UC4A (above-ground contact) lumber for embedded posts is a primary cause of premature structural failure in post-frame buildings.
Steel Roofing and Fasteners
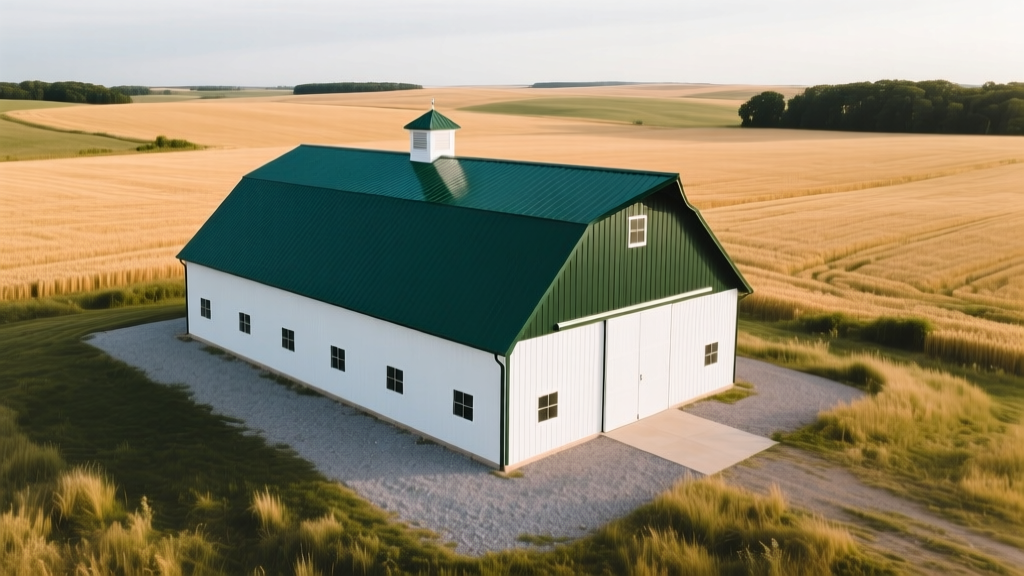
Do not accept standard painted corrugated steel for your roof. Specify 29-gauge (minimum) or 26-gauge Galvalume-coated steel R-panels with a PVDF (Kynar 500) paint finish, which carries a 40-year warranty against chalking and fading. Furthermore, ensure the contractor uses fasteners with EPDM-washed neoprene seals. Standard rubber washers will dry-rot and crack within 5 to 7 years, leading to catastrophic leaks that compromise the wooden purlins beneath.
Hidden Site Preparation Costs by Terrain
Site preparation is rarely included in base shell quotes and can add $3,000 to $15,000 to your final invoice depending on your topography.
- Standard Grading (Slopes under 5%): $1,500 - $3,000. Involves clearing topsoil, laser-leveling the pad, and compacting a 4-inch base of crushed limestone.
- Cut and Fill (Slopes 5% to 15%): $4,000 - $8,500. Requires heavy earthmoving equipment to carve into the hillside and build up the lower side with engineered fill, compacted in 8-inch lifts to prevent future settling.
- Rock Blasting and Removal: $8,000 - $20,000+. Common in the Northeast and Ozarks, where ledge or bedrock sits just below the topsoil, requiring specialized excavation and blasting permits.
Expert Warning: Never build a pole barn directly on native topsoil. The organic matter will decompose over time, causing the building to settle unevenly. Always strip at least 6 inches of topsoil and replace it with compacted aggregate base course (ABC) gravel before setting your posts or pouring your slab.
Permitting and Zoning: The Regional Wildcard
While rural agricultural zones often exempt pole barns from strict building permits if they are used strictly for farming equipment, suburban and exurban properties face intense scrutiny. In 2026, many municipalities have updated their wind-load and snow-load requirements based on the latest ASCE 7-22 standards. Expect to pay $500 to $2,500 for engineered blueprints stamped by a licensed structural engineer in your specific state. The National Frame Building Association (NFBA) strongly recommends utilizing engineers who specialize in post-frame design, as conventional stick-frame engineers often over-engineer the footings and trusses, unnecessarily inflating your material costs by 15% to 20%.
Actionable Framework: Calculating Your Exact Local Quote
To secure an accurate, apples-to-apples comparison from local contractors, provide them with a standardized specification sheet. Do not ask for a generic "quote for a 40x60 barn." Instead, use this framework:
- Define the Footprint and Eave Height: Specify exact dimensions (e.g., 40' W x 60' L) and eave height (e.g., 14' eave for RV clearance). Note that increasing eave height from 10' to 14' adds roughly $1.50 to $2.50 per square foot due to longer columns and additional siding.
- Specify Column Spacing and Size: Demand 8x8 UC4B treated columns spaced no further than 10 feet on center for the sidewalls, and 12 feet on center for the endwalls.
- Detail the Truss Engineering: Specify the exact roof pitch (e.g., 4/12 for optimal snow shedding) and demand trusses engineered for your county's specific ground snow load (e.g., 40 PSF) and wind speed (e.g., 115 MPH Exposure C).
- Clarify the Concrete Scope: Explicitly state whether the quote includes a 4-inch, 3000 PSI monolithic concrete slab with wire mesh reinforcement, or if it is a dirt-floor shell with concrete only in the post footings.
By dictating the material grades and engineering parameters upfront, you eliminate the ability for contractors to undercut competitors by substituting substandard lumber or under-engineered trusses, ensuring your investment remains structurally sound for decades.
Written by
Sarah WhitfieldSarah Whitfield is a chartered quantity surveyor (MRICS) and construction cost analyst with 15 years of experience in material pricing, procurement strategy, and project budgeting. She earned her degree in Construction Management from the University of Reading (UK) and has worked on projects ranging from $2M custom homes to $180M mixed-use developments across North America and Europe. Sarah currently leads cost estimating for BuildMat Insight, maintaining a proprietary database of 4,000+ material price points updated quarterly. She is a frequent contributor to RSMeans cost data panels and has presented at the International Cost Engineering Council (ICEC) congress. Based in Denver, CO, Sarah is an avid trail runner and volunteer mentor for Women in Construction.
More from Sarah Whitfield
View all
Wood & Lumber
What Are the Different Types of Wood? A Builder's Guide
Compare structural softwoods, finish hardwoods, and engineered lumber. Analyze Janka ratings, MOE values, and 2026 pricing for construction.
Aug 4, 2026

Walls & Panels
Steel Framing vs Wood Framing: Corrosion and Moisture Defense
Compare steel framing vs wood framing for moisture resistance. Learn about galvanized coatings, condensation risks, and corrosion protection strategies.
Jul 21, 2026

Stone & Masonry
How to Cut Stone Veneer: Wet Saw vs Grinder Comparison
Compare the best tools for cutting stone veneer. We review wet saws, angle grinders, and chop saws to help you achieve clean, chip-free cuts.
Jul 21, 2026