Average Cost to Build a Home Per Sq Ft: 2026 State & Material Guide
Explore the 2026 average cost to build a home per sq ft. Compare regional pricing, framing materials, and hidden expenses to budget your custom build.
The Baseline: 2026 National Average Cost to Build a Home Per Sq Ft
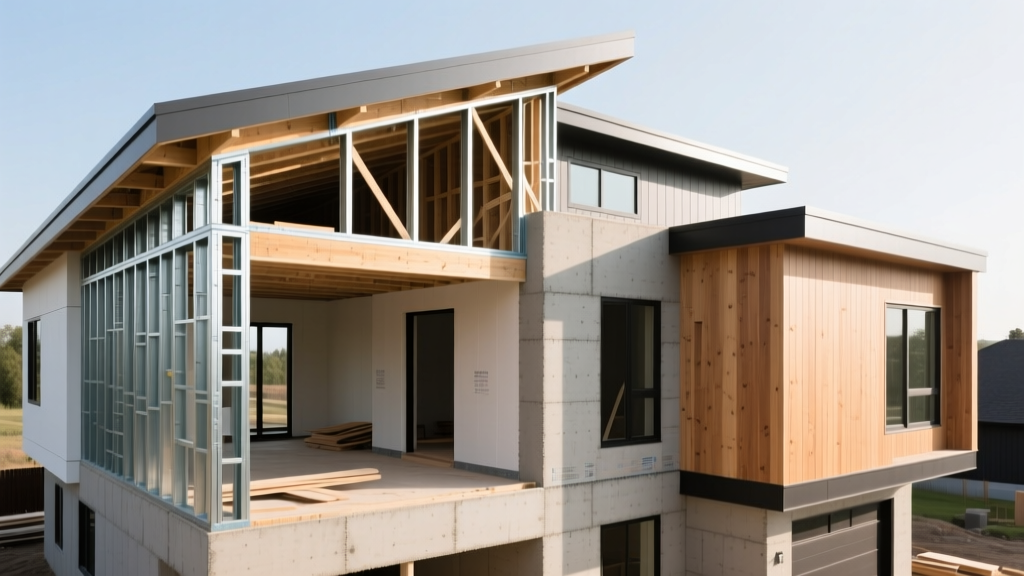
When estimating construction budgets, the 'cost per square foot' metric is the most widely used—and most frequently misunderstood—benchmark in the industry. As of 2026, the national average cost to build a home per sq ft ranges from $165 to $225 for standard builder-grade finishes on a moderately complex floor plan. Custom and semi-custom builds routinely push this metric to $250 to $400+ per square foot.
However, a critical discrepancy exists in how this area is measured. Builders typically quote based on Gross Floor Area (GFA), which includes all space under the primary roof (garages, covered porches, and unfinished storage). Real estate appraisers and lenders, conversely, use Gross Living Area (GLA), which only counts finished, heated, and cooled living spaces. A 2,500 sq ft GLA home might actually be 3,200 sq ft under-roof. If a builder quotes $150 per sq ft based on GFA, your actual cost per heated/cooled GLA sq ft is closer to $192. Always clarify which measurement standard your contractor is using before signing a preliminary estimate.
Regional Cost Variations: Where Your Dollar Goes Furthest
Geography dictates labor rates, material logistics, and local building code stringency. The U.S. Census Bureau Construction Indexes continuously track these macro-level material and labor fluctuations, highlighting stark regional divides.
| Region | Average Cost (GLA) | Primary Cost Drivers |
|---|---|---|
| Northeast | $190 - $260 | High union labor rates, strict energy codes (IECC 2024 adoption), deep frost-line foundations. |
| Midwest | $145 - $185 | Favorable material logistics, lower labor costs, standard slab or basement foundations. |
| South | $155 - $200 | Slab-on-grade dominance, high-capacity HVAC requirements, hurricane tie-down engineering in coastal zones. |
| West | $210 - $310+ | Seismic structural engineering, steep topography site prep, stringent environmental and wildfire material codes. |
Material & Framing Method Cost Comparison
The structural envelope is the most expensive single phase of construction. While traditional stick-built wood framing remains the default, alternative methods are gaining market share due to long-term energy savings and resilience. Below is a cost matrix comparing the three dominant framing systems in 2026.
Stick-Built vs. Cold-Formed Steel vs. ICF
| System | Cost per Sq Ft (Wall Area) | Thermal Performance | Pros & Cons |
|---|---|---|---|
| Wood (2x6 Advanced) | $9 - $13 | R-21 (Cavity) | Lowest upfront cost; highly customizable. Susceptible to moisture and requires precise air-sealing. |
| Cold-Formed Steel | $12 - $16 | R-13 to R-21 (Requires thermal break) | Non-combustible, perfectly straight. High thermal bridging requires continuous exterior insulation. |
| ICF (e.g., Fox Blocks) | $22 - $28 | R-23+ (Continuous) | Superior air-tightness, soundproofing, and disaster resistance. Higher upfront cost; requires specialized concrete crews. |
According to the U.S. Department of Energy, Insulating Concrete Forms (ICF) create a continuous thermal barrier that virtually eliminates drafts and thermal bridging. While ICF adds roughly $15,000 to $25,000 to the upfront shell cost of a 2,500 sq ft home, it frequently allows for a 20% to 30% reduction in HVAC tonnage requirements, partially offsetting the initial premium.
The 'Hidden' Per-Square-Foot Multipliers
The base 'average cost to build a home per sq ft' assumes a flat lot, a simple rectangular footprint, and a standard 4/12 pitch gable roof. Deviating from this baseline triggers specific multipliers that rapidly inflate your budget.
- Roof Pitch and Complexity: Upgrading from a simple 4/12 gable to a 12/12 pitch roof with multiple valleys and dormers increases roofing costs by 35% to 50%. Steeper pitches require specialized scaffolding, safety harness systems, and complex truss engineering.
- Foundation Type: A monolithic slab-on-grade costs roughly $6 to $9 per sq ft of footprint. A full poured-concrete basement with 9-foot walls and waterproofing jumps to $18 to $26 per sq ft of footprint. If you plan to finish the basement later, running plumbing stub-outs and adding egress windows during the initial pour saves thousands in future concrete cutting.
- Exterior Articulation: Every corner you add to your foundation and exterior walls increases labor and material waste. A highly articulated floor plan with multiple bump-outs costs 10% to 15% more per sq ft to frame and sheath than a simple rectangular 'box' design of the exact same square footage.
When builders advertise a '$175 per sq ft' build cost, this almost never includes land acquisition, clearing, grading, well/septic installation, or utility trenching. Site development can easily add $20,000 to $60,000 to your total project cost before a single foundation form is set.
Finishes: How Interior Choices Skew the Average
Interior finishes represent the most volatile variable in construction estimating. The delta between 'builder-grade' and 'custom' finishes can swing the per-square-foot cost by over $100.
"The biggest mistake custom home buyers make is allocating their finish budget evenly across all rooms. To maximize resale value and daily livability, heavily over-index on the primary bathroom and kitchen cabinetry, and use standardized, cost-effective materials in secondary bedrooms and laundry rooms." — Custom Home Estimator Framework
For example, upgrading from standard 3cm laminate countertops to 2cm quartzite, or swapping builder-grade hollow-core MDF doors for solid-core wood shaker doors, adds minimal structural value but drastically alters the perceived quality and final per-sq-ft cost.
Actionable Framework: Calculating Your Specific Build
Do not rely on national averages to secure financing. Use this step-by-step framework to generate a localized, highly specific estimate:
- Determine GLA vs. GFA: Finalize your floor plan and calculate both the heated/cooled area (GLA) and the total under-roof area (GFA).
- Apply the Regional Base Rate: Use the regional table above, adjusting for your specific county's labor market (urban centers command a 15-20% premium over rural areas in the same state).
- Add Topography & Foundation Adjustments: If your lot requires retaining walls, a stepped foundation, or a basement, add the specific per-sq-ft multipliers outlined in the hidden costs section.
- Factor in Envelope Upgrades: If you are building in a high-wind or extreme-temperature zone, substitute the standard wood framing rate with ICF or advanced structural insulated panel (SIP) pricing.
- Allocate a 12% Contingency: Material supply chains remain subject to sudden tariff shifts and freight disruptions. A 12% hard contingency is the 2026 industry standard for custom builds.
Frequently Asked Questions
Does a finished basement count in the cost per sq ft?
Appraisers generally do not include below-grade space (even if fully finished) in the primary Gross Living Area (GLA) calculation. However, builders must factor the cost of finishing a basement into your total project budget. Finished basement costs typically range from $45 to $85 per sq ft, significantly lower than the above-grade average due to the existing structural shell and lack of exterior siding/roofing requirements.
Are architectural and engineering fees included in the per sq ft average?
No. The standard 'cost to build' metrics cover hard construction costs (materials and labor). Soft costs—including architectural design ($5 to $15 per sq ft), structural engineering ($2,500 to $8,000 flat fee), permits, and impact fees—are separate. Budget an additional 8% to 12% of your total hard costs to cover these soft expenses.
Written by
Sarah WhitfieldSarah Whitfield is a chartered quantity surveyor (MRICS) and construction cost analyst with 15 years of experience in material pricing, procurement strategy, and project budgeting. She earned her degree in Construction Management from the University of Reading (UK) and has worked on projects ranging from $2M custom homes to $180M mixed-use developments across North America and Europe. Sarah currently leads cost estimating for BuildMat Insight, maintaining a proprietary database of 4,000+ material price points updated quarterly. She is a frequent contributor to RSMeans cost data panels and has presented at the International Cost Engineering Council (ICEC) congress. Based in Denver, CO, Sarah is an avid trail runner and volunteer mentor for Women in Construction.
More from Sarah Whitfield
View all
Wood & Lumber
What Are the Different Types of Wood? A Builder's Guide
Compare structural softwoods, finish hardwoods, and engineered lumber. Analyze Janka ratings, MOE values, and 2026 pricing for construction.
Aug 4, 2026

Walls & Panels
Steel Framing vs Wood Framing: Corrosion and Moisture Defense
Compare steel framing vs wood framing for moisture resistance. Learn about galvanized coatings, condensation risks, and corrosion protection strategies.
Jul 21, 2026

Stone & Masonry
How to Cut Stone Veneer: Wet Saw vs Grinder Comparison
Compare the best tools for cutting stone veneer. We review wet saws, angle grinders, and chop saws to help you achieve clean, chip-free cuts.
Jul 21, 2026