What's the Average Cost to Build a House in 2026? Full Breakdown
Discover what's the average cost to build a house in 2026. Get a detailed phase-by-phase budget breakdown, material tier costs, and value engineering tips.

The National Baseline: What's the Average Cost to Build a House?
When determining what's the average cost to build a house, relying on a single national figure is a critical planning error. Construction costs are highly localized and dependent on material specifications. However, establishing a baseline is necessary for initial feasibility studies. In 2026, the average cost to build a single-family home ranges from $150 to $250 per square foot for production-grade builds, and $300 to $500+ per square foot for fully custom architectural designs. For a standard 2,000-square-foot home, expect hard construction costs to fall between $300,000 and $500,000, strictly excluding land acquisition and site development.
• Production Build Average: $320,000 ($160/sq. ft.)
• Semi-Custom Build Average: $420,000 ($210/sq. ft.)
• High-End Custom Average: $600,000+ ($300+/sq. ft.)
• Average Build Time: 7.5 to 9.5 months
According to the National Association of Home Builders (NAHB) Construction Cost Survey, interior finishes and framing consistently consume the largest portions of the budget, accounting for nearly 45% of total hard costs combined. Understanding where these funds are allocated phase-by-phase is the only way to prevent budget overruns.
Phase-by-Phase Construction Cost Breakdown
The following matrix breaks down the financial anatomy of a 2,000-square-foot, semi-custom home build priced at $400,000 ($200/sq. ft.). This data assumes a relatively flat, accessible lot with standard municipal utility hookups.
| Construction Phase | Budget Allocation | Estimated Cost | Key Cost Drivers |
|---|---|---|---|
| Site Work & Prep | 6% | $24,000 | Grading, soil testing, permits, temporary power |
| Foundation | 11% | $44,000 | Excavation, poured concrete vs. ICF, waterproofing |
| Framing & Roof | 18% | $72,000 | Lumber packages, engineered trusses, roof sheathing |
| Exterior Finishes | 14% | $56,000 | Siding, brick veneer, windows, exterior doors |
| Major Systems (MEP) | 14% | $56,000 | HVAC, plumbing rough-in/trim, electrical panel/wiring |
| Interior Finishes | 29% | $116,000 | Drywall, flooring, cabinets, countertops, paint, trim |
| Final Steps & Landscaping | 8% | $32,000 | Driveway, final grading, sod, exterior lighting |
Hard Costs vs. Soft Costs: The Hidden Budget Drains
When homeowners ask what's the average cost to build a house, they are usually only calculating hard costs (the physical materials and labor). Soft costs frequently add 15% to 25% to the total project budget and must be accounted for before breaking ground.
Soft Cost Breakdown
- Architectural & Engineering Fees: 5% to 10% of hard costs. Custom blueprints and structural engineering stamps typically range from $12,000 to $35,000.
- Permits & Impact Fees: Highly variable. Municipal impact fees for water/sewer can range from $2,500 in rural counties to over $25,000 in high-growth urban corridors.
- Builder Overhead & Profit: If using a general contractor, expect a 15% to 20% markup on total hard costs to cover their project management, insurance, and margin.
- Construction Loan Interest: Interest-only payments during a 9-month build on a $400,000 loan at an 8% rate will add roughly $24,000 to your soft costs.
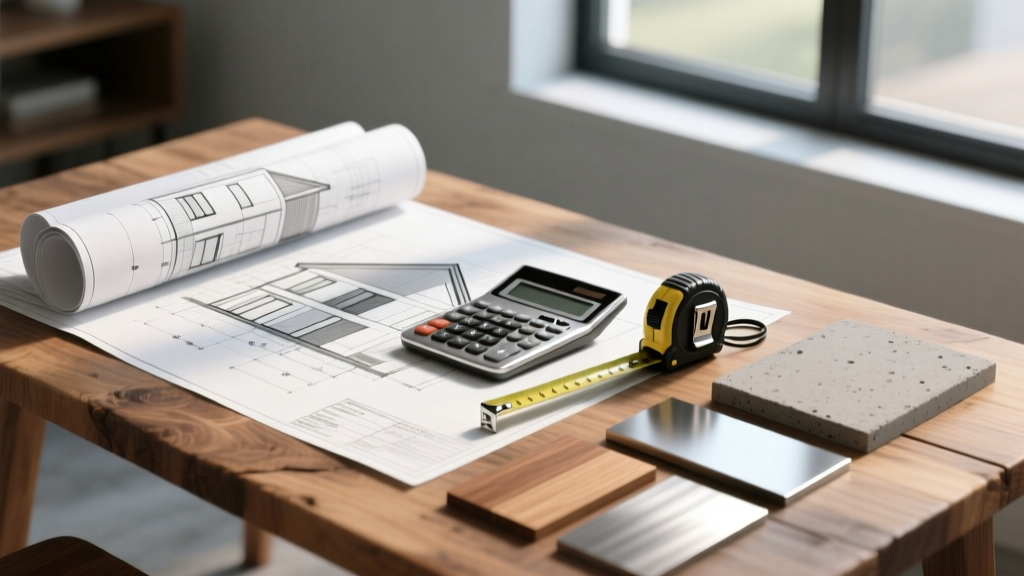
Material Grade Tiers and Their Impact on the Bottom Line
The variance between a $150/sq. ft. build and a $300/sq. ft. build is rarely found in the foundation or framing; it is dictated by the specification tiers of the finishes and mechanical systems. Data from the U.S. Census Bureau's Characteristics of New Housing highlights that custom homes disproportionately allocate budget to premium exterior envelopes and high-efficiency mechanicals.
Builder Grade (Baseline)
Roofing: 3-tab asphalt shingles (25-year warranty)
Windows: Vinyl, double-pane, U-factor 0.35
Insulation: Fiberglass batts (R-38 ceiling, R-15 walls)
HVAC: 14 SEER standard split system
Flooring: LVP (Luxury Vinyl Plank) at $3/sq. ft.
Semi-Custom (Mid-Tier)
Roofing: Architectural dimensional shingles (50-year)
Windows: Fiberglass clad, Low-E argon, U-factor 0.28
Insulation: Open-cell spray foam walls, blown-in attic
HVAC: 18 SEER variable-speed heat pump
Flooring: Engineered hardwood at $9/sq. ft.
Luxury Custom (High-End)
Roofing: Standing seam metal or natural slate
Windows: Triple-pane aluminum-clad wood, U-factor 0.17
Insulation: Closed-cell foam + continuous exterior rigid
HVAC: Geothermal ground-source or VRF multi-zone
Flooring: Site-finished solid hardwood or large-format porcelain
Site-Specific Gotchas That Destroy Budgets
Averages do not account for dirt. The condition of your specific lot can introduce tens of thousands of dollars in unbudgeted site work. Before purchasing land or finalizing a construction budget, mandate a geotechnical soil report (typically $1,500 - $3,000).
If your soil test reveals high-plasticity clay (expansive soil), standard shallow spread footings will fail. You will be required to engineer a deeper foundation, potentially necessitating drilled concrete piers driven 15 to 25 feet into the ground to reach stable load-bearing strata. This alone can increase foundation costs by $25,000 to $45,000. Conversely, if the site contains shallow bedrock, blasting or hydraulic hammering to excavate a basement or utility trenches can add $10,000+ per week in heavy equipment rental fees.
Value Engineering: 4 Steps to Protect Your Margin
Value engineering is not about buying cheaper materials; it is about optimizing the design to eliminate wasted structural complexity without sacrificing performance. Implement these frameworks during the schematic design phase to control what's the average cost to build a house on your specific lot.
- Optimize the Footprint Geometry: Every corner costs money. A simple rectangular or square footprint minimizes foundation perimeter, reduces roof valleys (which are prime leak points and labor-heavy), and decreases exterior wall square footage. Complex H-shapes or U-shapes with multiple bump-outs can increase framing and exterior finish costs by 15% to 22% without adding usable interior square footage.
- Design to Material Dimensions: Dimensional lumber and sheet goods (plywood, OSB, drywall) are manufactured in 4x8-foot or 4x12-foot modules. Design ceiling heights at 9 feet (using standard 92-5/8" studs) rather than 9.5 feet, which requires custom stud cuts and generates massive offcut waste. Keep room dimensions in multiples of 2 or 4 feet to minimize flooring and drywall waste.
- Consolidate Plumbing Wet Walls: Stack second-floor bathrooms directly above first-floor kitchens or laundry rooms. Back-to-back bathroom layouts share a single primary plumbing chase. Running independent 3-inch and 4-inch ABS drain lines across the foundation slab to isolated bathrooms adds thousands in trenching, pipe, and labor costs.
- Right-Size the HVAC via Envelope Upgrades: Instead of oversizing the HVAC system to compensate for a leaky building envelope, invest in continuous exterior insulation (like 1.5-inch polyiso rigid foam boards) and advanced air sealing. According to guidelines from the Department of Energy's Zero Energy Ready Home program, tightening the building envelope can allow you to downsize your HVAC equipment by 20% to 30%, effectively paying for the insulation upgrade while yielding a more comfortable, draft-free interior.
Understanding what's the average cost to build a house requires moving past national averages and interrogating the specific phase costs, material grades, and site conditions of your project. By front-loading your budget into the structural envelope and value-engineering the geometry, you secure long-term equity and prevent the catastrophic mid-build change orders that derail modern construction projects.
Written by
Priya KapoorPriya Kapoor is a real estate market analyst and construction economics researcher with expertise in housing affordability, development feasibility, and infrastructure investment. She holds a Master of Regional Planning from Cornell University and previously worked as a senior analyst at CBRE's Investment Properties group, where she modeled returns for $4B in mixed-use development pipelines. Priya now runs an independent research practice advising developers, municipalities, and REITs on construction cost forecasting and market timing. She publishes the quarterly "BuildMat Market Pulse" report tracking material price indices across 12 commodity categories. Based in Austin, TX, Priya serves on the board of Habitat for Humanity Austin and is a marathon runner.
More from Priya Kapoor
View all
Construction Cost
Cost to Build a 1600 Sq Ft Home in 2026: Full Breakdown
Accurate 2026 cost to build a 1600 sq ft home—material, labor, and regional pricing breakdowns included. Plan your budget with real-time estimates.
Aug 11, 2026

Wood & Lumber
Name the Types of Wood for Pressure Treatment and Preservation
Learn how to name the types of wood best suited for pressure treatment. Compare species treatability, chemical retention levels, and 2026 preservation costs.
Aug 4, 2026

Stone & Masonry
Stone Veneer Suppliers Lindenhurst: 2026 Cost Analysis
Analyze 2026 stone veneer costs in Lindenhurst, NY. Compare local supplier pricing, delivery fees, and Suffolk County installation labor rates.
Aug 4, 2026