How Much Is the Cost to Build a House in 2026? Complete Breakdown
Discover how much is the cost to build a house in 2026. Get a complete breakdown of framing, foundation, finishes, and labor expenses by square foot.
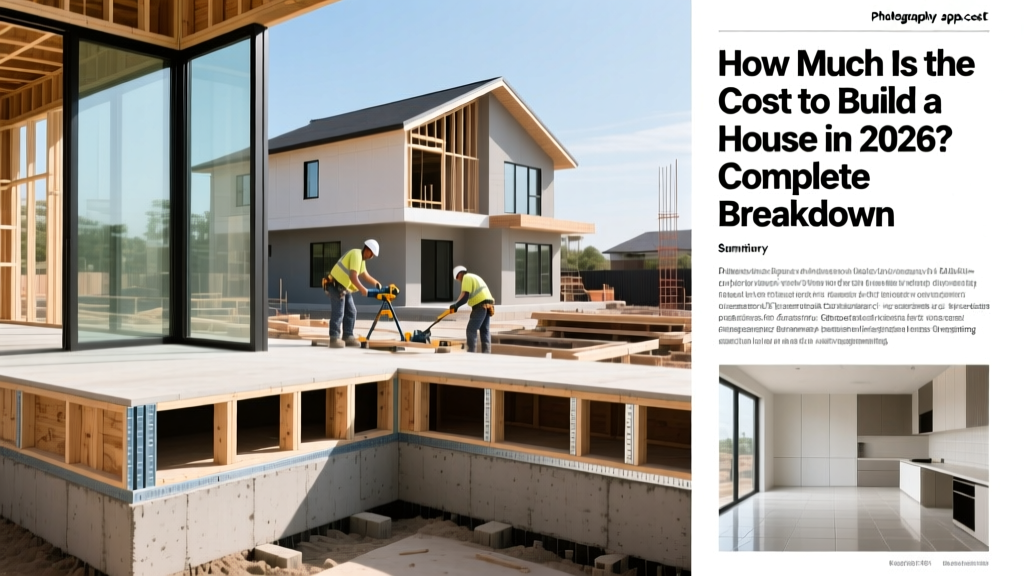
The Quick Answer: 2026 National Averages
The national average cost to build a standard 2,500-square-foot single-family home in 2026 ranges from $450,000 to $625,000 ($180 to $250 per square foot). This covers vertical construction (materials and labor) but excludes land acquisition, site development, and architectural design fees. Custom builds with high-end finishes routinely push costs to $300–$500+ per square foot.
The True Baseline: National Averages vs. Reality
When researching how much is the cost to build a house, most online calculators provide a single per-square-foot metric. This is fundamentally flawed because construction costs are heavily skewed by regional labor rates, local building codes, and site-specific topography. According to the U.S. Census Bureau, regional variations can swing the final price by up to 40%. Building in the Pacific Northwest or Northeast corridor will inherently cost more than building in the Southeast, largely due to unionized labor rates, stricter seismic or hurricane building codes, and extended winter weather delays.
Furthermore, the baseline metric assumes a flat, easily accessible lot with standard municipal utility tap-ins. If your lot requires a septic system, a well, or extensive grading, your site-work budget will immediately expand by $30,000 to $60,000 before a single piece of framing lumber is delivered.
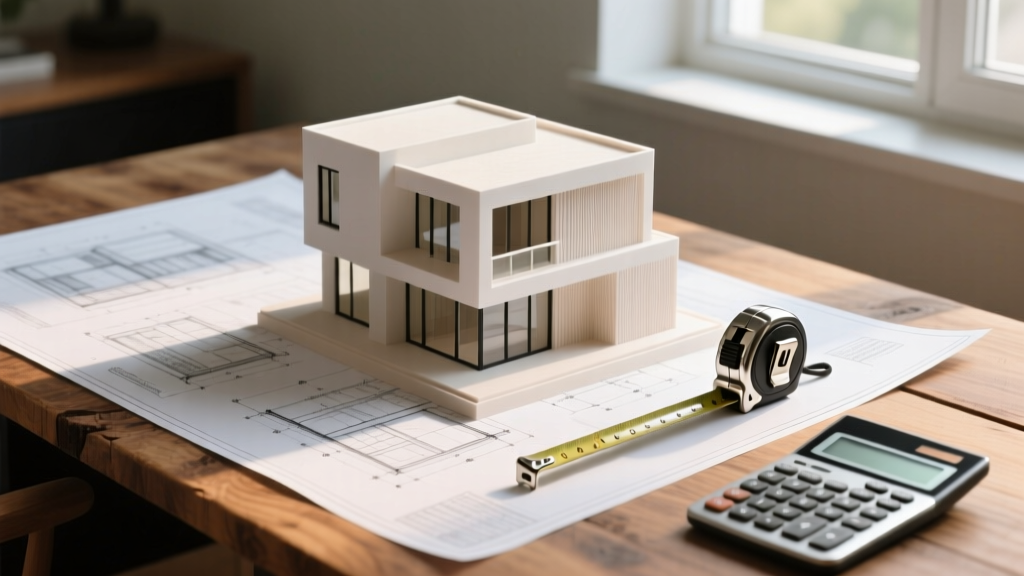
Phase-by-Phase Construction Cost Breakdown
To accurately forecast your budget, you must deconstruct the build into its core phases. Below is a detailed analysis of where your capital is actually deployed, utilizing 2026 material pricing and standard labor rates.
1. Site Work & Foundation (10-15% of Budget)
Before pouring concrete, you must invest in geotechnical engineering. Soil boring tests typically cost $1,500 to $3,000. If the tests reveal expansive clay or a high water table, you will need engineered piers or a reinforced raft slab, which can add $15,000 to the foundation budget. For the foundation itself, a standard poured concrete slab-on-grade costs roughly $8 to $12 per square foot. Upgrading to Insulated Concrete Forms (ICF), such as Fox Blocks, increases the upfront cost by 5% to 8% but drastically reduces long-term HVAC loads and provides superior sound attenuation.
2. Framing & Exterior Shell (15-20% of Budget)
The framing package is where material choices heavily dictate both cost and performance. Standard 2x4 framing at 16 inches on-center is being phased out in high-performance builds. Transitioning to 2x6 advanced framing at 24 inches on-center actually saves roughly 15% on dimensional lumber while allowing for R-21 cavity insulation. For the exterior sheathing, utilizing an integrated structural panel like the Huber ZIP System costs more per sheet than traditional OSB, but it eliminates the separate labor step of installing a weather-resistive barrier (house wrap), often resulting in a net-zero cost difference while vastly improving moisture management.
3. Major Systems: HVAC, Plumbing, Electrical (12-15% of Budget)
Mechanical systems represent the central nervous system of the home. In 2026, the shift away from natural gas is accelerating. Installing high-efficiency electric heat pumps (such as the Bosch IDS 2.0 or Mitsubishi Hyper-Heat systems) costs between $15,000 and $25,000 for a complete zoned setup. For plumbing, avoid copper and standard PEX-B crimp rings. Specifying Uponor PEX-A with expansion fittings costs slightly more in materials but prevents the crimp-ring failures that cause catastrophic leak callbacks. Electrical rough-ins now require dedicated 240V circuits for EV chargers and induction ranges, adding roughly $2,500 to the standard electrical package.
4. Interior Finishes (25-35% of Budget)
This is the most volatile phase of the budget. The delta between builder-grade and custom finishes is massive. For example, standard asphalt shingles cost $3.50 per square foot installed, while a standing seam metal roof costs $14.00 to $18.00 per square foot. Similarly, choosing luxury vinyl plank (LVP) flooring at $4.00 per square foot versus site-finished white oak hardwood at $12.00 per square foot will swing a 2,500 sq ft budget by $20,000.
Detailed Line-Item Cost Matrix
The following table outlines the expected cost distribution for a standard 2,500-square-foot, mid-tier custom home in 2026.
| Construction Phase | Budget Allocation | Cost Per Sq. Ft. | Primary Cost Drivers |
|---|---|---|---|
| Site Prep & Foundation | 12% | $22 - $30 | Soil conditions, topography, basement vs. slab |
| Framing & Roofing | 18% | $32 - $45 | Lumber tariffs, roof pitch, engineered trusses |
| Exterior Finishes | 14% | $25 - $35 | Siding material (fiber cement vs. brick veneer) |
| MEP Systems | 14% | $25 - $35 | Heat pump tech, smart panels, PEX-A plumbing |
| Interior Finishes | 30% | $55 - $75 | Cabinetry, countertops, flooring, trim work |
| Final Cleanup & Landscaping | 12% | $21 - $30 | Driveway paving, grading, final inspections |
Hidden Cost Triggers That Derail Budgets
Novice builders often fixate on the cost of cabinets and flooring, entirely missing the bureaucratic and logistical expenses that silently consume capital. Be prepared for the following financial hurdles:
- Municipal Tap Fees and Impact Fees: Connecting to city water and sewer can cost anywhere from $5,000 to $20,000 depending on the municipality. School and road impact fees can add another $10,000 to the permitting phase.
- Energy Code Compliance: The 2024 and 2026 IECC (International Energy Conservation Code) updates mandate stricter blower door test results (often 2.0 ACH50 or lower). Achieving this requires advanced air sealing protocols, spray foam insulation, and ERV/HRV ventilation systems, adding $8,000 to $12,000 to the envelope budget.
- Lumber Tariffs and Supply Chain Volatility: Softwood lumber imported from Canada remains subject to fluctuating duties. A sudden tariff increase can spike your framing package by 15% overnight. Always negotiate a guaranteed maximum price (GMP) contract with your framer that locks in material costs at the time of signing.
- Debris Removal and Dumpster Fees: A standard 2,500 sq ft build generates roughly 4 to 6 tons of waste. With landfill tipping fees rising, budget at least $3,500 for continuous dumpster swaps throughout the 8-month build cycle.
"The most expensive line item on any construction budget is the change order. Every time you alter the floor plan or upgrade a fixture after the framing phase begins, you pay for the new material, the labor to install it, and the labor to demolish the original work. Finalize your specifications book before breaking ground."
— Industry Standard Project Management Guideline
Build vs. Buy Decision Framework
Understanding how much is the cost to build a house is only half the equation; you must weigh it against purchasing existing inventory. Use this framework to determine your optimal path:
When to Build
- You require specific energy-efficiency standards (e.g., Passive House) unavailable in local resale inventory.
- You own a paid-off lot with existing utility access.
- You need specialized layouts (e.g., ADA-compliant grading, multi-generational wings).
- You have a 12-to-18-month timeline runway before needing to move.
When to Buy Existing
- You need to relocate within 30 to 60 days.
- Local resale market features distressed properties or builder close-out incentives.
- You lack the liquidity for a 20% to 30% construction loan down payment.
- The lot you are considering requires extensive environmental remediation or retaining walls.
Frequently Asked Questions
Can I act as my own general contractor to save money?
Acting as an owner-builder eliminates the standard 15% to 20% general contractor fee, which on a $500,000 build saves $75,000 to $100,000. However, this requires deep knowledge of construction sequencing, lien law management, and subcontractor negotiation. If you mismanage the critical path and delay the framing crew by three weeks, the resulting carrying costs on your construction loan and penalty fees will quickly erase your savings. Only self-GC if you have prior project management experience in the trades.
How do material tariffs affect 2026 framing lumber prices?
According to the National Association of Home Builders (NAHB), softwood lumber pricing remains highly sensitive to international trade policies and Canadian milling capacities. In 2026, builders are mitigating this risk by utilizing engineered wood products (like I-joists and LVL beams) which have more stable domestic supply chains, and by locking in material quotes 60 days prior to the framing start date.
What is the most cost-effective way to increase home appraisal value?
Appraisers value above-grade square footage and functional utility over cosmetic luxury. Finishing a walk-out basement adds usable space at roughly $60 per square foot, whereas adding a primary suite addition costs $250+ per square foot. Furthermore, installing a 10kW solar array with battery backup (like the Tesla Powerwall) yields a high return on investment in states with net-metering policies, as appraisers now utilize specialized PV addendums to capture the income-producing value of the energy system.
Written by
Elena RodriguezElena Rodriguez is a civil engineer and technical writer specializing in concrete technology, masonry systems, and ASTM/ACI compliance. She earned her B.S. in Civil Engineering from Texas A&M University and spent a decade at a materials testing laboratory, performing over 2,000 concrete compressive strength tests and masonry prism evaluations. Elena is an ACI-certified Field Testing Technician (Grade I) and a member of ASTM Committee C12 on Natural Building Stone. She currently consults on forensic engineering cases involving concrete failures and moisture intrusion. Based in San Antonio, TX, Elena is a proud member of the Society of Women Engineers (SWE) and coaches her daughter's FIRST Robotics team.
More from Elena Rodriguez
View all
Walls & Panels
Cost Analysis: Light Gauge Steel Framing Advantages and Disadvantages
Evaluate light gauge steel framing advantages and disadvantages through a strict cost analysis lens, comparing material, labor, and lifecycle expenses.
Aug 4, 2026

Walls & Panels
Gypsum Board Types: Exact Specifications, Thickness & Dimensions
Compare standard, Type X, and moisture-resistant gypsum board types. Get exact specifications, thicknesses, dimensions, and ASTM standards for your project.
Aug 4, 2026

Fire Resistance
Best Fire-Resistant Outdoor Decking Materials: 2026 Buyer Guide
Discover the best fire-resistant outdoor decking materials for 2026. Compare Class A PVC, aluminum, and hardwood options for WUI compliance and safety.
Aug 4, 2026