Average Cost to Build a House in Ohio: 2026 Breakdown
Discover the average cost to build a house in Ohio in 2026. Get a detailed line-item breakdown, regional pricing, and Ohio-specific building insights.
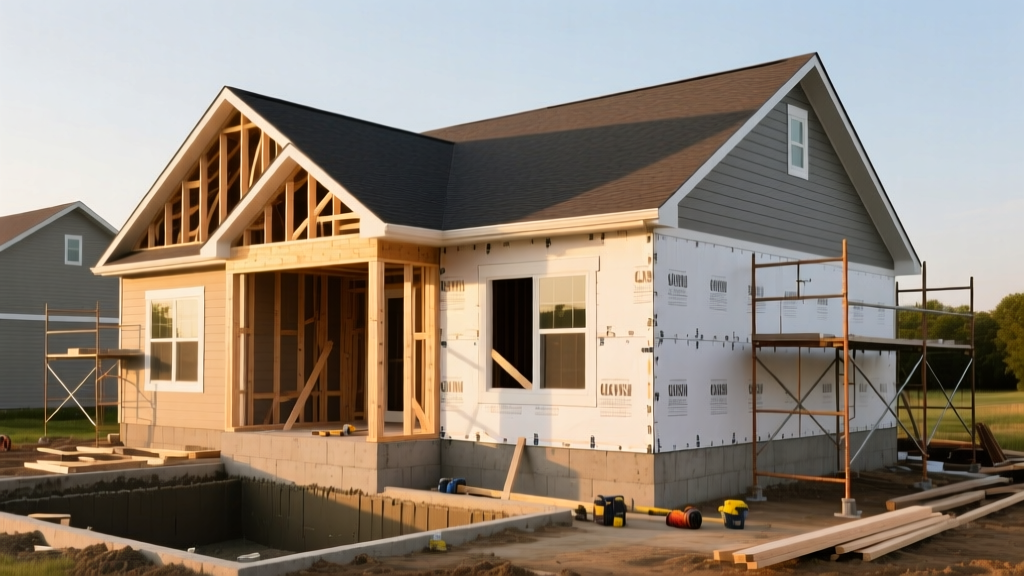
The True Average Cost to Build a House in Ohio
Building a custom home in the Buckeye State offers a distinct financial advantage compared to coastal markets, but assuming a flat, statewide rate is a critical estimating error. As of 2026, the average cost to build a house in Ohio ranges from $145 to $195 per square foot for a mid-range, builder-grade single-family home. This translates to roughly $290,000 to $390,000 for a standard 2,000-square-foot floor plan, excluding the cost of land.
However, this baseline only tells part of the story. Ohio's diverse geography—from the heavy glacial clays of the west to the strict frost-line requirements of the Lake Erie snowbelt—introduces highly localized cost variables. According to data tracked by the U.S. Census Bureau's New Residential Construction reports, Midwest construction costs have stabilized in 2026 following previous supply chain volatility, but specialized labor and updated energy code compliance continue to push premium builds past the $225 per square foot mark.
The $145–$195/sq ft range covers 'hard costs' (foundation, framing, mechanicals, finishes). It does not include land acquisition, well/septic installation for rural lots, landscaping, or driveway paving, which can easily add $35,000 to $60,000 to your final ledger.
Regional Cost Variations Across the State
Ohio is not a monolith. Labor availability, municipal impact fees, and local topography drastically alter your final budget. Below is a regional breakdown for a 2,200-square-foot home in 2026.
| Region / Metro | Cost Per Sq. Ft. | Total Est. (2,200 sq ft) | Primary Cost Drivers |
|---|---|---|---|
| Columbus (Franklin/Delaware) | $175 - $215 | $385,000 - $473,000 | High land demand, strict suburban zoning, union-influenced labor rates. |
| Cincinnati (Hamilton/Warren) | $165 - $195 | $363,000 - $429,000 | Hilly terrain requiring extensive grading, retaining walls, and specialized foundation engineering. |
| Cleveland (Cuyahoga/Medina) | $155 - $185 | $341,000 - $407,000 | Deeper frost walls, tear-down site prep costs, winter construction premiums. |
| Rural / Appalachian (Hocking, Perry) | $130 - $160 | $286,000 - $352,000 | Lower labor rates, offset by mandatory well, septic, and long rural driveway installations. |
Line-Item Breakdown: Where Your Money Goes
To understand the financial anatomy of an Ohio build, we must dissect the hard costs. The following percentages reflect a typical 2,200-square-foot build in the Columbus metro area, totaling approximately $415,000 in hard construction costs.
- Site Work & Preparation (8% | $33,200): Clearing, grading, utility trenching, and temporary power. In areas with heavy tree cover or poor drainage, this can spike by 30%.
- Foundation & Concrete (14% | $58,100): Excavation, footings, poured walls, and slab. Ohio heavily favors full basements, which cost significantly more than slab-on-grade.
- Framing & Roofing (19% | $78,850): Lumber packages, engineered trusses, and architectural asphalt shingles. Engineered wood products (like LP SmartSide or Huber Zip System) are now standard to combat Ohio's high summer humidity.
- Exterior Finishes (12% | $49,800): Vinyl siding, brick veneer accents, windows, and exterior doors. Triple-pane windows are increasingly specified to meet updated 2026 energy codes.
- Mechanicals - HVAC, Plumbing, Electrical (15% | $62,250): Rough-in and trim-out. Includes PEX plumbing, 200-amp electrical service, and central climate control.
- Interior Finishes (22% | $91,300): Drywall, hardwood/LVP flooring, cabinetry, trim, and interior paint. This category has the highest variance based on homeowner selection.
- Permits, Fees, & Overhead (10% | $41,500): Municipal permits, builder's risk insurance, project management, and general contractor profit margin.
Ohio-Specific Site Prep and Hidden Costs
Out-of-state builders and naive estimators frequently miss the localized geological and climatic factors that inflate Ohio construction budgets. If you are planning a build, you must account for the following regional realities.
The Frost Line and Foundation Depth
Ohio's building codes dictate that foundation footings must extend below the frost line to prevent structural heaving during freeze-thaw cycles.
- Northern Ohio (Cleveland, Toledo, Youngstown): The frost line is strictly enforced at 48 inches. This requires deeper excavation and substantially more poured concrete.
- Southern Ohio (Cincinnati, Portsmouth): The frost line drops to 32 to 36 inches.
Building a home in Cuyahoga County will inherently cost $4,000 to $6,000 more in foundation concrete and excavation labor than the exact same footprint in Hamilton County purely due to frost-depth requirements.
Expansive Clay and High Water Tables
Western Ohio, particularly around the Dayton and Toledo corridors, is characterized by heavy glacial till and expansive clay soils. Standard foundation damp-proofing (the black asphalt spray) is wholly inadequate here. The clay expands when wet, exerting immense hydrostatic pressure on basement walls.
If building in western Ohio, mandate an exterior waterproofing membrane (such as Tremco Paraseal), a rigid insulation protection board, and a full interior perimeter drain tile system tied to a dual sump pump with battery backup. Budget an additional $7,500 to $11,000 for this critical upgrade to prevent catastrophic water intrusion and mold.
Winter Construction Premiums
Ohio winters are unforgiving. If your construction schedule pushes concrete work or framing into December through March, expect a 'winter premium.' Heating concrete with calcium chloride accelerators, utilizing insulated curing blankets, and erecting temporary weather enclosures for masonry work will add a 12% to 18% premium to your flatwork and shell budgets.
Mechanical Systems: Engineering for Ohio's Extremes
Ohio experiences brutal, sub-zero wind chills in January and oppressive, 90-degree heat with high humidity in July. Your HVAC specification must handle both extremes efficiently. The National Association of Home Builders (NAHB) notes that mechanical systems now account for a larger share of the budget due to stringent federal efficiency mandates.
For a 2026 Ohio build, the optimal, code-compliant mechanical setup includes:
- Heating: A 96% AFUE (Annual Fuel Utilization Efficiency) two-stage natural gas furnace. Brands like Trane or Lennox are regional favorites due to local parts availability. Avoid electric resistance heating, which will cause winter utility bills to skyrocket.
- Cooling: A minimum 16 SEER2 central air conditioning unit. Given the high summer humidity, pairing this with a variable-speed blower motor ensures consistent dehumidification.
- Water Heating: A 50-gallon hybrid heat-pump water heater. While the upfront cost is $1,200 more than a standard gas tank, Ohio's moderate electricity rates and available rebates make the ROI under 3 years.
Permitting, Zoning, and the Ohio Department of Commerce
Unlike states with a single, unified statewide building code, Ohio operates on a hybrid system. The Ohio Department of Commerce oversees the Ohio Building Code (OBC), which primarily applies to commercial structures and multi-family residential buildings.
For single-family residential construction, you are at the mercy of local municipal building departments. This creates a fragmented permitting landscape. A township in Delaware County might require rigorous architectural review board (ARB) approvals, specialized stormwater retention plans, and steep impact fees, adding $8,000 and three months to your pre-construction phase. Conversely, an unincorporated township in rural Scioto County may only require a basic zoning setback review and a nominal $300 permit fee.
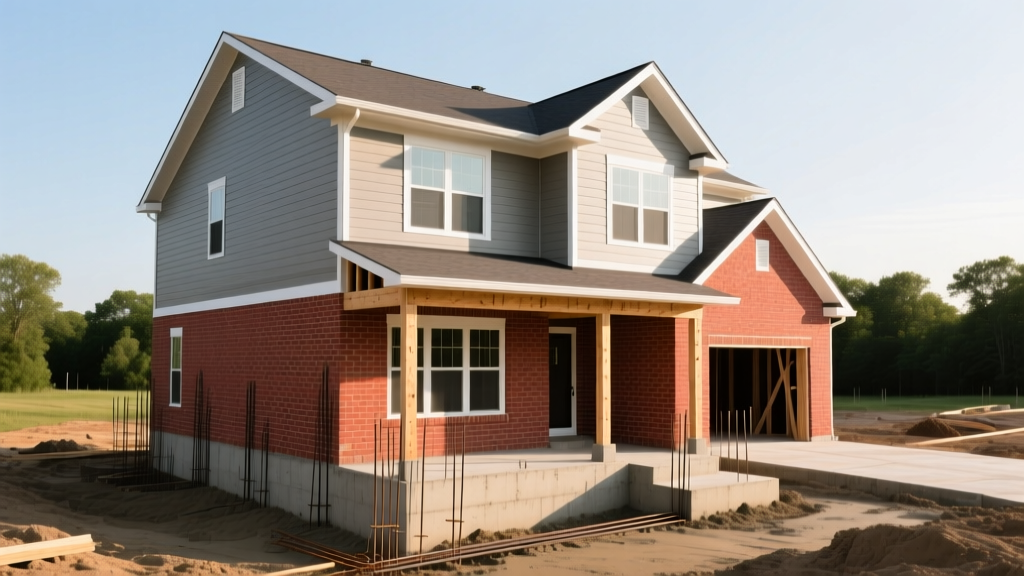
Cost-Saving Strategies Without Sacrificing Quality
To keep your Ohio build within the lower end of the $145–$195 spectrum, implement these targeted value-engineering strategies:
- Optimize Roof Pitch: Complex rooflines with multiple valleys and dormers increase framing labor and waste. Stick to a simple 6/12 or 8/12 gable roof. It sheds Ohio snow efficiently while minimizing truss engineering costs.
- Evaluate the Crawlspace Alternative: If your lot has a high water table (common near Lake Erie or major river valleys), a full basement may require excessive engineering to prevent hydrostatic failure. A conditioned, encapsulated crawlspace can save $15,000 to $25,000 in concrete and excavation while still providing utility access.
- Source Regional Materials: Ohio is a hub for masonry and manufacturing. Utilizing locally extruded brick or regionally milled hardwood (like Ohio-sourced white oak) reduces freight surcharges that inflate the cost of imported coastal materials.
Frequently Asked Questions
Is it cheaper to build or buy an existing home in Ohio?
In 2026, buying an existing home in Ohio is generally cheaper on a per-square-foot basis, averaging around $180,000 to $240,000 for a median property. However, existing inventory is aging, and buyers often face immediate $30,000+ capital expenditures for roof, HVAC, and foundation repairs. Building costs more upfront but defers major maintenance for 15-20 years.
How long does it take to build a house in Ohio?
The average timeline is 7 to 10 months from groundbreaking to certificate of occupancy. However, if you break ground in late autumn, expect delays. Winter weather frequently halts exterior masonry, concrete pouring, and landscaping, which can extend the timeline by 6 to 8 weeks.
Do I need to budget for radon mitigation in Ohio?
Yes. The Ohio Department of Health identifies nearly the entire state as a high-risk zone for radon gas due to the underlying shale and glacial deposits. Installing a passive radon mitigation system (a PVC vent pipe routed through the foundation and roof) during new construction costs only $800 to $1,200, compared to $2,500+ to retrofit an existing home.
Written by
Marcus ChenMarcus Chen is a licensed structural engineer (PE) and building materials analyst with over 12 years of experience across residential, commercial, and industrial construction. He holds a Master of Science in Civil Engineering from UC Berkeley and spent six years at Thornton Tomasetti before transitioning to independent consulting and technical writing. Marcus specializes in material selection for seismic-prone regions, concrete reinforcement strategies, and lifecycle cost analysis. His work has been cited by the American Concrete Institute (ACI) and the Structural Engineers Association of California (SEAOC). When he is not on a job site or at his desk, you will find him hiking the Sierra Nevada or restoring a 1920s craftsman bungalow in Oakland, CA.
More from Marcus Chen
View all
Construction Cost
How Much Did the Eiffel Tower Cost to Build?
How much did the Eiffel Tower cost to build in 1889? We adjust for inflation and compare its budget to modern skyscraper construction.
Aug 4, 2026

Fire Resistance
What Is a Fire Resistant Material? Testing & Certification Guide
Discover what is a fire resistant material through ASTM and UL testing. Learn how fire ratings, certifications, and assemblies work in construction.
Aug 4, 2026

Construction Cost
How Much Did the Burj Khalifa Cost to Build?
How much did the Burj Khalifa cost to build? We break down the $1.5B project and extract 5 money-saving strategies for your next build.
Jul 30, 2026