How to Reduce the Cost to Build a Small Home in 2026
Discover actionable strategies to lower the cost to build a small home. Learn advanced framing, material swaps, and layout hacks to save thousands.
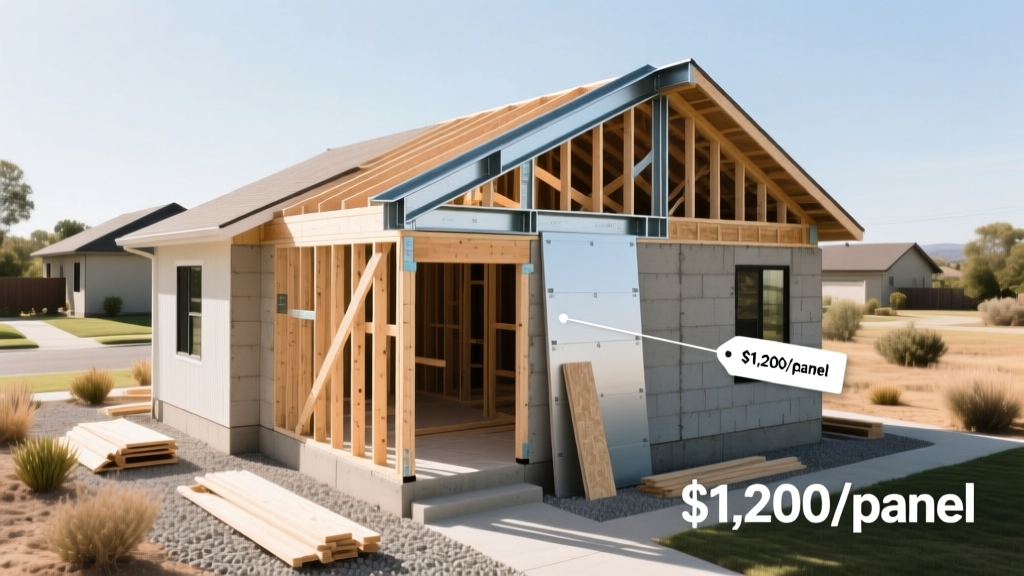
The True Baseline: What Drives Small Home Costs?
Defining a 'small home' typically means a footprint between 400 and 1,200 square feet. While the per-square-foot cost of a small home is often higher than a massive custom build due to the concentrated cost of kitchens and bathrooms, the absolute total remains lower. According to recent data tracked by the U.S. Census Bureau Construction Statistics, the national average for residential construction hovers between $150 and $250 per square foot, heavily dependent on regional labor rates and material availability. For a 1,000-square-foot build, you are looking at a baseline of $150,000 to $250,000.
Reducing the cost to build a small home is not about buying substandard materials; it is about optimizing geometry, leveraging advanced framing techniques, and making strategic high-low material swaps. Below is a comprehensive framework to engineer costs out of your project before the first shovel hits the dirt.
Foundation and Framing: Where to Save Without Compromising
The shell of your home—foundation and framing—accounts for roughly 25% to 30% of your total budget. This is where geometric simplicity and advanced engineering yield the highest returns.
The Foundation Decision Matrix
Small homes do not require massive basements. In fact, excavating a basement for a 1,000-square-foot footprint often destroys the budget-to-value ratio. Evaluate your site conditions against this cost matrix:
| Foundation Type | Average Cost per Sq. Ft. | Best Use Case | Budget Impact |
|---|---|---|---|
| Monolithic Slab-on-Grade | $4.50 – $6.00 | Warm climates, flat lots, high water tables | Lowest cost; eliminates floor joists and subflooring |
| Standard Crawlspace | $7.00 – $10.00 | Moderate climates, sloped lots requiring stem walls | Moderate; allows easy plumbing/electrical access |
| Helical Piers / Pier & Beam | $9.00 – $14.00 | Expansive soils, flood zones, steep slopes | Highest upfront, but saves on concrete and excavation |
Actionable Strategy: If your local building code and frost line permit, opt for a monolithic slab. By utilizing a post-tensioned slab design, you can reduce the rebar requirement by up to 40% while minimizing concrete volume, saving roughly $2,500 to $4,000 on a 1,000-square-foot footprint compared to a traditional stem-wall foundation.
Advanced Framing (Optimum Value Engineering)
Traditional 2x4 framing at 16 inches on-center (O.C.) is a relic of the past. Transitioning to 2x6 framing at 24 inches O.C. with advanced framing techniques (also known as Optimum Value Engineering) drastically reduces the cost to build a small home while simultaneously improving thermal performance.
- Lumber Reduction: Using 24-inch O.C. spacing, insulated headers, and eliminating double top plates saves approximately 15% to 20% on framing lumber.
- Labor Reduction: Fewer studs mean fewer cuts, fewer nails, and less time on site. Framing labor drops by roughly 12%.
- Insulation Upgrade: The 2x6 cavity allows for R-21 batts or R-24 blown-in fiberglass, eliminating the need for continuous exterior rigid foam in many climate zones.
Exterior Envelope Hacks for Budget-Conscious Builders
The exterior envelope protects your investment and dictates your curb appeal. Material selection here involves balancing material costs against installation labor.
Siding: LP SmartSide vs. Fiber Cement
James Hardie fiber cement is the premium standard, but it carries a heavy labor penalty due to its weight, the need for specialized cutting blades, and mandatory priming on cut edges. LP SmartSide engineered wood siding offers a nearly identical aesthetic profile with massive labor savings.
- Material Cost: LP SmartSide is typically 10% to 15% cheaper per square foot than HardiePlank.
- Labor Cost: SmartSide planks are 16 feet long (vs. 12 feet for fiber cement) and weigh significantly less. Installers can work 30% faster, reducing siding labor costs by $1.50 to $2.50 per square foot.
- Warranty: SmartSide offers a 5/50-year limited warranty (5 years 100% labor/material, 50 years prorated), which is highly competitive for budget builds.
Sheathing and Weatherization: The ZIP System Advantage
According to the U.S. Department of Energy, a tight building envelope is critical for long-term energy efficiency. Instead of buying standard OSB sheathing and paying a crew to wrap the house in Tyvek, utilize Huber ZIP System sheathing. The integrated weather-resistive barrier eliminates the housewrap step entirely. While the panels cost about 30% more than bare OSB, the eliminated labor for wrapping and taping makes it a net-zero or net-positive financial decision, while drastically reducing the risk of water intrusion during the construction phase.
Interior Finishes: The 'High-Low' Mix Strategy
Interior finishes are where budgets routinely explode. The secret to controlling the cost to build a small home is the 'High-Low' mix: invest heavily in tactile, high-use areas, and ruthlessly cut costs in low-impact zones.
- Cabinetry (Go Low): Skip custom millwork. Utilize IKEA Sektion or semi-custom lines from US Cabinet Depot. A 10x10 kitchen layout in custom wood costs $15,000+. The same layout in IKEA Sektion with premium hardware costs $4,500 to $6,000. Upgrade the hinges to Blum soft-close to make them feel premium.
- Countertops (Go High): Install 3cm quartz (like Caesarstone or MSI Q Premium) on the kitchen island only. Use high-pressure laminate (Formica 180fx series) with beveled edges on the perimeter counters. This saves $3,000+ while keeping the primary prep surface luxurious.
- Flooring (Go Mid): Avoid site-finished hardwood ($12-$18/sq. ft. installed). Instead, use rigid core Luxury Vinyl Tile (LVT) like COREtec Plus. It costs $5 to $8 per square foot installed, is 100% waterproof, and features an attached cork underlayment that mimics the acoustic warmth of real wood.
- Trim and Doors (Go Low): Use flat-stock MDF baseboards and simple shaker-style hollow-core interior doors. Paint all trim, doors, and walls the exact same color (e.g., Benjamin Moore Swiss Coffee) to create a cohesive, modern aesthetic that hides the cheapness of the materials.
Hidden Cost Traps to Avoid in Small Footprints
Small homes have unique vulnerabilities where minor design choices cause major budget overruns. Avoid these specific traps:
Every valley, dormer, and pitch change in a roof increases framing labor, sheathing waste, and roofing material costs. Stick to a simple gable or shed roof. A simple 4/12 pitch gable roof costs up to 40% less to frame and shingle than a multi-peak hip roof.
In a 2,500-square-foot home, placing the laundry room on the opposite side of the house from the kitchen is a minor inconvenience. In a 1,000-square-foot home, it requires running 50+ extra feet of PEX piping, additional drywall patching, and increased labor. Design your floor plan with a centralized 'wet core'—backing the kitchen, bathroom, and laundry plumbing against a single shared wall.
Sourcing and Labor: Negotiating the Soft Costs
According to the National Association of Home Builders (NAHB), soft costs and general contractor (GC) overhead can account for 15% to 20% of the total project cost. If you are building a small home to save money, paying a GC $30,000 to manage a $150,000 project is counterproductive.
Consider acting as an Owner-Builder. This requires significant organizational skills, but the financial upside is massive. To succeed:
- Hire a Consulting Superintendent: Instead of a full-service GC, pay an experienced independent superintendent a flat fee ($5,000–$8,000) to review your plans, create the critical path schedule, and inspect the work of your subcontractors at key milestones (foundation, dry-in, rough-ins, final).
- Direct Subcontractor Bidding: Always secure three bids per trade. Ensure your scope of work document is hyper-specific (e.g., 'Install 5/8-inch Type X drywall on all garage walls, taped and finished to Level 4') to prevent change orders.
- Material Sourcing: Open cash accounts at local lumber yards and plumbing supply houses rather than big-box stores. Local yards offer contractor pricing tiers (often 15% to 25% below retail) and will deliver directly to the job site, saving you thousands in retail markups and delivery fees.
By combining advanced framing, a monolithic slab, strategic material substitutions like LP SmartSide and ZIP System, and a centralized plumbing core, you can systematically strip away waste. The cost to build a small home is entirely within your control, provided you prioritize structural logic and labor efficiency over superficial architectural complexity.
Written by
Sarah WhitfieldSarah Whitfield is a chartered quantity surveyor (MRICS) and construction cost analyst with 15 years of experience in material pricing, procurement strategy, and project budgeting. She earned her degree in Construction Management from the University of Reading (UK) and has worked on projects ranging from $2M custom homes to $180M mixed-use developments across North America and Europe. Sarah currently leads cost estimating for BuildMat Insight, maintaining a proprietary database of 4,000+ material price points updated quarterly. She is a frequent contributor to RSMeans cost data panels and has presented at the International Cost Engineering Council (ICEC) congress. Based in Denver, CO, Sarah is an avid trail runner and volunteer mentor for Women in Construction.
More from Sarah Whitfield
View all
Wood & Lumber
What Are the Different Types of Wood? A Builder's Guide
Compare structural softwoods, finish hardwoods, and engineered lumber. Analyze Janka ratings, MOE values, and 2026 pricing for construction.
Aug 4, 2026

Walls & Panels
Steel Framing vs Wood Framing: Corrosion and Moisture Defense
Compare steel framing vs wood framing for moisture resistance. Learn about galvanized coatings, condensation risks, and corrosion protection strategies.
Jul 21, 2026

Stone & Masonry
How to Cut Stone Veneer: Wet Saw vs Grinder Comparison
Compare the best tools for cutting stone veneer. We review wet saws, angle grinders, and chop saws to help you achieve clean, chip-free cuts.
Jul 21, 2026