Average Cost to Build Self Storage Units: 2026 Breakdown
Discover the average cost to build self storage units in 2026. Detailed breakdown of site work, steel framing, security, and climate control expenses.

Executive Summary: 2026 Capital Requirements
Developing a self-storage facility requires precise capital allocation, balancing land acquisition with vertical construction costs. In 2026, the average cost to build self storage units ranges from $25 to $45 per square foot for standard single-story, non-climate-controlled facilities, and $42 to $75+ per square foot for multi-story or climate-controlled projects. These figures exclude land acquisition, entitlement fees, and soft costs (architectural, legal, and marketing).
• Average Land Coverage Ratio: 45% - 55%
• Typical Unit Mix: 60% Standard (10x10, 10x15), 30% Large (10x20, 10x30), 10% Small (5x5, 5x10)
• Average Construction Timeline: 7 to 11 months (post-permitting)
The Core Metrics: Cost Per Square Foot vs. Cost Per Unit
Estimators often confuse cost-per-square-foot with cost-per-unit. Because drive aisles, landscaping, and office spaces do not generate direct rental revenue, evaluating the rentable square footage (RSF) cost is critical for underwriting.
| Facility Type | Total Cost / Sq. Ft. | Cost / Rentable Sq. Ft. | Cost Per Unit (Avg 120 sq ft) |
|---|---|---|---|
| Single-Story (Non-Climate) | $28 - $42 | $55 - $80 | $6,600 - $9,600 |
| Single-Story (Climate-Controlled) | $40 - $58 | $75 - $110 | $9,000 - $13,200 |
| Multi-Story (Elevator / Climate) | $55 - $85+ | $95 - $145 | $11,400 - $17,400 |
Detailed Material & Labor Breakdown
To accurately forecast the average cost to build self storage units, you must dissect the project into its core construction phases. The following breakdown assumes a 60,000-square-foot single-story facility on a relatively flat, 3-acre infill lot.
1. Site Work & Foundation (15% - 22% of Budget)
Site preparation is the most volatile cost variable. Clearing, grubbing, and grading typically run $3.50 to $6.00 per square foot of land area. However, stormwater management dictates the true cost. Municipalities increasingly require on-site retention ponds or underground detention systems (like StormTech chambers), which can add $40,000 to $120,000 to the budget.
- Concrete Pads: 4,000 PSI concrete with fiber mesh reinforcement, poured to a minimum 5-inch thickness for unit floors. Cost: $6.50 - $8.50 per sq. ft.
- Drive Aisles: 6-inch reinforced concrete or heavy-duty 4-inch asphalt. Concrete is preferred for high-traffic turning radii to prevent rutting from moving trucks. Cost: $5.00 - $7.50 per sq. ft.
If a Phase I Environmental Site Assessment reveals poor load-bearing soils (e.g., expansive clay) or previous contamination, you will face over-excavation and importation of structural fill. This can instantly add $3.00 to $5.00 per building square foot. Always budget a 10% contingency specifically for geotechnical surprises.
2. Pre-Engineered Metal Building (PEMB) Shell (35% - 45%)
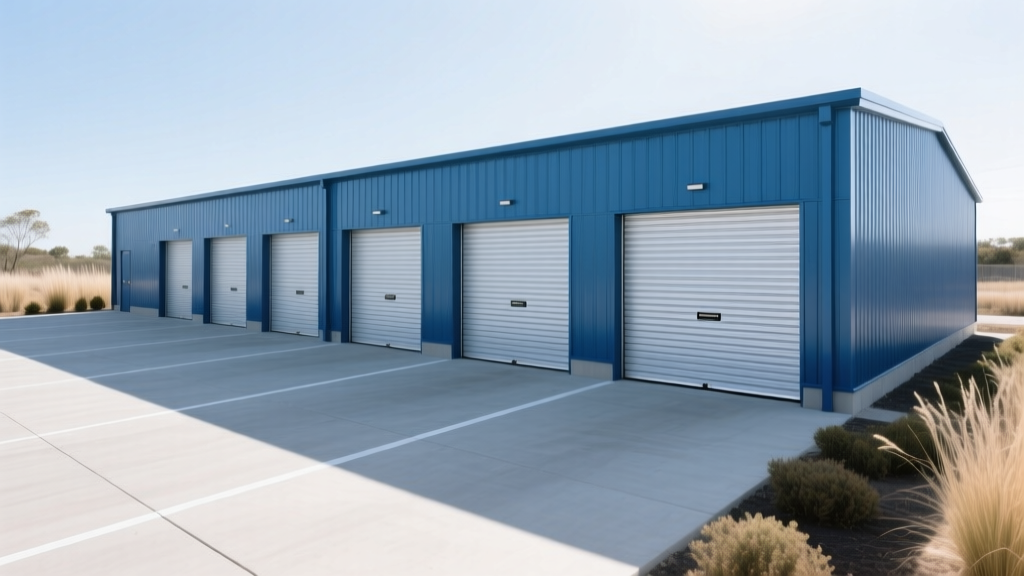
Self-storage facilities are predominantly built using Pre-Engineered Metal Buildings (PEMB) due to their wide clear-span capabilities and rapid erection times. According to the Metal Building Manufacturers Association (MBMA), modern PEMB systems offer superior wind-load resistance and material efficiency.
- Steel Framing: Rigid frame steel engineered for local wind and snow loads (e.g., 115 mph wind zones). Galvanized secondary framing (girts and purlins) prevents rust bleed on exterior panels.
- Exterior Panels: 26-gauge R-panel or PBR metal siding is the industry standard. Avoid 29-gauge panels for ground-level wainscoting; they dent easily from shopping carts and moving dollies. Expect to pay $1.20 to $1.80 per sq. ft. for 26-gauge materials.
- Roofing: 24-gauge standing seam metal roof with concealed fasteners. A 26-gauge exposed fastener roof will leak within 10 years due to thermal expansion/contraction backing out the screws. Standing seam costs $4.50 to $6.50 per sq. ft. installed.
3. Security & Access Control (8% - 12%)
Security is a primary conversion driver for tenants. The industry has shifted from traditional pin-tumbler padlocks to Bluetooth-enabled smart locks and integrated access gates.
- Smart Locks: Systems like Nokē or SpiderDoor cost $150 to $250 per door, including the electronic latch, Bluetooth receiver, and wiring. For a 400-unit facility, hardware alone is $60,000 to $100,000.
- Surveillance: IP-based PTZ (Pan-Tilt-Zoom) cameras with 4K resolution and AI-driven motion tracking. Budget $1,200 to $1,800 per camera, fully installed and integrated with an NVR (Network Video Recorder).
- Access Gates: Heavy-duty cantilever slide gates with keypad and mobile-app integration. Cost: $8,000 to $14,000 per gate.
Climate Control: The Revenue Multiplier vs. Cost Burden
Deciding whether to build climate-controlled units is the most critical underwriting decision. Climate-controlled units command 20% to 40% higher rental rates, but the construction costs scale non-linearly.
Non-Climate-Controlled
Insulation: None or minimal radiant barrier.
HVAC: None.
Vapor Barrier: 6-mil poly under concrete slab only.
Best For: Rural markets, low-income demographics, outdoor equipment/vehicle storage.
Climate-Controlled
Insulation: Closed-cell spray foam (R-19 walls, R-30 roof) to prevent condensation.
HVAC: Commercial RTUs (Rooftop Units) or VRF systems maintaining 55-80°F and <55% humidity.
Vapor Barrier: Fully sealed building envelope.
Best For: Urban/suburban markets, high-income demographics, document/furniture storage.
According to the Self Storage Association (SSA), over 70% of new multi-story developments in primary and secondary MSAs are fully climate-controlled, driven by tenant demand for storing sensitive electronics, wooden furniture, and business inventory. The added cost for closed-cell spray foam insulation and commercial HVAC distribution ductwork averages $10 to $16 per rentable square foot.
Hidden Costs & Edge Cases That Derail Budgets
When calculating the average cost to build self storage units, novice developers frequently omit the following line items, leading to severe capital shortfalls mid-construction:
- Utility Tap Fees & Impact Fees: Municipal water and sewer tap fees can range from $15,000 to $60,000 per inch of meter size. Self-storage uses minimal water, but municipalities often assess commercial impact fees based on zoning, not actual usage.
- Fire Suppression Systems: While many single-story, non-climate facilities qualify for NFPA 13D or no sprinklers, climate-controlled or multi-story buildings require full NFPA 13 commercial sprinkler systems. This requires a dedicated fire water main and can add $3.50 to $5.50 per building square foot.
- Signage and Wayfinding: Interior unit numbering, directional signage, and exterior monument signs compliant with local zoning ordinances typically cost $8,000 to $15,000.
- SWPPP Maintenance: Stormwater Pollution Prevention Plan (SWPPP) compliance during construction requires ongoing silt fence maintenance and inspections, costing $2,000 to $5,000 over a 9-month build.
Strategic Takeaways for 2026 Developers
To optimize the average cost to build self storage units, prioritize the building envelope and security infrastructure. Tenants will forgive a modest leasing office, but they will not tolerate a leaking standing-seam roof or a compromised security gate. Partner with PEMB manufacturers who specialize in self-storage partitioning systems—where the interior corrugated steel walls act as shear walls, reducing the need for secondary structural steel framing. This structural optimization alone can shave 4% to 6% off your total vertical construction costs.
Industry References
- Self Storage Association (SSA) - Industry research, market data, and operational benchmarks for self-storage development.
- Metal Building Manufacturers Association (MBMA) - Technical guidelines and cost-saving design manuals for pre-engineered metal structures.
- CBRE Commercial Real Estate Insights - Macroeconomic trends and capital market reports on US self-storage performance.
Written by
James ThorntonJames Thornton is a construction industry veteran with 25 years of hands-on experience in wood framing, lumber grading, and residential building codes. He started as a framing carpenter in rural Oregon, earned his ICC Residential Building Inspector certification, and eventually became a senior plan reviewer for the City of Portland Bureau of Development Services. James holds a B.S. in Wood Science & Technology from Oregon State University and is a certified lumber grader through the West Coast Lumber Inspection Bureau (WCLIB). He has inspected over 3,000 residential construction sites and authored the city's internal guide on advanced framing techniques (2x6 at 24" O.C.). James lives in Bend, OR, where he builds custom timber-frame cabins and competes in lumberjack sports.
More from James Thornton
View all
Insulation
Best Home Insulation Materials: Complete 2026 Guide
Compare top home insulation materials for 2026. Find R-values, installed costs per square foot, and best uses for fiberglass, spray foam, and mineral wool.
Aug 4, 2026

Sustainable Building
Certify Your Green Building Material for LEED and WELL
Step-by-step guide to certifying a green building material for LEED v5 and WELL v2. Master EPDs, HPDs, and VOC limits for 2026 project specifications.
Aug 4, 2026

Stone & Masonry
Veneer Stacked Stone Panels: Interior Design & Style Showcase
Discover how veneer stacked stone panels transform interiors. Explore modern design profiles, material pairings, and technical installation specs.
Aug 4, 2026