How Much Would It Cost to Build a Garage Apartment? Size & Scope Guide
Calculate exactly how much it costs to build a garage apartment. Use our size and scope matrix to budget for ADU foundations, framing, and finishes.

Decoding the Garage Apartment Cost Formula
Determining how much it would cost to build a garage apartment requires moving beyond generic per-square-foot averages. A garage apartment—often classified as an Accessory Dwelling Unit (ADU) or a detached garage with living quarters—demands a unique structural approach. Unlike a standard single-story garage, this structure must support the dead and live loads of a second-story habitable space, meet strict fire separation codes, and integrate independent plumbing and electrical systems. According to research published by the U.S. Department of Housing and Urban Development (HUD), ADU costs vary wildly based on site conditions and finish levels, often ranging from $150 to $400+ per square foot.
To accurately budget your project, you must calculate costs through a Size & Scope framework. This methodology isolates the base shell (driven by square footage) from the mechanical systems and interior finishes (driven by scope). Below is the exact calculator logic used by estimators to price 400, 600, and 800-square-foot garage apartments in the current 2026 construction market.
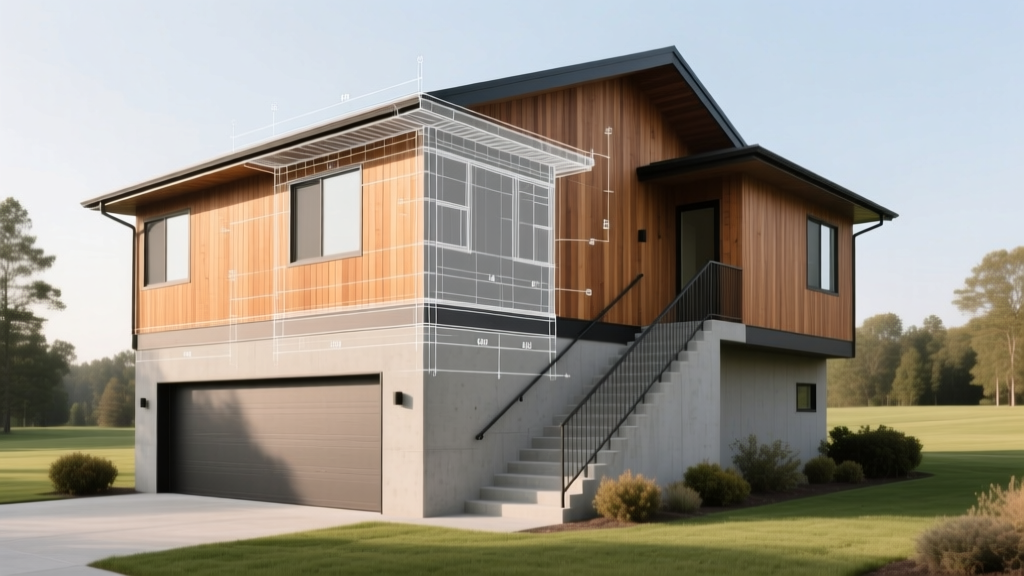
Phase 1: The Base Shell (Size Multipliers)
The base shell encompasses site prep, foundation, framing, roofing, and exterior siding. The critical cost driver here is the structural upgrade required to support a second floor.
Foundation & Structural Framing
A standard two-car garage relies on a 4-inch monolithic concrete slab. A garage apartment requires a continuous concrete stem wall or a heavily reinforced monolithic slab with 12-inch by 24-inch grade beams to handle the increased point loads. Expect to pay between $12,000 and $18,000 for the foundation of a 24x24-foot (576 sq ft) footprint, compared to $6,000 for a standard slab.
For the floor system separating the garage from the apartment, standard dimensional lumber will not span a 20-to-24-foot width without intermediate support columns that obstruct vehicle parking. Estimators specify 11-7/8-inch TJI (Trus Joist I-Joists) or LVL (Laminated Veneer Lumber) beams. This structural upgrade adds approximately $4.50 to $6.00 per square foot to the framing budget.
Phase 2: Scope & Systems (The Finish Variables)
Once the shell is weather-tight, the scope variables dictate the final price. Garage apartments require independent mechanical systems, which introduces significant plumbing and electrical costs.
HVAC: Mini-Splits vs. Central Air
Running ductwork from the main house to a detached garage apartment is rarely feasible or code-compliant due to fire barrier penetration rules. The industry standard is a ductless mini-split heat pump. According to the U.S. Department of Energy, these systems offer superior zoned efficiency. For a 600-square-foot apartment, a single-zone 18,000 BTU system (such as the Mitsubishi M-Series or Daikin Aurora) costs between $3,500 and $5,200 installed. This is roughly 40% cheaper than installing a dedicated central HVAC system with a condenser and air handler.
Plumbing & Water Heating
Trenching water and sewer lines from the main house to the garage adds $35 to $65 per linear foot. If your garage is 50 feet from the main sewer cleanout, expect $2,500+ in trenching and backfill costs alone. Inside the unit, space is at a premium. Specify a condensing tankless water heater (e.g., Rinnai RUR199iN or Navien NPE-240A) mounted on an exterior wall. These units cost $1,800 to $2,400 installed and eliminate the need for a 50-gallon tank footprint, freeing up roughly 8 square feet of interior living space.
Electrical Subpanels
A garage apartment requires its own 100-amp or 125-amp subpanel. This involves running heavy-gauge feeder wire (typically 2/0 AWG aluminum) through underground conduit from the main house panel. Budget $2,800 to $4,100 for this specific electrical scope, assuming the main house panel has the capacity to support the additional load. If your main house requires a heavy-up (upgrading from 100A to 200A service), add $3,500 to $5,000 to your total electrical budget.
The Size & Scope Cost Matrix
The following matrix provides realistic 2026 pricing for turnkey garage apartments, categorized by footprint and finish level. These figures include foundation, shell, MEP (mechanical, electrical, plumbing) rough-ins, and interior finishes, but exclude land acquisition and extreme site-work (like blasting bedrock).
| Footprint / Living Area | Builder-Grade (Low Scope) | Mid-Range (Standard Scope) | Premium (High Scope) |
|---|---|---|---|
| 24x20 (approx. 400 sq ft) | $95,000 - $115,000 | $120,000 - $145,000 | $150,000 - $180,000 |
| 24x26 (approx. 550 sq ft) | $125,000 - $150,000 | $160,000 - $195,000 | $200,000 - $245,000 |
| 28x28 (approx. 700 sq ft) | $165,000 - $195,000 | $210,000 - $255,000 | $270,000 - $330,000 |
Code-Driven Scope Traps (Where Budgets Die)
The most common reason garage apartment estimates fail is the omission of strict building code requirements. The International Residential Code (IRC) mandates specific life-safety measures for habitable spaces located above vehicle storage areas. Ignoring these during the estimating phase will result in massive change orders.
Under IRC Section R302.6, the garage must be separated from the residence and its attic area by not less than 1/2-inch gypsum board applied to the garage side. However, when a habitable living space is located directly above the garage, most municipal inspectors require 5/8-inch Type X fire-rated drywall on the garage ceiling and all supporting walls. Furthermore, any door accessing the garage from the apartment must be a solid wood or solid-core steel door, minimum 1-3/8 inches thick, and must be self-closing. Budget an extra $2,200 to $3,500 for these specific fire-rating materials and hardware.
Exterior Staircase Geometry
If your apartment is accessed via an exterior staircase, it must comply with IRC R311.7. The maximum riser height is 7-3/4 inches, and the minimum tread depth is 10 inches. Many pre-fabricated deck stairs fail this code because their risers are often 8 to 9 inches high. You must budget for custom-fabricated steel or engineered wood stringers, which typically cost $4,000 to $7,500 installed, including code-compliant handrails and balusters. Additionally, a landing measuring at least 36x36 inches is required at the top of the stairs before the entry door swings outward.
Egress Window Mandates
Every sleeping room in the apartment must have an emergency escape and rescue opening (egress window). The net clear opening must be at least 5.7 square feet, with a minimum opening height of 24 inches and width of 20 inches. If you are designing a 1-bedroom apartment, ensure the bedroom window meets these specs. Upgrading a standard 3x4 window to a code-compliant 3x5 casement or double-hung egress window adds roughly $450 to $800 per opening, including installation and exterior trim.
Your Step-by-Step Calculation Framework
To generate your final estimate, follow this sequential calculation path:
- Calculate Base Shell: Multiply your target living area (not the total garage footprint) by $220/sq ft for builder-grade or $310/sq ft for mid-range finishes.
- Add Structural Upgrades: Add $12,000 for the reinforced stem-wall foundation and LVL floor joists.
- Add MEP Rough-ins: Add $18,000 to $24,000 for the dedicated subpanel, PEX plumbing lines, trenching, and ductless mini-split installation.
- Factor in Code Compliance: Add $4,500 for Type X drywall, solid-core fire doors, and custom exterior egress stairs.
- Apply the Site Multiplier: If your property requires a sewer pump ejector pit (because the garage elevation is lower than the main sewer line), add $6,500 to $9,000. If you are in a high-wind or seismic zone, add 8% to the framing budget for engineered tie-downs and hold-downs.
By isolating the structural demands of building over a vehicle bay from the standard interior finish costs, you can accurately forecast the true investment required. A well-planned 600-square-foot garage apartment not only provides versatile living space or rental income but, when engineered correctly with LVL spans and proper fire separations, ensures long-term structural integrity and code compliance.
Written by
James ThorntonJames Thornton is a construction industry veteran with 25 years of hands-on experience in wood framing, lumber grading, and residential building codes. He started as a framing carpenter in rural Oregon, earned his ICC Residential Building Inspector certification, and eventually became a senior plan reviewer for the City of Portland Bureau of Development Services. James holds a B.S. in Wood Science & Technology from Oregon State University and is a certified lumber grader through the West Coast Lumber Inspection Bureau (WCLIB). He has inspected over 3,000 residential construction sites and authored the city's internal guide on advanced framing techniques (2x6 at 24" O.C.). James lives in Bend, OR, where he builds custom timber-frame cabins and competes in lumberjack sports.
More from James Thornton
View all
Insulation
Best Home Insulation Materials: Complete 2026 Guide
Compare top home insulation materials for 2026. Find R-values, installed costs per square foot, and best uses for fiberglass, spray foam, and mineral wool.
Aug 4, 2026

Sustainable Building
Certify Your Green Building Material for LEED and WELL
Step-by-step guide to certifying a green building material for LEED v5 and WELL v2. Master EPDs, HPDs, and VOC limits for 2026 project specifications.
Aug 4, 2026

Stone & Masonry
Veneer Stacked Stone Panels: Interior Design & Style Showcase
Discover how veneer stacked stone panels transform interiors. Explore modern design profiles, material pairings, and technical installation specs.
Aug 4, 2026