Financing the Cost to Build a Two Car Garage: Loan Options & ROI
Discover how to finance the cost to build a two car garage. Compare HELOCs, construction loans, and cash-out refinances to fund your project.

The True Cost to Build a Two Car Garage
Before approaching a lender, you must establish a precise baseline for the cost to build a two car garage. In the current construction market, a standard 24x24-foot detached garage (576 square feet) ranges from $46,000 to $75,000 for a basic slab-on-grade structure with vinyl siding and asphalt shingles. If you opt for a 24x30-foot footprint (720 square feet) to accommodate full-size trucks and a workbench, expect costs to scale between $57,000 and $93,000.
- Attached 2-Car Garage: $35,000 - $55,000 (Shares existing foundation and roof tie-ins)
- Detached Basic (Slab-on-Grade): $46,000 - $75,000 (Requires new trenching, forming, and utility runs)
- Detached Premium (Frost Walls + Finished Drywall): $80,000 - $120,000 (Includes deep footings for cold climates and interior finishing)
Lenders will not fund a project based on rough estimates. You need itemized contractor bids that separate site preparation, foundation, framing, and electrical work. This granularity is critical when applying for construction-to-permanent loans or home equity products.
Top Financing Options for Garage Construction
Choosing the right financing vehicle depends on your current mortgage rate, available equity, and the total project cost. Below is a comparison of the primary lending products used to finance garage additions.
| Loan Type | Interest Structure | Max LTV / Limits | Best Use Case |
|---|---|---|---|
| HELOC | Variable (Prime + Margin) | Up to 85% LTV | Phased construction draws; paying contractors as milestones are met. |
| Home Equity Loan | Fixed Rate | Up to 85% LTV | Lump-sum payments for pre-fab or modular garage kits requiring upfront capital. |
| Cash-Out Refinance | Fixed Rate | Up to 80% LTV | Homeowners with high equity whose current mortgage rate is lower than current HELOC rates. |
| FHA Title I Loan | Fixed Rate | Max $25,000 (No equity required) | Budget-conscious builds, carports, or owners with low equity but strong credit. |
| Personal Loan | Fixed Rate (Unsecured) | Up to $100,000 | Fast funding (under 7 days) without putting your home up as collateral. |
For homeowners exploring government-backed options, the HUD Title I Property Improvement Loan is a highly specific tool. Unlike standard FHA loans, Title I does not require you to have equity in your home, making it ideal for recent buyers who need a garage immediately but haven't built equity. However, the hard cap for single-family homes is $25,000, meaning it will only cover a basic detached structure or a prefab kit.
If your project exceeds $70,000, a Home Equity Line of Credit (HELOC) remains the most flexible option. According to the Consumer Financial Protection Bureau (CFPB), HELOCs allow you to draw funds only as needed during the draw period (typically 10 years), meaning you only pay interest on the capital actively deployed to your contractor.
Step-by-Step Guide to Securing Construction Financing
Step 1: Procure Itemized Bids and a "Subject-To" Appraisal
Traditional appraisals only value what currently exists. For a major garage addition, you must request a "subject-to" appraisal. The appraiser evaluates your property's current value, then calculates the projected value assuming the two-car garage is completed according to the contractor's blueprints. Lenders use this future value to determine your maximum borrowing power.
Step 2: Calculate Your Loan-to-Value (LTV) Ratio
Lenders cap borrowing based on the Combined Loan-to-Value (CLTV) ratio. Here is the exact math a loan officer will use:
- Current Home Value: $400,000
- Current Mortgage Balance: $220,000
- Maximum Allowed CLTV (e.g., 85%): $340,000
- Available Equity to Borrow: $340,000 - $220,000 = $120,000
In this scenario, you have $120,000 in accessible equity, which is more than sufficient to finance a premium detached two-car garage with a finished loft space above.
Step 3: Structure Contractor Draw Schedules
If using a HELOC or construction loan, never pay the contractor the full amount upfront. Structure your draws around verifiable milestones. A standard draw schedule for a $60,000 detached garage looks like this:
- 10% Deposit: Permitting and material ordering.
- 20% Draw: Completion of site grading, trenching, and concrete slab pouring.
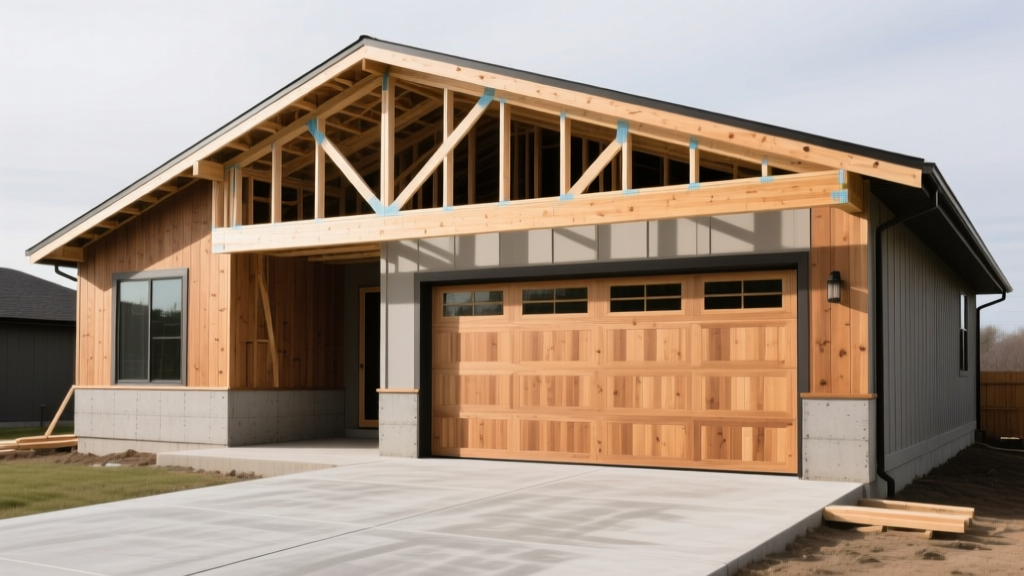
- 30% Draw: Framing, roof trusses, and exterior sheathing complete (dried-in).
- 20% Draw: Siding, garage door installation, and rough electrical.
- 20% Final Draw: Drywall, paint, trim, final electrical, and municipal certificate of occupancy.
Return on Investment (ROI) and Appraisal Impacts
Financing a garage is only a sound financial decision if the structure adds commensurate value to the property. The ROI on a two-car garage fluctuates heavily based on local density and climate.
"In high-density urban neighborhoods where street parking is restricted, a detached two-car garage can yield a 100% to 120% ROI at resale. However, in rural areas where land is abundant and outbuildings are common, the ROI often drops to 50% to 60%, functioning more as a lifestyle utility than a strict financial investment."
Furthermore, if you finance via a cash-out refinance, the garage must appraise high enough to justify the increased loan principal. Adding a finished apartment or ADU (Accessory Dwelling Unit) above the garage drastically alters the appraisal, shifting the property classification in some municipalities and potentially triggering stricter zoning and fire-code requirements.
Hidden Costs That Derail Garage Financing
Homeowners frequently max out their loan limits on the primary structure, only to be hit with change orders for site-specific requirements. When calculating the total cost to build a two car garage, factor in these frequently overlooked expenses:
- Soil Bearing Capacity Tests ($500 - $1,500): If your lot has expansive clay or a high water table, a geotechnical engineer must test the soil. Poor soil requires over-excavation and engineered fill, adding $3,000+ to foundation costs.
- Frost Wall Footings ($4,000 - $8,000): In northern climate zones (Zones 5 and above), building codes require concrete footings to extend 48 to 60 inches below grade to prevent frost heave. A simple slab-on-grade will not pass municipal inspection.
- Electrical Panel Upgrades ($2,500 - $4,500): Modern two-car garages often include EV chargers and workshop tools. Installing a NEMA 14-50 receptacle for Level 2 EV charging, plus a 60-amp subpanel for welders and air compressors, will max out a standard 100-amp main home panel, forcing a full upgrade to a 200-amp service.
- Utility Trenching ($1,500 - $3,000): Running dedicated water, sewer, or heavy-gauge electrical lines 50 feet from the main house to a detached garage requires mechanical trenching, conduit laying, and backfilling.
By securing a financing buffer of at least 15% above your primary contractor bid, you protect your project from stalling when municipal inspectors mandate unforeseen structural or electrical upgrades. Approach your lender with comprehensive, site-specific blueprints, and structure your capital deployment to match the physical progression of the build.
Written by
David NakamuraDavid Nakamura is a licensed architect (AIA) and construction technology writer focused on sustainable building methods, mass timber engineering, and high-performance building envelopes. He holds a Master of Architecture from the University of Washington and is a certified Passive House Consultant (CPHC). David spent eight years at the Seattle firm Mithun, where he led the design of three LEED Platinum projects, before founding his own practice specializing in net-zero residential design. He serves on the editorial advisory board of GreenBuilder Magazine and has authored peer-reviewed papers on cross-laminated timber (CLT) connections for the Journal of Structural Engineering. In his spare time, David teaches woodworking at Pratt Fine Arts Center and kayaks the Puget Sound.
More from David Nakamura
View all
Construction Cost
Labor Cost to Build a Deck Per Sq Ft: 2026 Installation Guide
Discover the exact labor cost to build a deck per sq ft in 2026. This installation guide breaks down contractor rates, complexity factors, and hidden fees.
Aug 4, 2026

Construction Cost
How Much Does It Cost to Build a 3 Bedroom House? Financing Guide
Learn exactly how much it costs to build a 3 bedroom house and explore 2026 financing options, construction loan types, and budget frameworks for your build.
Aug 4, 2026

Construction Cost
Cost to Build a Tennis Court: 2026 Guide
How much does it cost to build a tennis court in 2026? Breakdowns for asphalt, concrete, and synthetic surfaces plus fencing and lighting.
Jul 30, 2026