Average Cost to Build a Home: 2026 Regional Price Analysis
Discover the 2026 average cost to build a home across US regions. Compare material, labor, and permit prices to budget your custom build accurately.
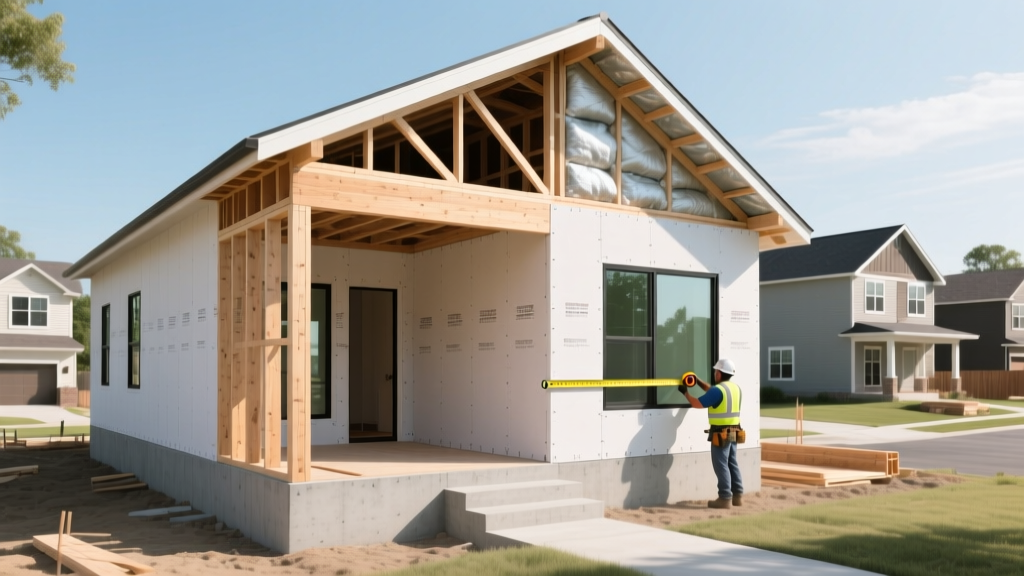
The average cost to build a home in 2026 cannot be accurately estimated using a flat national multiplier. While the national baseline hovers around $175 per square foot for a standard stick-built production home, regional variables—ranging from local building code adoptions to soil composition and labor market dynamics—can swing your final price tag by over 40%. For a 2,500-square-foot custom build, this translates to a variance of more than $175,000 depending purely on your zip code.
Understanding these regional price disparities is critical for accurate construction cost estimating. This analysis breaks down the true cost drivers across the four primary U.S. Census regions, providing actionable data to calibrate your local build budget.
The 2026 National Baseline vs. Regional Reality
According to the National Association of Home Builders (NAHB) Construction Cost Survey, the national average for a custom home build sits at $175 per square foot for the physical structure (hard costs), excluding land acquisition and site development. However, this figure is heavily skewed by high-cost coastal markets. When adjusting for regional purchasing power and local code requirements, the spread becomes evident.
Typical Variance Range: $140/sq. ft. (Rural Midwest) to $280+/sq. ft. (Coastal West/Northeast Metro)
Primary Cost Drivers: Local labor rates, seismic/wind engineering, energy code compliance, and municipal impact fees.
Regional Price Matrix: Cost per Square Foot by U.S. Census Region
The following matrix outlines the 2026 estimated hard costs for a 2,500-square-foot, single-story, slab-on-grade custom home with mid-range finishes. Data is synthesized from U.S. Census Bureau Construction Spending data and regional contractor bidding averages.
| U.S. Region | Avg Cost / Sq. Ft. | Total Build Cost (2,500 sq ft) | Primary Cost Driver | Standard Foundation |
|---|---|---|---|---|
| Northeast | $215 - $260 | $537,500 - $650,000 | Union labor, deep frost walls, strict energy codes | Full Basement / Frost Wall |
| Midwest | $145 - $175 | $362,500 - $437,500 | Radon mitigation, snow load engineering | Slab-on-grade / Walkout |
| South | $155 - $195 | $387,500 - $487,500 | Hurricane strapping, expansive soil engineering | Post-Tension Slab / Piers |
| West | $220 - $285 | $550,000 - $712,500 | Seismic bracing, WUI fire codes, high permit fees | Stem Wall / Drilled Piers |
The West and Northeast: Premium Pricing for Climate and Compliance
Western Region: Seismic and Wildland-Urban Interface (WUI) Costs
Building in the West, particularly in California, Oregon, and Colorado, requires navigating stringent environmental codes. In WUI zones, standard vinyl siding and wood lap are prohibited. Builders must utilize non-combustible exterior assemblies, such as James Hardie fiber cement siding with fire-blocking sheathing, which adds $4.50 to $7.00 per square foot to exterior material costs.
Furthermore, seismic zones require continuous load paths and specialized hold-downs. A standard Simpson Strong-Tie S200 hold-down system, bolted directly to the foundation stem wall, adds approximately $3,500 to $5,000 in hardware and specialized labor to a standard two-story build.
Northeast Region: Frost Lines and Energy Mandates
The Northeast's premium pricing is largely driven by subsurface and thermal requirements. Frost lines in states like Maine, upstate New York, and Massachusetts extend 48 to 60 inches below grade. This necessitates full frost walls or deep concrete piers, adding $25,000 to $40,000 to the foundation budget compared to a southern slab-on-grade.
Above grade, the adoption of the IECC 2024 energy codes mandates higher insulation values. Builders are increasingly moving from standard 2x4 framing to 2x6 exterior walls at 16 inches on-center to accommodate R-20+ cavity insulation, combined with continuous exterior rigid foam (like Huber Zip System R-sheathing). This structural upgrade increases framing lumber costs by 18% and adds specialized taping labor to ensure airtight envelopes.
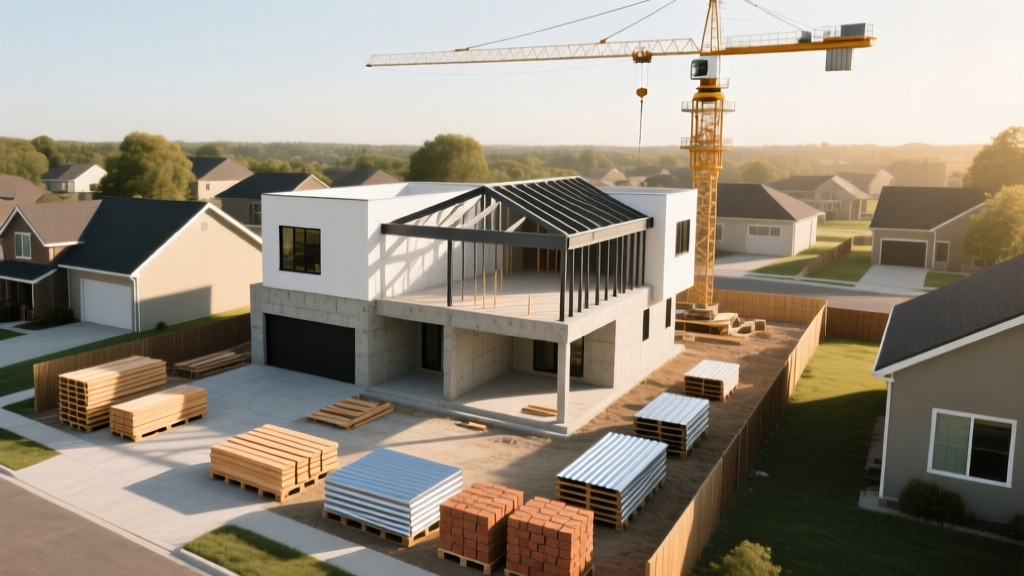
The South and Midwest: Base Savings vs. Hidden Engineering Costs
Southern Region: Wind Loads and Expansive Soils
While the South offers a lower average cost to build a home, coastal and specific inland micro-markets harbor hidden expenses. In Florida and the Gulf Coast, homes must be engineered for 150+ mph wind speeds. This requires a continuous metal tie-down system (such as Simpson Strong-Tie H2.5A hurricane ties at every truss-to-wall connection) and impact-resistant glazing, which can cost $45 to $65 per square foot of window area.
In Texas and parts of Georgia, expansive clay soils pose a severe structural threat. Standard slab-on-grade foundations will crack and fail. Engineers typically mandate post-tensioned concrete slabs (using high-strength steel tendons) or drilled concrete piers extending 15 to 20 feet into stable bedrock. A drilled pier foundation for a 2,500-square-foot footprint can add $18,000 to $28,000 over a standard slab.
Midwestern Region: Frost Protection and Radon
The Midwest offers the most favorable labor rates and material access, but builders must account for environmental hazards. Radon gas is prevalent across states like Iowa, Illinois, and Ohio. Installing an active sub-slab depressurization system (ASD)—which includes a vapor barrier, perforated pipe matrix, and an inline exhaust fan like the RadonAway RP265—adds $1,200 to $1,800 to the build but is increasingly mandated by local health codes.
Expert Cost-Saving Tip: In the upper Midwest, consider a Frost-Protected Shallow Foundation (FPSF). By utilizing rigid foam insulation around the foundation perimeter to trap geothermal heat, builders can reduce excavation depth from 5 feet to just 16 inches, saving up to 30% on foundation concrete and labor costs while fully complying with IRC standards.
Labor Market Multipliers: The True Cost Driver
Material costs for commodities like dimensional lumber, concrete, and drywall are relatively uniform nationally, fluctuating only by regional freight surcharges. The true variance in the average cost to build a home lies in local labor markets and municipal impact fees.
- Prevailing Wage & Union Density: In high-union-density areas (e.g., Chicago, Boston, San Francisco), specialized trades like electrical and plumbing operate on prevailing wage scales that are 35% to 50% higher than right-to-work states in the South.
- Municipal Impact Fees: California and parts of the Pacific Northwest levy severe school and infrastructure impact fees. It is not uncommon for a single-family home in a Bay Area municipality to incur $40,000 to $60,000 in permit and capacity fees before a single shovel hits the dirt. Conversely, rural Texas or Tennessee municipalities may cap total permit fees under $3,500.
- Insurance & Worker's Comp: Builders in states with high litigation rates or expensive worker's compensation insurance (like New York or Louisiana) pass these overhead costs directly to the consumer, typically adding a 4% to 7% markup on the total project cost.
Actionable Framework: Calculating Your Local Micro-Market Budget
To move beyond generic online calculators and determine the true average cost to build a home in your specific zip code, apply this three-step adjustment framework:
- Establish the Base Hard Cost: Start with the 2026 national average of $175/sq. ft. for your desired square footage (excluding land).
- Apply the City Cost Index (CCI): Consult the RSMeans City Cost Index (available via Gordian) to find your local multiplier. If your city has a CCI of 112.5, multiply your base cost by 1.125. If it is 88.0, multiply by 0.88.
- Add Local Code & Site Adjustments: Add fixed costs for local anomalies. Budget an extra $15,000 for WUI fire compliance, $25,000 for deep frost walls, or $20,000 for post-tension slabs, depending on your local building department's specific mandates.
For comprehensive data on regional wind and seismic risks that dictate these engineering requirements, the FEMA Building Science branch provides localized hazard maps that can help you anticipate structural engineering premiums before purchasing land.
Frequently Asked Questions
Does the average cost to build a home include the land?
No. The $175/sq. ft. national average strictly covers "hard costs" (materials, labor, equipment, and permits). Land acquisition, site clearing, well/septic installation, and utility tap fees are considered "soft costs" or site-work and must be budgeted separately. Site work typically adds 15% to 25% to the total project budget.
Which region offers the highest return on investment for custom builds?
The Midwest and inland South generally offer the best cost-to-value ratios. Because the baseline construction costs are lower ($145–$165/sq. ft.), builders can allocate more budget toward high-ROI interior finishes (like quartz countertops and hardwood flooring) without exceeding local neighborhood appraisal caps, which is a common issue when building custom homes in high-cost coastal markets.
How do supply chain shifts in 2026 affect regional pricing?
While the severe lumber shortages of the early 2020s have stabilized, regional tariffs and freight costs now dictate material pricing. For example, builders in the Pacific Northwest benefit from proximity to timber mills, reducing framing costs by up to 8% compared to builders in the Northeast, who must absorb cross-country rail freight surcharges for dimensional lumber.
Written by
Marcus ChenMarcus Chen is a licensed structural engineer (PE) and building materials analyst with over 12 years of experience across residential, commercial, and industrial construction. He holds a Master of Science in Civil Engineering from UC Berkeley and spent six years at Thornton Tomasetti before transitioning to independent consulting and technical writing. Marcus specializes in material selection for seismic-prone regions, concrete reinforcement strategies, and lifecycle cost analysis. His work has been cited by the American Concrete Institute (ACI) and the Structural Engineers Association of California (SEAOC). When he is not on a job site or at his desk, you will find him hiking the Sierra Nevada or restoring a 1920s craftsman bungalow in Oakland, CA.
More from Marcus Chen
View all
Construction Cost
How Much Did the Eiffel Tower Cost to Build?
How much did the Eiffel Tower cost to build in 1889? We adjust for inflation and compare its budget to modern skyscraper construction.
Aug 4, 2026

Fire Resistance
What Is a Fire Resistant Material? Testing & Certification Guide
Discover what is a fire resistant material through ASTM and UL testing. Learn how fire ratings, certifications, and assemblies work in construction.
Aug 4, 2026

Construction Cost
How Much Did the Burj Khalifa Cost to Build?
How much did the Burj Khalifa cost to build? We break down the $1.5B project and extract 5 money-saving strategies for your next build.
Jul 30, 2026