How Much Does It Usually Cost to Build a House by Region?
Discover how much it usually costs to build a house across different US regions. Compare labor, material, and permit prices to budget accurately.

The True Baseline: National Averages vs. Regional Realities
When researching how much does it usually cost to build a house, national averages provide a misleading starting point. According to the U.S. Census Bureau, the national average construction cost for a new single-family home hovers around $150 to $225 per square foot for standard builder-grade finishes. However, this aggregate masks extreme regional variances driven by local building codes, soil conditions, union labor density, and climate-specific engineering requirements.
A 2,500-square-foot home in rural Ohio might cost $387,500 ($155/sq ft), while the exact same floor plan in San Jose, California, can easily exceed $875,000 ($350+/sq ft) before land acquisition. To budget accurately in 2026, you must abandon national medians and apply regional multipliers based on local structural demands.
National Baseline Snapshot (2026)
- Entry-Level/Production Build: $140 – $180 per sq. ft.
- Mid-Range Custom Build: $200 – $280 per sq. ft.
- High-End Luxury/Architectural: $350 – $600+ per sq. ft.
- Average Lot Size Impact: Site work and utilities typically add 12% to 18% to the vertical construction cost.
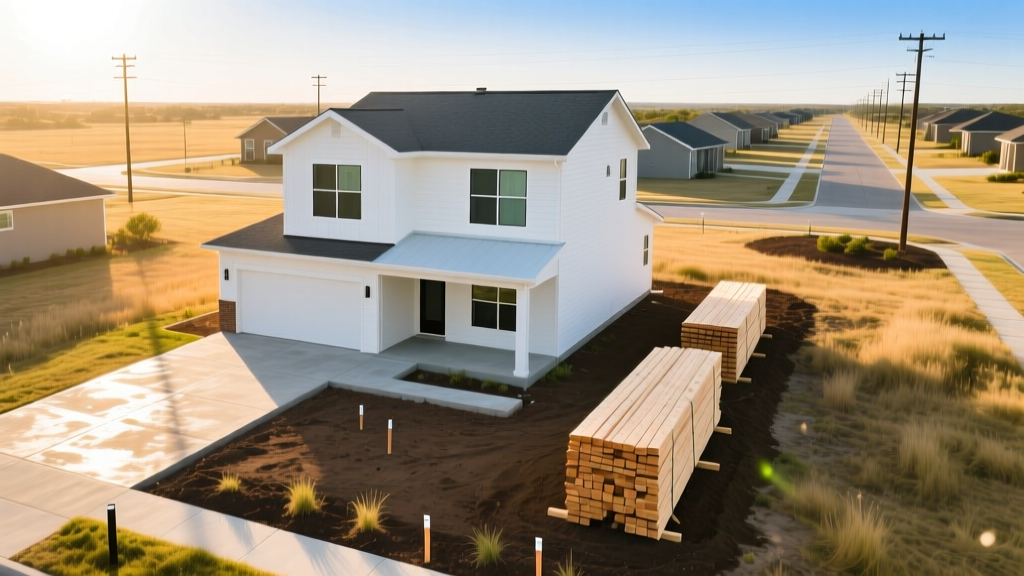
Regional Cost Breakdown: Price Per Square Foot Matrix
The following matrix outlines the baseline vertical construction costs (excluding land) across four major U.S. regions, factoring in current 2026 labor rates and material stabilization following recent supply chain shifts tracked by the Bureau of Labor Statistics Producer Price Index.
| Region | Avg Cost / Sq. Ft. | 2,500 Sq. Ft. Total | Primary Cost Drivers |
|---|---|---|---|
| Northeast | $240 – $320 | $600k – $800k | Union labor, deep frost walls, bedrock excavation |
| West Coast | $280 – $400+ | $700k – $1M+ | Seismic bracing, Title 24 energy mandates, high permit fees |
| South | $160 – $230 | $400k – $575k | Slab-on-grade, hurricane tie-downs, impact glazing |
| Midwest | $150 – $210 | $375k – $525k | Full basements, frost heave mitigation, transport logistics |
Deep Dive: Why the Northeast and West Coast Command Premiums
California & the Pacific Northwest (Seismic & Energy Codes)
Building on the West Coast requires navigating the strictest energy and structural codes in the country. In California, Title 24 mandates solar photovoltaic (PV) systems on most new low-rise residential builds. Adding a standard 5kW to 8kW solar array increases upfront costs by $15,000 to $24,000. Furthermore, the Department of Energy notes that regional energy codes continuously push insulation requirements higher; West Coast builds frequently require R-60 blown-in attic insulation and R-38 continuous exterior rigid foam, adding $8,000 to $12,000 to the envelope budget compared to Southern builds.
Structurally, seismic zones require extensive shear wall bracing. Builders must install heavy-duty hold-downs (such as Simpson Strong-Tie HDU series) and structural plywood sheathing on all corners and garage openings. This specialized framing labor and hardware can add $12,000 to $18,000 to the structural shell.
New York & New England (Union Labor & Frost Walls)
The Northeast's premium is heavily driven by labor and earthwork. In states like New York, Massachusetts, and Connecticut, prevailing wage laws and high union density push framing and finishing labor rates to $85–$130 per hour, compared to $45–$65 in the South. Additionally, the frost line in New England extends 48 to 60 inches below grade. This necessitates deep concrete frost walls or full excavated basements. If your lot contains ledge (bedrock), mechanical excavation or controlled blasting can instantly add $15,000 to $35,000 to your site-work budget before the foundation is even poured.
The Sunbelt Advantage: Building in the South and Midwest
Texas & Florida (Hurricane Straps & Slab-on-Grade)
The South offers the lowest baseline cost per square foot, primarily because homes are built on monolithic concrete slabs rather than expensive basements or crawlspaces. However, coastal and high-wind velocity zones (HVHZ) in Florida and the Gulf Coast introduce severe windstorm mitigation costs. To meet current International Residential Code (IRC) wind load requirements, builders must use a continuous load path. This means installing metal hurricane ties (like the Simpson H2.5A) at every truss-to-wall connection, costing roughly $1.50 to $2.50 per connection point.
The largest premium in the South is fenestration. In Florida HVHZ zones, standard vinyl windows are illegal; builders must install impact-resistant glazing (such as PGT WinGuard or CGI Sentinel series). Upgrading a 2,500-square-foot home to full impact-resistant windows and doors typically adds $20,000 to $35,000 to the project, though it drastically reduces insurance premiums.
Midwest (Frost Heave & Material Transport)
The Midwest balances moderate labor costs with the necessity of deep foundations. Full basements are standard, adding $35,000 to $55,000 to the build cost, but providing 800+ square feet of cheap, unfinished storage or future living space. The primary risk in the Midwest is frost heave in poorly drained soils. Builders must invest heavily in perimeter French drains, sump pump systems, and specialized backfill (like washed gravel rather than native clay) to prevent foundation cracking, a $4,000 to $7,000 site-work necessity that Southern builders can skip entirely.
Hidden Regional Variables That Blow Up Budgets
When calculating how much it usually cost to build a house, novice estimators often forget municipal and geographic friction costs. These hidden variables can swing your budget by 10% or more:
- Utility Tap and Impact Fees: In rapidly growing Texas suburbs, municipal water and sewer tap fees can exceed $15,000 per lot. In rural areas, drilling a well ($8,000–$15,000) and installing a septic system ($12,000–$25,000) must be factored in.
- Soil Engineering Requirements: Expansive clay soils in Colorado and Texas require structural engineers to design post-tensioned slab foundations or drilled pier systems, adding $5,000 for engineering and $15,000+ for specialized concrete work.
- Wildfire Urban Interface (WUI) Codes: In mountainous regions of Colorado and California, WUI codes mandate Class A fire-rated roofing, non-combustible siding (like James Hardie fiber cement), and ember-resistant vent covers, adding $10,000 to $18,000 to exterior finishes.
- Debris Removal and Tipping Fees: Urban areas with high landfill taxes (like the Northeast and parts of California) charge exorbitant tipping fees for construction debris, adding $3,000 to $6,000 to the framing and drywall phases.
Actionable Framework: Adjusting Your Budget for Local Codes
To move from a national estimate to a localized budget, apply this three-step adjustment framework:
- Establish the Shell Baseline: Calculate your square footage multiplied by the regional matrix average above. This covers foundation, framing, roof, and exterior.
- Apply the Code Multiplier: If building in a seismic zone, add 4% to the shell baseline. If in an HVHZ wind zone, add 6% for impact glazing and strapping. If in a WUI zone, add 3% for fire-rated exteriors.
- Calculate Site Friction: Contact your local municipal building department to request the exact schedule of impact fees, tap fees, and permit costs for your specific zoning classification. Add this exact dollar figure to your total.
Expert Contingency Rule: Never use a flat 10% contingency across all regions. In the Northeast and West Coast, where site conditions (bedrock, seismic retrofits) and municipal delays are highly unpredictable, maintain a 15% to 20% hard-cost contingency. In the flat, sandy soils of the coastal South, a 10% contingency is generally sufficient for standard slab-on-grade builds.
Written by
Marcus ChenMarcus Chen is a licensed structural engineer (PE) and building materials analyst with over 12 years of experience across residential, commercial, and industrial construction. He holds a Master of Science in Civil Engineering from UC Berkeley and spent six years at Thornton Tomasetti before transitioning to independent consulting and technical writing. Marcus specializes in material selection for seismic-prone regions, concrete reinforcement strategies, and lifecycle cost analysis. His work has been cited by the American Concrete Institute (ACI) and the Structural Engineers Association of California (SEAOC). When he is not on a job site or at his desk, you will find him hiking the Sierra Nevada or restoring a 1920s craftsman bungalow in Oakland, CA.
More from Marcus Chen
View all
Construction Cost
How Much Did the Eiffel Tower Cost to Build?
How much did the Eiffel Tower cost to build in 1889? We adjust for inflation and compare its budget to modern skyscraper construction.
Aug 4, 2026

Fire Resistance
What Is a Fire Resistant Material? Testing & Certification Guide
Discover what is a fire resistant material through ASTM and UL testing. Learn how fire ratings, certifications, and assemblies work in construction.
Aug 4, 2026

Construction Cost
How Much Did the Burj Khalifa Cost to Build?
How much did the Burj Khalifa cost to build? We break down the $1.5B project and extract 5 money-saving strategies for your next build.
Jul 30, 2026