How Much Does It Cost to Build an Average House? Money-Saving Guide
Discover how much it costs to build an average house in 2026 and uncover proven money-saving strategies for design, framing, and material selection.
The True Cost to Build an Average House in 2026
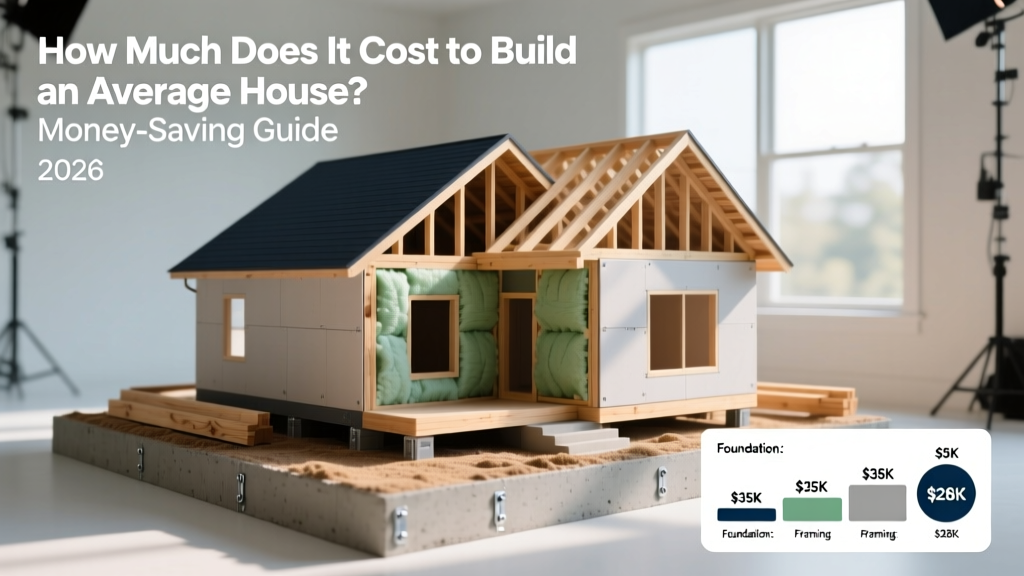
When asking how much does it cost to build an average house, the answer requires separating the physical construction from land acquisition and municipal fees. In 2026, the national median cost for stick-built, single-family home construction hovers around $195 per square foot. For a standard 2,000-square-foot home, the baseline construction cost sits at approximately $390,000. This figure covers the vertical build—from foundation to roof—but excludes the lot purchase, site grading, utility tap fees, and landscaping.
According to data tracked by the U.S. Census Bureau's New Residential Construction reports, regional variances heavily dictate this baseline. Building in the Pacific Northwest or Northeast can push costs past $240 per square foot due to labor rates and seismic or snow-load engineering requirements, while the Southeast and Midwest often see costs closer to $165 per square foot.
National Baseline Cost Breakdown (2,000 Sq. Ft. Home)
| Construction Phase | Estimated Cost Range | Budget Percentage |
|---|---|---|
| Site Prep & Foundation | $28,000 - $45,000 | 9% |
| Framing & Roofing | $65,000 - $85,000 | 20% |
| Exterior Finishes | $35,000 - $50,000 | 11% |
| Major Systems (HVAC, Plumbing, Electrical) | $55,000 - $70,000 | 16% |
| Interior Finishes (Drywall, Flooring, Cabinets) | $90,000 - $120,000 | 29% |
| Final Steps & Overhead | $40,000 - $55,000 | 15% |
Site Prep and Foundation Hacks
The dirt you build on is the first place budgets balloon. A full basement foundation can add $40,000 to $75,000 to your project, while a crawlspace adds $15,000 to $25,000. If your regional climate and water table permit, a post-tensioned slab-on-grade foundation is the most cost-effective route, typically costing between $8,000 and $14,000 for a 2,000-square-foot footprint.
Design-Phase Strategies: Engineering Out the Waste
The most effective money-saving strategies occur before ground is broken. Architectural complexity is the enemy of a tight budget. Every jog in the foundation, valley in the roof, and non-standard window size compounds labor and material waste.
The 2-Foot Design Increment Rule
Dimensional lumber and sheet goods (plywood, OSB, drywall) are manufactured in 2-foot increments. Designing a home with dimensions that are multiples of two (e.g., a 24x36 footprint rather than a 23x35 footprint) drastically reduces off-cuts. When you design a 23-foot wall, the framer must cut a 1-foot section off standard 8-foot or 12-foot boards, sending that material to the dumpster. By adhering to 2-foot increments, you can reduce framing lumber waste by up to 15%, saving roughly $3,000 to $5,000 on a mid-sized build.
Roofline Simplification
A complex hip roof with multiple valleys, dormers, and varying pitches requires intricate framing, specialized flashing, and high labor hours. A simple gable roof with a 6/12 pitch is significantly cheaper to frame, faster to shingle, and easier to ventilate. Stick to pre-fabricated roof trusses rather than stick-framing the roof on-site to shave 20% to 30% off your roofing labor costs.
Advanced Framing: Saving Lumber Without Sacrificing Strength
Optimum Value Engineering (OVE), commonly known as advanced framing, is a building technique validated by the U.S. Department of Energy that reduces lumber usage while improving the home's thermal envelope. By shifting from traditional 16-inch on-center framing to 24-inch on-center framing, you use roughly 30% fewer studs.
Standard vs. Advanced Framing Comparison
| Feature | Traditional Framing | Advanced Framing (OVE) |
|---|---|---|
| Stud Spacing | 16 inches on-center | 24 inches on-center |
| Stud Size | 2x4 | 2x6 (allows for thicker insulation) |
| Top Plates | Double top plates | Single top plates (with structural clips) |
| Headers | Solid lumber, oversized | Right-sized, insulated headers |
| Corners | 3-stud corners | 2-stud corners with drywall clips |
While 2x6 lumber costs more per piece than 2x4, the overall reduction in board feet, combined with the ability to install R-21 or R-23 cavity insulation (compared to R-13 in a 2x4 wall), yields both immediate construction savings and long-term HVAC downsizing. A smaller, less expensive HVAC unit can offset the premium of the 2x6 lumber entirely.
Smart Material Swaps for High-Impact Areas
You do not need to sacrifice aesthetics to protect your budget. Strategic material substitutions in high-visibility areas can yield massive savings without triggering a drop in perceived home value.
- Siding: Swap fiber cement (like James Hardie) for engineered wood siding (like LP SmartSide ExpertFinish). Engineered wood is lighter, cuts with standard woodworking tools, and installs roughly 25% faster, significantly lowering labor costs while offering identical curb appeal and robust moisture resistance.
- Subflooring: Use engineered wood I-joists and premium OSB subflooring (like AdvanTech) instead of traditional dimensional floor joists. I-joists are lighter, span longer distances without intermediate support beams, and resist warping, resulting in fewer drywall cracks and squeaky floors down the line.
- Hardwood Alternatives: Instead of site-finished solid oak hardwood ($12-$18 per sq. ft. installed), opt for 20-mil wear layer Luxury Vinyl Plank (LVP) or rigid core SPC flooring ($5-$9 per sq. ft. installed). Modern LVP is 100% waterproof, highly scratch-resistant, and visually indistinguishable from real wood to the untrained eye.
- Plumbing Fixtures: Look for EPA WaterSense labeled fixtures. While the upfront cost is identical to standard fixtures, they use 20% less water, which allows you to install a smaller, less expensive tankless water heater or reduce the diameter of your main supply lines.
Labor and Project Management: The Owner-Builder Dilemma
General Contractors (GCs) typically charge a fee of 15% to 20% of the total construction cost. On a $390,000 build, that is $58,500 to $78,000. Acting as an owner-builder (self-managing the subcontractors) is the single largest line-item reduction available, but it is not free money.
Self-managing requires you to secure construction financing (which often carries higher interest rates and stricter draw schedules for owner-builders), pull municipal permits, schedule trades in the correct sequence, and pass building inspections. If you lack a network of reliable subcontractors or the time to manage daily site logistics, the cost of scheduling delays, material theft, and failed inspections will rapidly eclipse the 20% GC fee you attempted to save. A hybrid approach—hiring a GC for a 'consulting and critical-path management' fee rather than a full turnkey build—can offer a middle ground.
Frequently Asked Questions
Is it cheaper to build or buy an existing home in 2026?
Historically, buying was cheaper. However, with the current shortage of existing inventory and high mortgage rates applied to older homes needing immediate renovations, building can sometimes achieve parity. Building allows you to control the budget and avoid the 'hidden costs' of an existing home, such as replacing a 20-year-old HVAC system or remediating outdated electrical panels. If you already own the land outright, building is almost always the more cost-effective route.
What is the most expensive part of building a house?
Interior finishes represent the largest single slice of the budget, typically consuming 29% to 32% of total costs. This includes cabinetry, countertops, flooring, trim, and interior doors. Because this category is highly subjective, it is also the area where budgets are most frequently blown. Setting a strict allowance for cabinets and flooring before breaking ground is critical to maintaining your financial baseline.
How do I protect my budget from material price spikes?
Lock in your material costs early. Work with your lumber yard and suppliers to purchase and warehouse your framing packages, windows, and roofing materials as soon as your permits are approved. Paying for a few months of off-site storage is vastly cheaper than absorbing a 10% mid-build price increase on engineered lumber or asphalt shingles.
Written by
Priya KapoorPriya Kapoor is a real estate market analyst and construction economics researcher with expertise in housing affordability, development feasibility, and infrastructure investment. She holds a Master of Regional Planning from Cornell University and previously worked as a senior analyst at CBRE's Investment Properties group, where she modeled returns for $4B in mixed-use development pipelines. Priya now runs an independent research practice advising developers, municipalities, and REITs on construction cost forecasting and market timing. She publishes the quarterly "BuildMat Market Pulse" report tracking material price indices across 12 commodity categories. Based in Austin, TX, Priya serves on the board of Habitat for Humanity Austin and is a marathon runner.
More from Priya Kapoor
View all
Construction Cost
Cost to Build a 1600 Sq Ft Home in 2026: Full Breakdown
Accurate 2026 cost to build a 1600 sq ft home—material, labor, and regional pricing breakdowns included. Plan your budget with real-time estimates.
Aug 11, 2026

Wood & Lumber
Name the Types of Wood for Pressure Treatment and Preservation
Learn how to name the types of wood best suited for pressure treatment. Compare species treatability, chemical retention levels, and 2026 preservation costs.
Aug 4, 2026

Stone & Masonry
Stone Veneer Suppliers Lindenhurst: 2026 Cost Analysis
Analyze 2026 stone veneer costs in Lindenhurst, NY. Compare local supplier pricing, delivery fees, and Suffolk County installation labor rates.
Aug 4, 2026