How Much Does It Cost to Build a Barn House? Budget & Savings Guide
Discover how much it costs to build a barn house in 2026. Explore post-frame pricing, material hacks, and money-saving strategies to cut build costs.
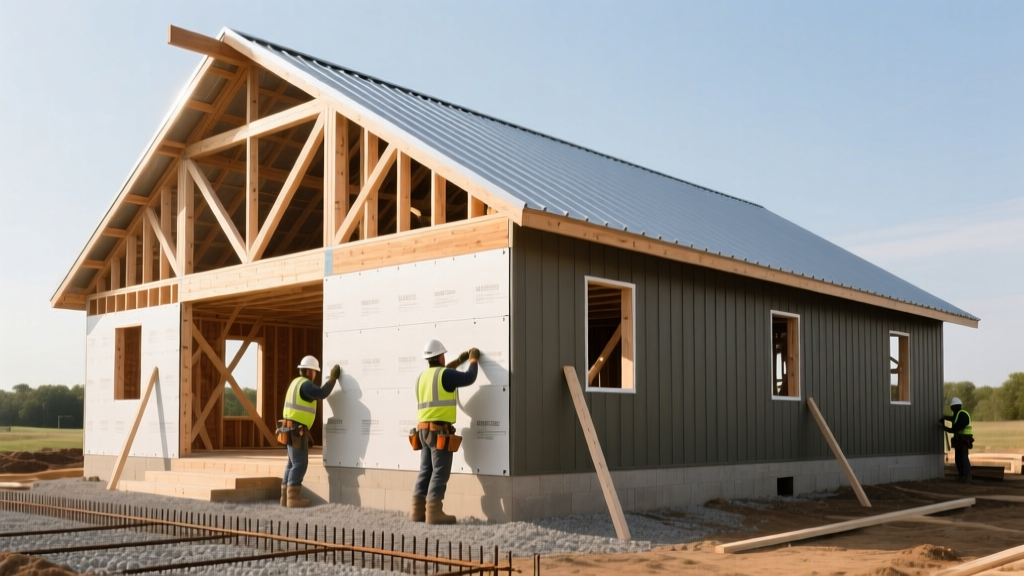
The Core Cost Breakdown: How Much Does It Cost to Build a Barn House?
When calculating how much it costs to build a barn house (commonly known as a barndominium), the national average for a turnkey build ranges from $150 to $220 per square foot in 2026. For a standard 2,000-square-foot floor plan, expect total project costs between $300,000 and $440,000. However, the defining financial advantage of a barn house is the ability to purchase a structural shell kit and act as an owner-builder, which can drop your out-of-pocket costs to $85 to $110 per square foot if you self-manage the interior finishing.
| Construction Phase | Cost Range | Cost per Sq. Ft. |
|---|---|---|
| Site Prep & Excavation | $6,000 - $18,000 | $3.00 - $9.00 |
| Foundation (Monolithic Slab) | $14,000 - $22,000 | $7.00 - $11.00 |
| Post-Frame Shell Kit & Erection | $65,000 - $95,000 | $32.50 - $47.50 |
| Exterior (Roof & Metal Siding) | $28,000 - $42,000 | $14.00 - $21.00 |
| MEP (Mechanical, Electrical, Plumbing) | $45,000 - $65,000 | $22.50 - $32.50 |
| Insulation & Drywall | $22,000 - $35,000 | $11.00 - $17.50 |
| Interior Finishes & Cabinetry | $80,000 - $140,000 | $40.00 - $70.00 |
The Shell Kit Illusion: Avoiding the Budget Trap
Many first-time builders search for barn house kits priced at $40,000 to $60,000 and assume they are getting a massive discount. This is a dangerous miscalculation. A shell kit typically includes only the engineered wood trusses, laminated columns, purlins, girts, and exterior metal cladding. It does not include the concrete slab, insulation, interior framing, plumbing, electrical, or drywall.
Post-Frame vs. Stick-Built: The Ultimate Cost Decision
The primary reason barn houses are cheaper to build than traditional homes is the post-frame (pole barn) construction method. According to the National Frame Building Association (NFBA), post-frame structures transfer wind and snow loads directly into the ground via embedded columns or pier brackets, eliminating the need for a continuous perimeter foundation.
Foundation Decision Matrix
- Monolithic Slab (Best for Savings): Poured in a single pass. Saves $4,000–$8,000 compared to traditional frost walls. Ideal for flat lots with stable, well-draining soil.
- Pier Foundation with Wood Floor (Best for Slopes): Uses concrete piers and pressure-treated floor joists. Costs 10% more than a slab but saves massive excavation costs on sloped terrain.
- Traditional Frost Wall (Avoid if Possible): Requires digging below the frost line, forming, and pouring concrete walls before the slab. Adds $10,000+ and negates the primary financial benefit of post-frame building.
5 Actionable Money-Saving Strategies for Barn House Builds
1. Optimize the Roofline and Truss Spacing
Stick-built homes require roof trusses spaced every 24 inches. Post-frame barn houses utilize engineered trusses spaced 8 to 12 feet apart, supported by heavy purlins. To maximize savings, stick to a simple, single-ridge gable roof. Every valley, dormer, or hip introduces complex flashing, additional labor, and structural weak points. A simple gable roof on a 2,000 sq. ft. footprint will save you roughly $8,500 in framing and roofing labor compared to a multi-gable design.
2. The Hybrid Insulation Method
Metal buildings are highly susceptible to condensation, which can ruin interior drywall and cause rust. While full closed-cell spray foam is the gold standard (R-6.5 per inch), it costs upwards of $2.50 per board foot. Instead, use a hybrid approach recommended by building scientists: spray 1.5 to 2 inches of closed-cell foam directly against the interior metal panels to act as a thermal break and vapor barrier. Then, fill the remaining cavity with R-19 or R-30 fiberglass batts. This method prevents condensation while cutting your total insulation budget by 40%. For more on moisture control and R-values, consult the U.S. Department of Energy's insulation guidelines.
3. Consolidate Plumbing into Back-to-Back Wet Walls
Barn houses often feature open-concept layouts, which can lead to sprawling plumbing runs. Design your floor plan so the kitchen, laundry room, and bathrooms share common walls (wet walls). Running PEX-A tubing across a 40-foot open shop space requires expensive manifold systems, extra labor, and recirculation pumps to ensure hot water delivery. Back-to-back wet walls reduce plumbing rough-in costs by 15% to 20%.
4. Specify 26-Gauge Metal with a Kynar 500 Finish
Many agricultural barn kits come with 29-gauge steel siding. While cheaper upfront, 29-gauge is prone to oil-canning (visible waviness) and struggles with residential snow loads. Upgrade to 26-gauge steel panels. Furthermore, insist on a Kynar 500 (PVDF) paint finish rather than standard polyester. The upgrade adds roughly $0.15 per square foot to the material cost but prevents the chalky fading and chalking associated with cheaper finishes, protecting your home's resale value.
5. Act as the Owner-Builder for Specific Phases
General contractors typically charge a 15% to 20% project management fee on top of subcontractor bids. If you have construction experience, act as the GC. If you do not, hire a GC for the critical path (site prep, foundation, shell erection, and MEP rough-ins) but take over the interior finishing. Painting, interior trim installation, and landscaping are high-margin items for contractors but require only moderate skill and time from a dedicated homeowner.
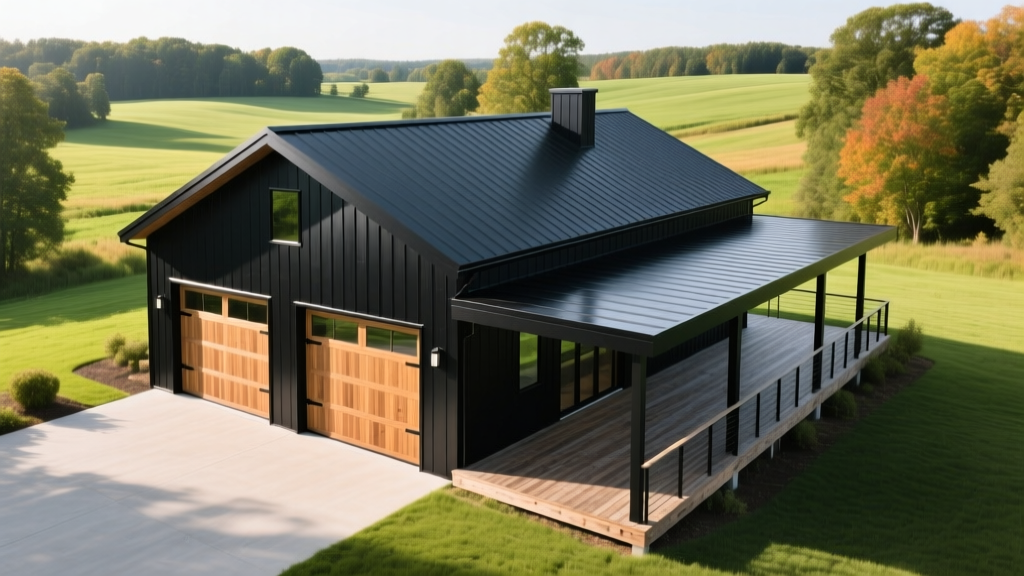
Hidden Costs That Derail Barn House Budgets
When researching how much it costs to build a barn house, online calculators frequently omit rural infrastructure costs. Because barn houses are often built on unzoned, rural acreage, you must account for the following:
- Well and Septic Systems: If municipal water and sewer are unavailable, a 1,500-gallon concrete septic system with a leach field will cost $12,000 to $18,000. Drilling a 200-foot well adds another $6,000 to $10,000.
- Electrical Service Drops: Running a 200-amp underground service from a rural road pole to your build site can cost $40 to $80 per linear foot. A 500-foot trench will cost $20,000+.
- Crane Rental: While smaller trusses can be set with a telehandler, clear-span trusses over 40 feet often require a mobile crane. Budget $2,000 to $3,500 per day for crane rental and an operator.
Frequently Asked Questions
Is it cheaper to build a barn house or a traditional stick-built home?
Yes, a post-frame barn house is generally 10% to 20% cheaper to build than a stick-built home of the same size. The savings come from reduced foundation requirements, wider truss spacing (which uses less lumber), and faster exterior enclosure times, which reduces weather-related delays and labor hours.
Do barn houses appreciate in value like traditional homes?
Yes, provided they are built to residential codes (IRC) rather than agricultural codes, and are finished with standard residential materials (drywall, hardwood/LVP flooring, standard cabinetry). Appraisers evaluate them based on comparable residential square footage, though highly customized shop-dominiums with massive unfinished garage spaces may appraise lower per square foot than fully finished homes.
What is the cheapest size barn house to build?
The most cost-efficient dimensions are based on standard material lengths to minimize waste. A footprint that is a multiple of 4 feet (e.g., 40x50 or 32x48) optimizes drywall, metal panel, and lumber usage. A 30x40 (1,200 sq. ft.) footprint is often the sweet spot for minimizing foundation costs while providing a functional 2-bedroom layout.
Expert Insight: The biggest mistake barn house builders make is over-engineering the shop space at the expense of the living space. Allocate your budget toward high-performance insulation and high-quality windows in the residential wing; you can always finish the shop interior later with basic OSB and exposed wiring to keep initial costs down.
Written by
Priya KapoorPriya Kapoor is a real estate market analyst and construction economics researcher with expertise in housing affordability, development feasibility, and infrastructure investment. She holds a Master of Regional Planning from Cornell University and previously worked as a senior analyst at CBRE's Investment Properties group, where she modeled returns for $4B in mixed-use development pipelines. Priya now runs an independent research practice advising developers, municipalities, and REITs on construction cost forecasting and market timing. She publishes the quarterly "BuildMat Market Pulse" report tracking material price indices across 12 commodity categories. Based in Austin, TX, Priya serves on the board of Habitat for Humanity Austin and is a marathon runner.
More from Priya Kapoor
View all
Construction Cost
Cost to Build a 1600 Sq Ft Home in 2026: Full Breakdown
Accurate 2026 cost to build a 1600 sq ft home—material, labor, and regional pricing breakdowns included. Plan your budget with real-time estimates.
Aug 11, 2026

Wood & Lumber
Name the Types of Wood for Pressure Treatment and Preservation
Learn how to name the types of wood best suited for pressure treatment. Compare species treatability, chemical retention levels, and 2026 preservation costs.
Aug 4, 2026

Stone & Masonry
Stone Veneer Suppliers Lindenhurst: 2026 Cost Analysis
Analyze 2026 stone veneer costs in Lindenhurst, NY. Compare local supplier pricing, delivery fees, and Suffolk County installation labor rates.
Aug 4, 2026