Smart Strategies to Lower the Cost Per Square Foot to Build a House
Discover actionable strategies to reduce the cost per square foot to build a house. Learn material hacks, design tweaks, and labor tips to save thousands.
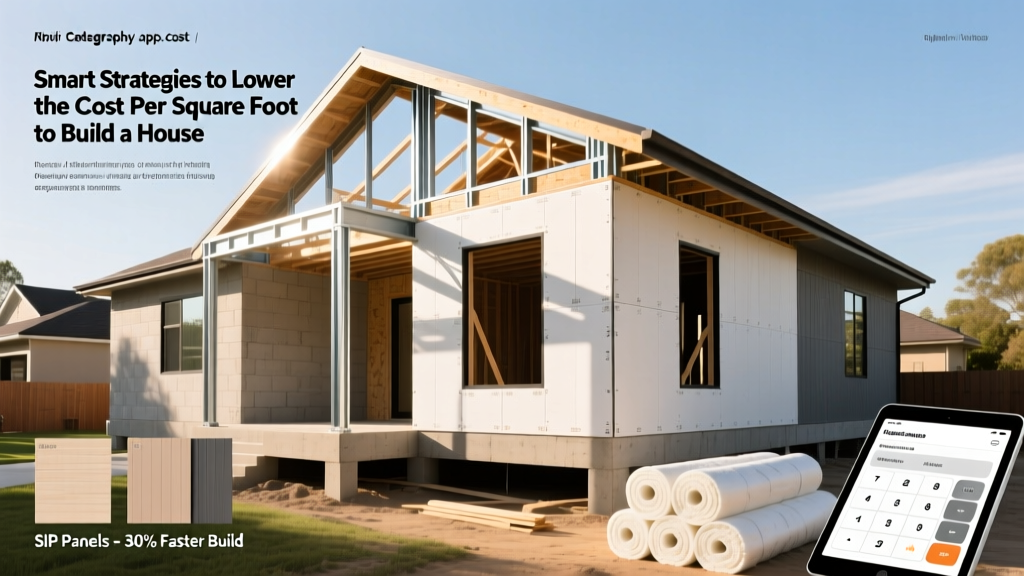
The Mathematics of Footprint and Form
When evaluating the cost per square foot to build a house, most prospective homeowners focus entirely on interior finishes. However, the most profound savings are locked in during the schematic design phase. The fundamental driver of exterior construction costs is the perimeter-to-area ratio, often called the 'shape factor'.
Consider a 2,000-square-foot home. If designed as a simple square (44.7 ft x 44.7 ft), the exterior perimeter is roughly 179 linear feet. If that same 2,000 square feet is stretched into an L-shape or U-shape to create architectural interest, the perimeter easily expands to 240 linear feet. At an average 2026 exterior wall cost of $135 per linear foot (including foundation, framing, sheathing, siding, and drywall), that 61-foot difference adds $8,235 to your bottom line before you even pick a front door.
Stacking Plumbing and Mechanicals
Beyond the exterior envelope, internal layout dictates rough-in costs. 'Wet walls'—walls that contain plumbing lines—should be stacked directly above one another in two-story designs and centralized in single-story layouts. Running a secondary master bath on the opposite side of the house from the kitchen and primary bath requires trenching the slab or running extensive PEX manifolds through attic spaces, adding $1,500 to $3,000 in labor and materials.
Strategic Framing and Structural Savings
Traditional framing practices are often outdated and wasteful. By adopting Optimum Value Engineering (OVE), also known as advanced framing, you can significantly lower your lumber package while simultaneously improving the home's thermal performance.
- 24-Inch On-Center Stud Spacing: Moving from 16-inch to 24-inch on-center (O.C.) stud spacing for exterior walls reduces the number of studs by roughly 30%. This requires engineered lumber or specific structural sheathing ratings, but the net savings on a 2,500 sq ft home typically ranges from $2,500 to $4,000.
- Two-Stud Corners and In-Line Framing: Eliminating three-stud corners and ensuring roof trusses align directly over wall studs reduces wood usage and creates larger cavities for insulation, minimizing thermal bridging.
- Raised Heel Trusses: Specifying raised heel (or energy) trusses allows insulation to extend fully to the top plate of the exterior wall. This prevents the need for expensive spray foam baffles at the eaves and ensures your fiberglass or blown-in cellulose performs to its rated R-value.
For a deeper understanding of building envelope efficiency, the resources provided by Building Science Corporation offer exhaustive guides on advanced framing and moisture management that can prevent costly future callbacks.
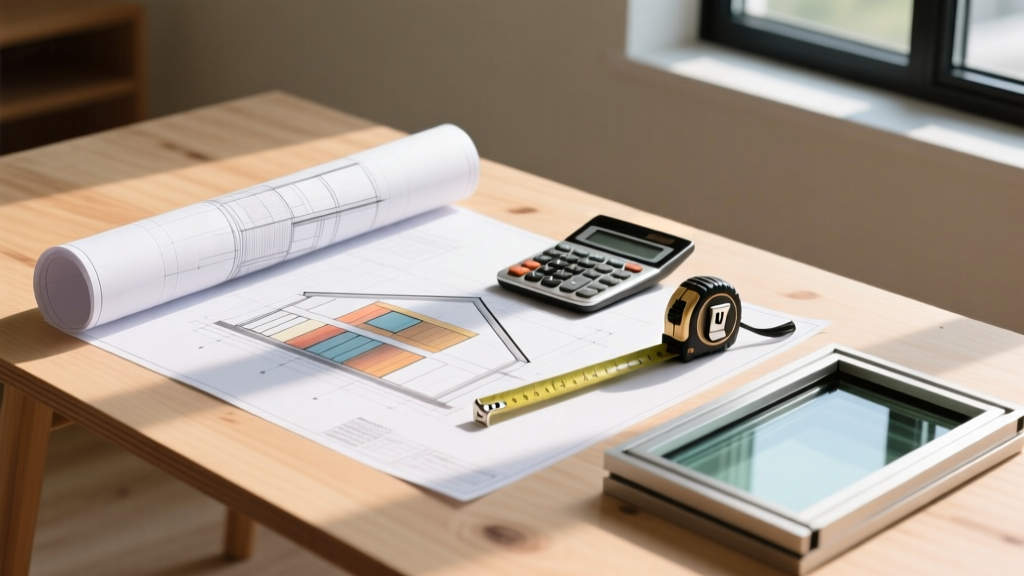
Material Substitutions That Preserve Durability
Lowering the cost per square foot to build a house does not require sacrificing longevity. It requires identifying materials where you are paying for prestige or marginal aesthetic gains rather than structural performance. The table below outlines high-ROI substitutions for 2026 construction budgets.
| Application | Premium Choice (High Cost) | Strategic Alternative (Budget-Friendly) | Estimated Savings |
|---|---|---|---|
| Hardwood Flooring | 3/4" Solid White Oak ($12-$18/sq ft installed) | 20-mil Wear Layer LVP like CoreTec ($6-$9/sq ft installed) | $6,000 - $9,000 per 1,000 sq ft |
| Exterior Siding | Natural Cedar Shingles ($25+/sq ft installed) | Fiber Cement (James Hardie) or Polymer Shakes ($11-$15/sq ft) | $10,000+ on average exterior |
| Countertops | Imported Quartzite or Marble ($120-$200/sq ft) | Prefabricated Quartz (e.g., MSI Q Premium) ($65-$85/sq ft) | $2,500 - $4,000 for average kitchen |
| Roofing | Standing Seam Metal ($18-$25/sq ft) | Architectural Asphalt (GAF Timberline HDZ) ($5-$8/sq ft) | $15,000 - $25,000 on standard roof |
Labor Management and the 'Sweat Equity' Boundary
Labor accounts for 40% to 50% of total construction costs. While acting as an owner-builder can save the 15% to 20% general contractor fee, it exposes you to massive liability, scheduling delays, and sub-contractor markup. A smarter approach is the 'hybrid management' model.
What to Leave to the Professionals
Never attempt DIY or act as your own GC for site work, foundation pouring, framing, electrical, plumbing, or HVAC. Errors in these critical path items result in failed municipal inspections, which can cost thousands in rework and delay your certificate of occupancy. Furthermore, according to the National Association of Home Builders (NAHB), skilled trade shortages continue to dictate market rates; professional crews have access to wholesale material pricing and established sub-contractor networks that retail buyers cannot match.
Where Sweat Equity Actually Pays Off
Focus your personal labor on the 'finish tail' of the project. Tasks that require time rather than specialized licensing or heavy equipment include:
- Interior Painting: Prep work (taping, mudding, sanding) is 80% of the job. Doing this yourself saves $4,000 to $7,000 on a 2,000 sq ft home.
- Landscaping and Grading: Final grade leveling, laying sod, and planting shrubs are highly forgiving tasks that contractors charge a 100% markup on.
- Final Clean and Debris Removal: Post-construction cleaning and hauling away leftover pallets and drywall scraps can save $1,000 to $1,500.
Hidden Cost Traps in the Bidding Phase
When reviewing builder estimates, the lowest cost per square foot to build a house often masks exclusions that will surface as change orders later. Protect your budget by locking down these variables before signing a contract.
Custom-sized windows or non-standard shapes (circles, large architectural trapezoids) carry a 30% to 50% premium over standard manufacturing sizes. Furthermore, standard sizes (like a 36"x60" double-hung) are readily available at local lumber yards if a unit arrives broken or fails during construction. Always design your elevations around the manufacturer's standard size chart.
Soil and Site Preparation
Never purchase land or finalize a site-work budget without a geotechnical soil report. Expansive clay soils or high water tables may require deep pier foundations, over-excavation, or engineered retaining walls. A $3,000 soil test upfront prevents $30,000 in foundation change orders mid-build.
Energy Efficiency as a Cost-Reduction Strategy
Spending slightly more on the building envelope allows you to spend significantly less on mechanical systems. By sealing the home with advanced housewraps (like Zip System sheathing) and utilizing raised-heel trusses, you reduce the heating and cooling load. This allows you to downsize your HVAC equipment from a 4-ton to a 3-ton unit, or eliminate the need for secondary zone controls. Programs recognized by ENERGY STAR for New Homes provide specific checklists that balance upfront insulation costs with long-term mechanical downsizing, ultimately lowering both the initial build cost and the lifetime operating expenses.
Summary Checklist for the Budget-Conscious Builder
- Simplify the Footprint: Stick to rectangular or square designs to minimize exterior linear footage.
- Stack the Wet Walls: Align kitchens, laundry, and bathrooms vertically and horizontally.
- Specify Advanced Framing: Mandate 24" O.C. stud spacing and 2-stud corners in your structural plans.
- Standardize Openings: Design elevations strictly around off-the-shelf window and door sizes.
- Substitute Smartly: Use LVP over solid hardwood and architectural shingles over metal roofing.
- Test the Dirt: Secure a geotechnical report before finalizing site-work bids.
By treating the construction process as an integrated system rather than a series of isolated material choices, you can systematically drive down the cost per square foot to build a house without compromising the structural integrity or aesthetic appeal of your final home.
Written by
Marcus ChenMarcus Chen is a licensed structural engineer (PE) and building materials analyst with over 12 years of experience across residential, commercial, and industrial construction. He holds a Master of Science in Civil Engineering from UC Berkeley and spent six years at Thornton Tomasetti before transitioning to independent consulting and technical writing. Marcus specializes in material selection for seismic-prone regions, concrete reinforcement strategies, and lifecycle cost analysis. His work has been cited by the American Concrete Institute (ACI) and the Structural Engineers Association of California (SEAOC). When he is not on a job site or at his desk, you will find him hiking the Sierra Nevada or restoring a 1920s craftsman bungalow in Oakland, CA.
More from Marcus Chen
View all
Construction Cost
How Much Did the Eiffel Tower Cost to Build?
How much did the Eiffel Tower cost to build in 1889? We adjust for inflation and compare its budget to modern skyscraper construction.
Aug 4, 2026

Fire Resistance
What Is a Fire Resistant Material? Testing & Certification Guide
Discover what is a fire resistant material through ASTM and UL testing. Learn how fire ratings, certifications, and assemblies work in construction.
Aug 4, 2026

Construction Cost
How Much Did the Burj Khalifa Cost to Build?
How much did the Burj Khalifa cost to build? We break down the $1.5B project and extract 5 money-saving strategies for your next build.
Jul 30, 2026