How Much Does It Cost to Build a Basketball Gymnasium? 2026 Costs
Discover how much it costs to build a basketball gymnasium in 2026. Get detailed budget breakdowns for flooring, HVAC, lighting, and structural steel.

The central question for any athletic director, university facilities planner, or private developer is: how much does it cost to build a basketball gymnasium? In 2026, constructing a standard 10,000-square-foot, single-court competition facility ranges from $1.8 million to $3.4 million ($180 to $340 per square foot). Multi-court complexes, specialized training centers, and facilities with premium spectator seating can easily exceed $450 per square foot.
Unlike standard commercial warehouses, gymnasiums demand rigorous adherence to acoustic control, specialized shock-absorbing flooring, and high-bay HVAC distribution. This guide provides a granular budget planning framework to help you allocate capital accurately and avoid the hidden cost overruns that derail sports facility projects.
- Pre-Engineered Metal Building (PEMB) Shell: $650,000 - $850,000
- Tilt-Up Concrete Shell: $900,000 - $1,200,000
- Competition Hardwood Flooring: $140,000 - $220,000
- High-Bay MEP & Lighting: $250,000 - $400,000
- Spectator Seating & Millwork: $150,000 - $450,000+
Structural Shell and Foundation Variables
The building envelope accounts for roughly 35% to 45% of your total budget. The primary cost driver here is the required clear height. The Whole Building Design Guide (WBDG) and NCAA guidelines mandate a minimum clear height of 25 feet for recreational play, but 35 to 40 feet is the standard for competitive basketball to accommodate high-arcing shots and proper HVAC air stratification.
Pre-Engineered Metal Buildings (PEMB) vs. Tilt-Up Concrete
For budget-conscious projects, PEMB structures with insulated metal panels (IMP) offer the fastest erection time and lowest shell cost, typically ranging from $65 to $85 per square foot. However, they require secondary interior framing to support acoustic baffles and wall padding.
Tilt-up concrete or masonry cavity walls provide superior acoustic isolation and impact resistance, costing between $90 and $130 per square foot. If your facility is located in a high-wind zone or requires strict fire-rating separations from adjacent school buildings, tilt-up concrete is often the mandated choice, despite the higher upfront cost.
| Shell Type | Cost per Sq. Ft. | Acoustic Performance | Erection Timeline |
|---|---|---|---|
| PEMB (Insulated Metal Panels) | $65 - $85 | Poor (Requires interior treatments) | 8 - 12 Weeks |
| Tilt-Up Concrete | $90 - $130 | Excellent (High mass) | 14 - 20 Weeks |
| Steel Frame with CMU Infill | $110 - $145 | Good | 16 - 24 Weeks |
The Hardwood vs. Synthetic Flooring Decision
The playing surface is the most critical functional element of the gymnasium. Budget planners must choose between traditional hardwood and advanced synthetic systems, each with distinct lifecycle costs and performance metrics governed by the DIN 18032-2 standard for sports floors.
MFMA Northern Hard Maple Systems
For competitive and collegiate facilities, Maple Flooring Manufacturers Association (MFMA) certified Northern Hard Maple remains the gold standard. You must specify 1st-grade, 3/4-inch thick, tongue-and-groove flooring. The cost of the wood itself is secondary to the subfloor system. A fixed-sleeper system costs around $12 to $15 per square foot installed, but it lacks the shock absorption required for high-impact collegiate play.
Instead, specify a resilient pad or continuous clip system (such as the Connor Sports NeoShok or Action Floor AirGlide systems). These systems provide the necessary area deflection and vertical deformation to prevent athlete fatigue and joint injuries. Installed costs for premium resilient hardwood systems range from $16 to $24 per square foot.
Synthetic and Vulcanized Rubber Alternatives
For multi-use recreational facilities, high school practice gyms, or community centers, vulcanized rubber (e.g., Mondo) or poured polyurethane systems (e.g., Beynon Sports) offer superior durability and lower maintenance. These systems cost between $9 and $16 per square foot and eliminate the need for annual sanding and refinishing, saving roughly $1.50 per square foot in annual maintenance.
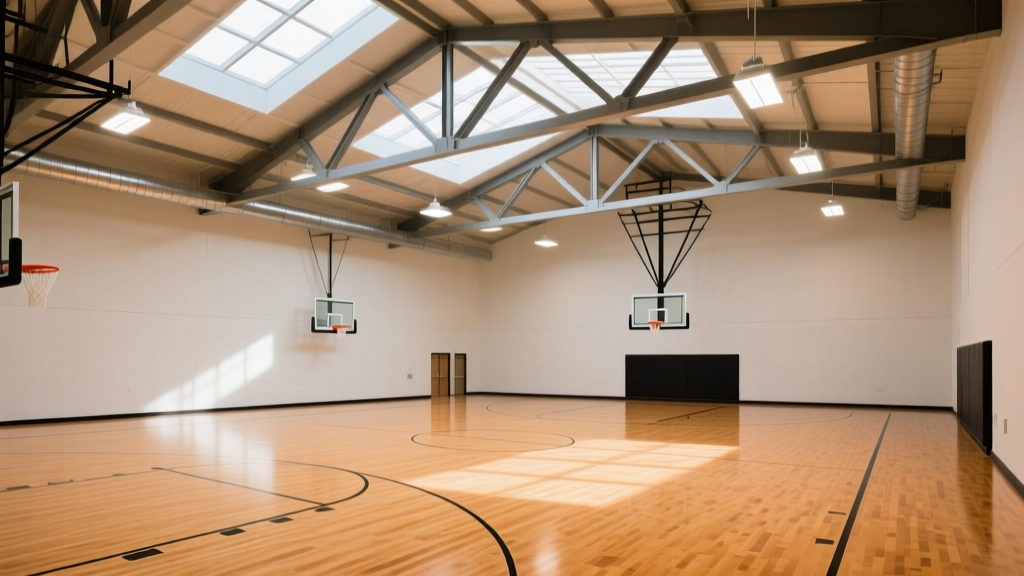
High-Bay MEP and Lighting Infrastructure
Heating and cooling a 35-foot-tall volume of air presents a massive energy and budget challenge. Standard overhead ductwork leads to severe thermal stratification, where the ceiling is 15 degrees warmer than the playing floor, wasting energy and failing to cool the athletes.
Do not value-engineer your HVAC distribution. Specify fabric ductwork systems (such as DuctSox or Prihoda) engineered for displacement ventilation. These systems cost $18 to $28 per linear foot but push conditioned air directly down to the occupied zone at low velocities, reducing overall tonnage requirements by up to 20% and cutting structural steel costs by eliminating heavy sheet metal supports.
Competition-Grade LED Lighting
The Illuminating Engineering Society (IES) and NCAA require a minimum of 80 to 100 foot-candles (approx. 800-1000 lux) for televised collegiate basketball, and 50 foot-candles for high school competition. Traditional metal halide fixtures are obsolete. Specify high-bay LED arrays with specialized optics (e.g., Musco Lighting or Ephesus) that eliminate glare and provide instant on/off capabilities. Budget $5.00 to $8.00 per square foot for a fully compliant, broadcast-ready LED lighting package, including DMX control systems for pre-game light shows.
Acoustic Treatments and Code Compliance
Gymnasiums are classified as Assembly Group A-3 or A-4 occupancies under the International Building Code (IBC). This triggers strict requirements for means of egress, fire suppression, and accessibility that drastically impact the budget.
- Egress Calculations: You must provide 0.2 inches of door width per occupant. A 2,000-seat gymnasium requires massive vestibule spaces and panic-hardware exit doors, consuming valuable square footage that could otherwise be used for revenue-generating concessions or locker rooms.
- Acoustic Baffling: Untreated gymnasiums suffer from reverberation times exceeding 4.0 seconds, making verbal communication impossible and creating a hostile environment. You must budget for suspended acoustic baffles (e.g., Armstrong Ultima Canopy) or wall-mounted PET felt panels to drop the reverberation time below 1.5 seconds. Allocate $3.50 to $6.00 per square foot of floor area for comprehensive acoustic treatments.
- Wall Padding: Safety codes and athletic associations mandate impact padding on all walls within 6 feet of the out-of-bounds lines. Specify 2-inch thick, high-density polyurethane pads with fire-rated vinyl covers, costing $35 to $55 per linear foot.
Hidden Budget Killers in Sports Facility Planning
When calculating how much does it cost to build a basketball gymnasium, novice developers often overlook site-specific and operational variables. According to facility planning analyses from Athletic Business, the following edge cases routinely cause 10% to 15% budget overruns:
- Utility Upgrades: High-capacity HVAC and commercial locker room plumbing often require upgrading the municipal water main or installing a new dedicated electrical transformer. Budget $50,000 to $150,000 for off-site utility tie-ins.
- Parking Ratios: Assembly occupancies typically require 1 parking space per 3 to 5 seats. A 2,000-seat gym may require 400+ new parking spaces, adding $3,000 to $5,000 per space for paving, lighting, and stormwater retention.
- Soil Remediation: The massive dead loads of tilt-up concrete and the point loads of 35-foot steel columns require high soil bearing capacity. If geotechnical borings reveal expansive clay, drilled pier foundations can add $100,000+ to the substructure budget.
Strategic Budget Phasing Framework
If initial capital is constrained, utilize a phased construction approach. Build the structural shell, MEP rough-ins, and primary egress to full capacity during Phase 1. For Phase 2, install a high-quality synthetic floor instead of hardwood, and utilize modular, retractable bleachers rather than fixed grandstands. This allows the facility to open and generate revenue (via club rentals and tournaments) while deferring $400,000+ in premium interior finishes until year three.
Expert Takeaway: Never compromise on the subfloor system or HVAC distribution to save upfront capital. A failing hardwood subfloor or a stratified, sweltering gymnasium will result in athlete injuries, poor spectator experiences, and catastrophic long-term operational costs that dwarf the initial savings.
Written by
James ThorntonJames Thornton is a construction industry veteran with 25 years of hands-on experience in wood framing, lumber grading, and residential building codes. He started as a framing carpenter in rural Oregon, earned his ICC Residential Building Inspector certification, and eventually became a senior plan reviewer for the City of Portland Bureau of Development Services. James holds a B.S. in Wood Science & Technology from Oregon State University and is a certified lumber grader through the West Coast Lumber Inspection Bureau (WCLIB). He has inspected over 3,000 residential construction sites and authored the city's internal guide on advanced framing techniques (2x6 at 24" O.C.). James lives in Bend, OR, where he builds custom timber-frame cabins and competes in lumberjack sports.
More from James Thornton
View all
Insulation
Best Home Insulation Materials: Complete 2026 Guide
Compare top home insulation materials for 2026. Find R-values, installed costs per square foot, and best uses for fiberglass, spray foam, and mineral wool.
Aug 4, 2026

Sustainable Building
Certify Your Green Building Material for LEED and WELL
Step-by-step guide to certifying a green building material for LEED v5 and WELL v2. Master EPDs, HPDs, and VOC limits for 2026 project specifications.
Aug 4, 2026

Stone & Masonry
Veneer Stacked Stone Panels: Interior Design & Style Showcase
Discover how veneer stacked stone panels transform interiors. Explore modern design profiles, material pairings, and technical installation specs.
Aug 4, 2026