Financing the Cost to Build a Two Story House: 2026 Loan Guide
Learn how to secure construction loans and manage draw schedules to finance the cost to build a two story house, including 2026 rate strategies.
The Baseline: Calculating the Cost to Build a Two Story House
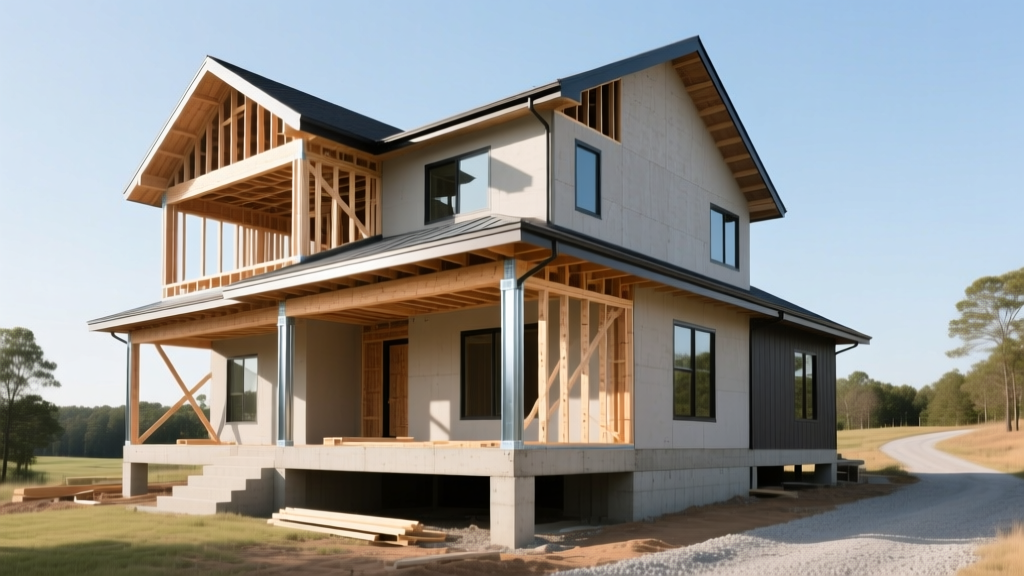
Securing financing for a multi-level residential build requires a precise understanding of structural premiums. In 2026, the national average cost to build a two story house ranges from $150 to $250 per square foot, placing a standard 2,500-square-foot home between $375,000 and $625,000. However, lenders do not simply multiply square footage by a flat rate. They evaluate the specific structural demands of a second story, which introduce distinct line items that single-story appraisals ignore.
Two-Story Structural Premiums to Budget For
- Foundation Load Upgrades: A two-story structure requires wider, deeper concrete footers (typically 20-inch to 24-inch minimums versus 16-inch for single-story) and higher PSI concrete mixes, adding $8,000 to $12,000 to site work.
- Scaffolding and Hoisting: Exterior staging, material hoists, and crane rentals for second-floor trusses add $4,000 to $9,000 to the framing phase.
- Staircase Framing and Finishing: Structural stair stringers, landings, and code-compliant railings cost between $3,500 and $8,000, depending on material complexity.
- HVAC Zoning: Two-story homes require dual-zone HVAC systems or advanced duct dampers to manage thermal stratification (heat rising to the second floor), increasing mechanical budgets by 15% to 20%.
When presenting your budget to a loan officer, these line items must be explicitly detailed. Vague estimates for 'framing' or 'mechanicals' will trigger underwriting delays, as lenders need to verify that your loan amount covers the true cost to build a two story house without requiring out-of-pocket mid-build infusions.
Choosing the Right Construction Loan Product
The Consumer Financial Protection Bureau (CFPB) outlines several construction loan structures, but multi-story builds benefit most from products that offer extended rate locks and flexible draw schedules. Selecting the wrong loan type can result in thousands of dollars in unexpected extension fees if your second-floor framing or roof dry-in faces weather delays.
| Loan Type | Best For | Down Payment | Rate Structure |
|---|---|---|---|
| Construction-to-Permanent | Borrowers wanting a single closing and locked long-term rate. | 20% - 25% | Floats during build, locks at conversion. |
| Stand-Alone Construction | Custom builders planning to refinance or sell immediately. | 25% - 30% | Variable, interest-only during build. |
| FHA One-Time Close | Buyers with lower cash reserves (minimum 3.5% down). | 3.5% - 10% | Locked at closing per HUD guidelines. |
For a two-story build, the Construction-to-Permanent loan is generally the most financially secure option. It protects you from rate volatility during the 9-to-14-month build timeline typical of multi-level homes.
Structuring a Two-Story Draw Schedule
Lenders disburse funds in phases, known as draws, based on completed work. A two-story build requires a more granular draw schedule than a ranch-style home because the vertical progression introduces distinct inspection milestones. According to Bankrate's construction loan guidelines, a standard build might have 4 to 5 draws, but a two-story home requires 6 to 8 to maintain healthy cash flow for the general contractor.
Optimized 7-Draw Schedule for Multi-Level Builds
- Draw 1: Site Prep and Heavy Foundation (15%) - Covers excavation, deeper footers, and reinforced slab or basement walls designed for double the vertical load.
- Draw 2: First-Floor Framing and Decking (15%) - Includes first-floor walls, subflooring, and the installation of temporary bracing.
- Draw 3: Second-Floor Deck, Framing, and Stairs (20%) - The most capital-intensive phase. Covers floor joists, second-story wall framing, structural staircases, and crane/hoist rentals.
- Draw 4: Roof Trusses and Dry-In (15%) - Setting roof trusses, sheathing, underlayment, and exterior windows. This milestone is critical; lenders will not release subsequent interior funds until the home is weather-tight.
- Draw 5: MEP Rough-Ins (15%) - Plumbing, electrical, and dual-zone HVAC ductwork routing through both floors.
- Draw 6: Insulation, Drywall, and Interior Trim (10%) - Hanging and finishing drywall on both levels, including stairwell drywall, which requires specialized scaffolding.
- Draw 7: Finishes, Landscaping, and Final Walkthrough (10%) - Cabinetry, flooring, exterior grading, and final municipal certificate of occupancy.
Managing Interest Rates and Contingency Reserves
Financing the cost to build a two story house in the current economic climate requires aggressive risk mitigation. Construction loan interest rates are typically pegged to the prime rate plus a margin of 1.5% to 3.0%. Because you pay interest only on the funds drawn, delaying your second-floor framing phase directly increases your carrying costs.
Furthermore, multi-story builds carry higher structural risk. Soil settling under a heavier two-story footprint can require mid-build foundation remediation. While single-story builds typically require a 10% contingency reserve, lenders and financial advisors strongly recommend a 15% to 20% contingency reserve for two-story custom builds to absorb unforeseen structural engineering adjustments or material price escalation for heavy timber and steel beams.
Common Financing Pitfalls for Multi-Story Builds
Borrowers frequently underestimate the soft costs and specialized labor required for vertical construction. Avoid these specific financing traps:
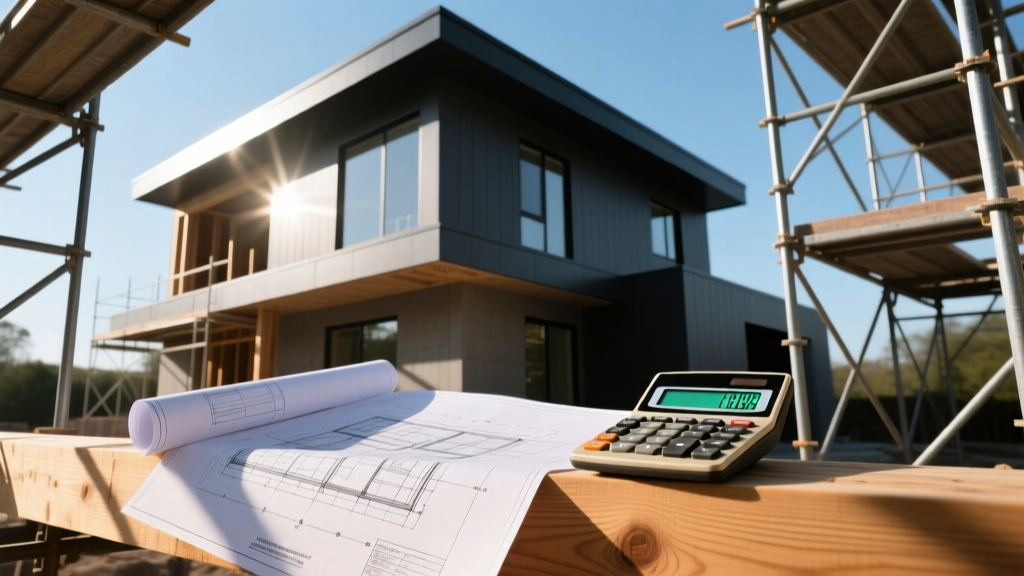
- Underbudgeting Scaffolding Time: Scaffolding is not just for framing; it is required for exterior siding, second-story window installation, and roofing. If your build schedule slips, scaffolding rental overages will drain your contingency fund.
- Ignoring Fire-Blocking Requirements: Two-story homes require strict fire-blocking between floors and within stair chases. Failing an inspection here halts the next draw until remediated, stalling contractor payments.
- Miscalculating Utility Trenching: A larger two-story footprint often pushes the structure further from municipal utility tie-ins, increasing trenching and conduit costs beyond initial appraiser estimates.
Step-by-Step: Securing Your Construction Financing
- Commission a Detailed Line-Item Budget: Work with your builder to produce a schedule of values that explicitly separates first-floor and second-floor costs.
- Acquire Architectural Plans and Specs: Lenders require stamped blueprints showing structural load calculations for the second story.
- Pre-Qualify with Specialized Lenders: Seek out regional banks or credit unions with dedicated construction loan departments; they understand multi-story draw schedules better than national mega-banks.
- Submit for Appraisal: The lender will order a 'subject-to-completion' appraisal based on your plans to determine the future value of the two-story home.
- Close and Fund the First Draw: Sign the closing documents, pay your down payment, and authorize the initial site-prep disbursement.
Written by
Sarah WhitfieldSarah Whitfield is a chartered quantity surveyor (MRICS) and construction cost analyst with 15 years of experience in material pricing, procurement strategy, and project budgeting. She earned her degree in Construction Management from the University of Reading (UK) and has worked on projects ranging from $2M custom homes to $180M mixed-use developments across North America and Europe. Sarah currently leads cost estimating for BuildMat Insight, maintaining a proprietary database of 4,000+ material price points updated quarterly. She is a frequent contributor to RSMeans cost data panels and has presented at the International Cost Engineering Council (ICEC) congress. Based in Denver, CO, Sarah is an avid trail runner and volunteer mentor for Women in Construction.
More from Sarah Whitfield
View all
Wood & Lumber
What Are the Different Types of Wood? A Builder's Guide
Compare structural softwoods, finish hardwoods, and engineered lumber. Analyze Janka ratings, MOE values, and 2026 pricing for construction.
Aug 4, 2026

Walls & Panels
Steel Framing vs Wood Framing: Corrosion and Moisture Defense
Compare steel framing vs wood framing for moisture resistance. Learn about galvanized coatings, condensation risks, and corrosion protection strategies.
Jul 21, 2026

Stone & Masonry
How to Cut Stone Veneer: Wet Saw vs Grinder Comparison
Compare the best tools for cutting stone veneer. We review wet saws, angle grinders, and chop saws to help you achieve clean, chip-free cuts.
Jul 21, 2026