How Much Did It Cost to Build the Biltmore? 1895 vs Modern Costs
Discover how much it cost to build the Biltmore Estate in 1895 and what it would cost to replicate this 178,926 sq ft French Renaissance chateau today.

The Original 1895 Ledger: George Vanderbilt’s Receipts
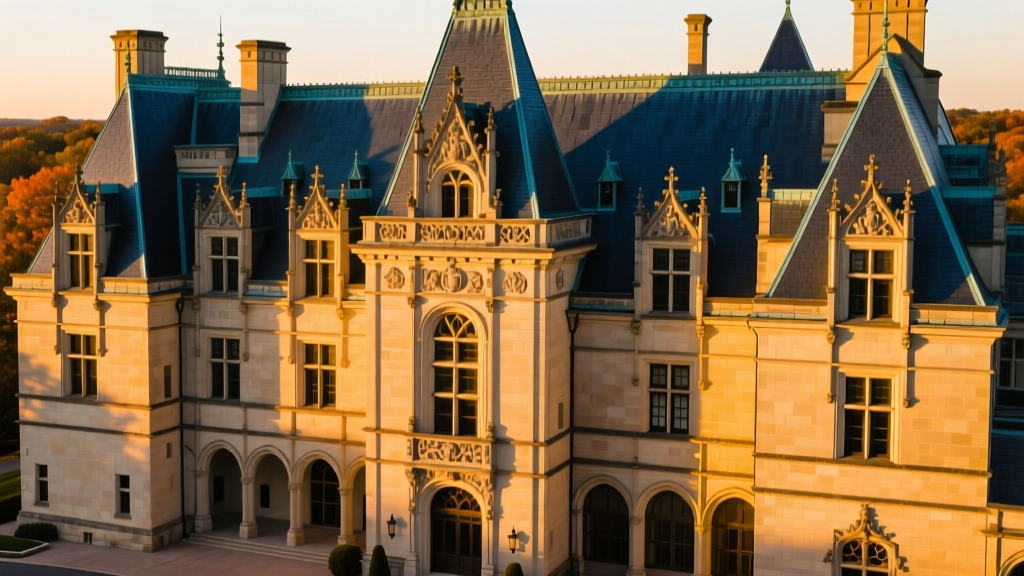
When George Washington Vanderbilt II commissioned architect Richard Morris Hunt to design his Asheville, North Carolina retreat, the objective was not merely to build a house, but to construct an American Loire Valley chateau. To understand how much did it cost to build the biltmore, we must look at the surviving ledgers from the Gilded Age. Historical records indicate that the construction of the main house alone cost approximately $4 million between 1889 and 1895. When factoring in the surrounding infrastructure, the Biltmore Village, and Frederick Law Olmsted’s pioneering forestry and landscaping programs, the total estate investment ballooned to an estimated $6 million.
Material Cost Translation: 1895 vs. Modern Market Rates
The Biltmore Estate spans 178,926 square feet of floor space, requiring unprecedented volumes of premium materials. According to the official Biltmore historical archives, the supply chain for the estate was a logistical marvel, utilizing a private narrow-gauge railway to move materials from the main rail lines to the site. Below is a cost comparison of the primary structural and finish materials, contrasting 1895 procurement costs with 2026 commercial construction estimates.
| Material Specification | 1895 Estimated Cost | 2026 Equivalent Cost | Modern Procurement Notes |
|---|---|---|---|
| Indiana Limestone (Salem) | $450,000 | $38,000,000+ | Quarrying and hand-carving 5,000+ custom blocks requires specialized masonry unions no longer operating at this scale. |
| Structural Steel & Iron | $300,000 | $12,500,000 | Early use of steel framing in residential; modern equivalent requires seismic and wind-load engineering upgrades. |
| Vermont Slate Roofing | $85,000 | $6,200,000 | Authentic 3/16" thick slate installation currently runs $65-$90 per sq. ft. installed. |
| Quarter-Sawn White Oak | $120,000 | $8,500,000 | Old-growth white oak is now heavily restricted; modern equivalents require custom milling and long lead times. |
The Artisan Labor Premium: The True Cost Multiplier
The most significant divergence between 1895 and modern construction estimating is the labor burden. Vanderbilt imported hundreds of European artisans—stone carvers from Italy, plasterers from France, and woodworkers from Germany. Today, the National Register of Historic Places recognizes the Biltmore's architectural significance, but replicating its finishes requires master tradespeople who are virtually extinct in the standard commercial market.
To replicate the 65 fireplaces, the 4 acres of roof space, and the intricate plasterwork in the banquet hall today, a general contractor would face severe labor premiums. Master stone carvers capable of executing French Renaissance bas-reliefs currently charge between $150 and $250 per hour, and a single custom-carved limestone mantelpiece can exceed $120,000 in labor alone.
What Would the Biltmore Cost to Build Today? A Line-Item Breakdown
Using current commercial construction cost data, including RSMeans historical indexing for high-end custom masonry, we can build a ground-up estimate for a 178,926 sq. ft. French Renaissance chateau in 2026. This estimate assumes a flat, accessible build site (excluding the millions required to grade the Blue Ridge mountain terrain).
- Site Work & Foundation: $18,500,000 (Deep foundations, extensive retaining walls, and subterranean drainage).
- Structural Shell (Steel/Masonry): $65,000,000 (Reinforced concrete core with structural steel, wrapped in load-bearing masonry).
- Exterior Envelope (Limestone & Slate): $82,000,000 (Custom quarrying, shipping, and hand-setting of Indiana limestone and slate).
- Interior Framing & Drywall/Plaster: $24,000,000 (Including custom lath and multi-coat veneer plaster systems).
- Millwork & Finish Carpentry: $55,000,000 (Hand-carved paneling, custom doors, and grand staircases).
- MEP (Mechanical, Electrical, Plumbing): $48,000,000 (Modern HVAC integration hidden within historic-style cavities, smart home automation, commercial-grade fire suppression).
- Artisan Finishes & Hardware: $35,000,000 (Gilding, custom bronze hardware, stained glass, and mosaic tilework).
- General Conditions & Contractor Fee (18%): $58,900,000
Total Estimated 2026 Replication Cost: $386,400,000 (Base Construction) + $150,000,000 (Architectural/Engineering/Artisan Consulting) = $536,400,000.
While half a billion dollars is a staggering figure, it is still considered a conservative estimate. Industry experts utilizing RSMeans premium custom indices suggest that true replication, including the acquisition of period-accurate antique fixtures and the decades-long timeline required for material sourcing, would easily push the final cost past $850 million to $1.2 billion.
Biltmore vs. Modern Mega-Mansions: A Spec Comparison
To contextualize the Biltmore’s construction cost, it is highly instructive to compare it with modern "mega-mansions." While modern estates boast larger square footage, they rely on vastly different material methodologies.
| Feature | Biltmore Estate (1895 / 2026 Replication) | "The One" Bel Air (Completed 2021) |
|---|---|---|
| Total Square Footage | 178,926 sq. ft. | 105,000 sq. ft. |
| Primary Exterior Material | Solid Indiana Limestone (Load-bearing) | EIFS Stucco, Glass, and Poured Concrete |
| Roofing Material | Natural Vermont Slate | Flat TPO / Built-up Asphalt Systems |
| Estimated Build Cost | ~$850M - $1.2B (True Replication) | ~$100M - $120M (Actual Construction) |
| Cost per Sq. Ft. | $4,750 - $6,700+ | $950 - $1,150 |
The data reveals a stark reality of modern luxury construction: scale is cheap, but authenticity is exorbitant. Modern mega-mansions achieve massive square footage using commercial tilt-up concrete, synthetic stucco, and engineered wood products. The Biltmore’s cost is driven by its density, its load-bearing masonry, and the sheer volume of hand-finished materials.
Achieving the Chateau Aesthetic on a Custom Budget
For custom home builders and architects tasked with capturing the Biltmore’s French Renaissance aesthetic without a half-billion-dollar budget, material substitution is the primary lever for cost control. Here are the most effective trade-offs used in high-end residential estimating today:
- Cast Stone vs. Solid Limestone: Utilizing architectural precast concrete (cast stone) formulated with limestone aggregates can reduce exterior cladding costs by 60%. Products from manufacturers like Cast Stone Institute certified members provide the visual weight of carved stone at $45-$65 per sq. ft., compared to $250+ for solid carved limestone.
- Synthetic Slate Roofing: Natural slate requires heavy structural reinforcement due to its weight (up to 1,500 lbs per square). High-end synthetic slates (e.g., DaVinci Roofscapes or Inspire Roofing) mimic the texture and color variations of Vermont slate at a fraction of the weight and cost, dropping installed roof costs from $80/sq. ft. to $22/sq. ft.
- Urethane Millwork & Plaster: Instead of hand-carved wood and multi-coat plaster for interior cornices and ceiling medallions, high-density polyurethane architectural elements offer identical visual profiles. When painted with traditional glazing techniques, the visual difference is imperceptible to the untrained eye, saving hundreds of thousands in artisan labor.
Understanding the true cost of the Biltmore Estate requires looking past simple inflation calculators. It is a masterclass in the economics of scarcity—scarcity of old-growth timber, scarcity of master stone carvers, and scarcity of the time required to build not just a structure, but a permanent architectural monument.
Written by
David NakamuraDavid Nakamura is a licensed architect (AIA) and construction technology writer focused on sustainable building methods, mass timber engineering, and high-performance building envelopes. He holds a Master of Architecture from the University of Washington and is a certified Passive House Consultant (CPHC). David spent eight years at the Seattle firm Mithun, where he led the design of three LEED Platinum projects, before founding his own practice specializing in net-zero residential design. He serves on the editorial advisory board of GreenBuilder Magazine and has authored peer-reviewed papers on cross-laminated timber (CLT) connections for the Journal of Structural Engineering. In his spare time, David teaches woodworking at Pratt Fine Arts Center and kayaks the Puget Sound.
More from David Nakamura
View all
Construction Cost
Labor Cost to Build a Deck Per Sq Ft: 2026 Installation Guide
Discover the exact labor cost to build a deck per sq ft in 2026. This installation guide breaks down contractor rates, complexity factors, and hidden fees.
Aug 4, 2026

Construction Cost
How Much Does It Cost to Build a 3 Bedroom House? Financing Guide
Learn exactly how much it costs to build a 3 bedroom house and explore 2026 financing options, construction loan types, and budget frameworks for your build.
Aug 4, 2026

Construction Cost
Cost to Build a Tennis Court: 2026 Guide
How much does it cost to build a tennis court in 2026? Breakdowns for asphalt, concrete, and synthetic surfaces plus fencing and lighting.
Jul 30, 2026