2026 Cost to Build a Garage Per Sq Ft: Size & Material Comparison
Analyze the 2026 cost to build a garage per sq ft. Compare prices by size, construction method, and materials to budget your 1-car, 2-car, or 3-car project.

The True Baseline: National Average Cost to Build a Garage Per Sq Ft
When estimating a garage build, relying on a single national average is a critical error. The cost to build a garage per sq ft fluctuates wildly based on footprint, foundation depth, and finish level. As of 2026, the baseline national average for a standard, unfinished, stick-built detached garage ranges from $75 to $130 per square foot. However, this metric is heavily skewed by fixed costs that disproportionately affect smaller structures.
- Unfinished Detached (Basic): $75 - $110 per sq ft
- Unfinished Attached: $60 - $95 per sq ft (shares existing foundation/utility infrastructure)
- Fully Finished (Insulated, Drywalled, HVAC): $140 - $220+ per sq ft
- Prefab / Post-Frame (Pole Barn): $45 - $85 per sq ft
According to industry data tracked by HomeGuide, material costs account for roughly 45% to 55% of the total budget, while labor commands the remaining balance. To accurately forecast your specific project, you must break down the per-square-foot cost by size, construction methodology, and material grade.
Size vs. Economy of Scale: 1-Car, 2-Car, and 3-Car Cost Matrices
The most common misconception in construction estimating is assuming the cost per square foot remains static across different sizes. It does not. A 1-car garage carries a significantly higher per-square-foot cost than a 3-car garage due to the amortization of fixed expenses: the garage door, opener, electrical panel, and site preparation.
| Garage Type | Dimensions | Total Sq Ft | Estimated Total Cost (2026) | Cost Per Sq Ft |
|---|---|---|---|---|
| 1-Car Detached | 12' x 20' | 240 | $21,600 - $28,800 | $90 - $120 |
| 2-Car Detached | 24' x 24' | 576 | $43,200 - $63,360 | $75 - $110 |
| 3-Car Detached | 36' x 24' | 864 | $60,480 - $95,040 | $70 - $110 |
| RV/Boat Deep Bay | 24' x 36' | 864 | $69,120 - $103,680 | $80 - $120 |
Stick-Built vs. Prefab vs. Pole Barn: Construction Method Costs
The structural methodology dictates your baseline material and labor expenses. Here is how the three primary construction methods compare in the current market.
1. Traditional Stick-Built (Wood Framing)
Stick-building on a poured concrete foundation remains the gold standard for residential garages, particularly when matching an existing home's architectural style or adding a second-story living space (ADU) above.
- Cost Range: $75 - $130 per sq ft
- Foundation Requirement: Continuous frost wall or thickened-edge monolithic slab ($8 - $18 per sq ft).
- Best For: Attached garages, urban lots with strict HOA architectural guidelines, and structures requiring heavy attic storage trusses.
2. Post-Frame (Pole Barn) Construction
Post-frame buildings utilize pressure-treated laminated columns embedded directly into the ground or anchored to concrete piers, eliminating the need for a continuous perimeter foundation. According to the National Association of Home Builders (NAHB), alternative framing methods like post-frame continue to gain market share due to lumber volatility and labor shortages.
- Cost Range: $45 - $85 per sq ft
- Foundation Requirement: Concrete piers or embedded posts ($3 - $7 per sq ft).
- Best For: Large detached workshops, RV storage, rural properties, and budget-conscious builds where interior drywall finishing is not required.
3. Prefab / Modular Garage Kits
Prefabricated garages are engineered off-site and delivered via flatbed truck. While the kit itself may seem cheap, buyers often overlook the crane rental and site prep costs.
- Cost Range: $60 - $100 per sq ft (including delivery and crane set)
- Foundation Requirement: Pre-cast concrete piers or a perfectly leveled gravel pad.
- Best For: Properties with difficult access where traditional concrete trucks cannot reach, or homeowners needing a structure installed in a single day.
Material Breakdown: Framing, Siding, and Roofing Variables
To refine your cost to build a garage per sq ft, you must select your exterior envelope materials. Upgrading from builder-grade to premium materials can add $15 to $35 per square foot to your total.
Siding and Cladding
- Vinyl Siding: $4 - $8 per sq ft installed. Low maintenance, but vulnerable to impact damage and offers poor structural rigidity.
- LP SmartSide (Engineered Wood): $9 - $14 per sq ft installed. Treated with zinc borate for termite and fungal resistance. Offers the look of wood with superior impact resistance compared to vinyl.
- James Hardie Fiber Cement: $12 - $18 per sq ft installed. Non-combustible and highly durable, but requires specialized cutting tools and heavier framing support due to weight.
- 29-Gauge Corrugated Steel: $7 - $11 per sq ft installed. Ideal for post-frame shops; requires a weather-resistant barrier (WRB) and strapping underneath.
Roofing Systems
- Architectural Asphalt Shingles (e.g., Owens Corning Duration): $4.50 - $7.00 per sq ft. The standard for residential stick-built garages to match the primary home.
- Standing Seam Metal (24-Gauge): $12.00 - $18.00 per sq ft. Exceptional longevity (50+ years) and ideal for low-pitch roofs on large workshops.
Attached vs. Detached: Foundation and Utility Cost Differentials
Choosing between an attached and detached garage fundamentally alters the cost per square foot due to code-mandated fire separations and utility routing.
Utility Trenching: For a detached garage located 50 feet from the main house, expect to pay $1,500 to $3,500 to trench and run a dedicated 60-amp or 100-amp underground electrical feeder (UF-B cable or PVC conduit with THWN wire). If you plan to install an EV charger (Level 2, 240V), upgrading to a 100-amp sub-panel and using 2/0 AWG aluminum wire is highly recommended to handle continuous loads without voltage drop, adding roughly $800 to the electrical budget.
Hidden Cost Triggers: Site Prep, Permits, and Upgrades
When calculating your final budget, line-item these frequently overlooked variables that inflate the per-square-foot cost:
- Site Grading and Excavation: If your lot slopes more than 5% across the garage footprint, retaining walls or extensive cut-and-fill grading will be required. Budget $2,000 to $6,000 for heavy equipment rental and soil export.
- Frost Wall vs. Monolithic Slab: In northern climate zones (IECC Zones 5 and above), a standard 4-inch slab will heave. You must pour a frost wall (footings extending 48+ inches below grade) or a thickened-edge slab, increasing concrete costs by 30% to 50%.
- Garage Door Upgrades: A standard uninsulated 16x7 steel door costs roughly $800 installed. Upgrading to a Clopay Classic insulated polyurethane door (R-value 18.4) with a belt-drive smart opener (e.g., Chamberlain B970T) will push this single line item past $2,800.
- Permitting and Impact Fees: Municipalities often charge based on square footage and impervious surface coverage. Expect $500 to $2,500 in building permits, plus potential stormwater management fees if the new roof footprint exceeds local drainage thresholds.
Expert Verdict: Maximizing ROI on Your Garage Build
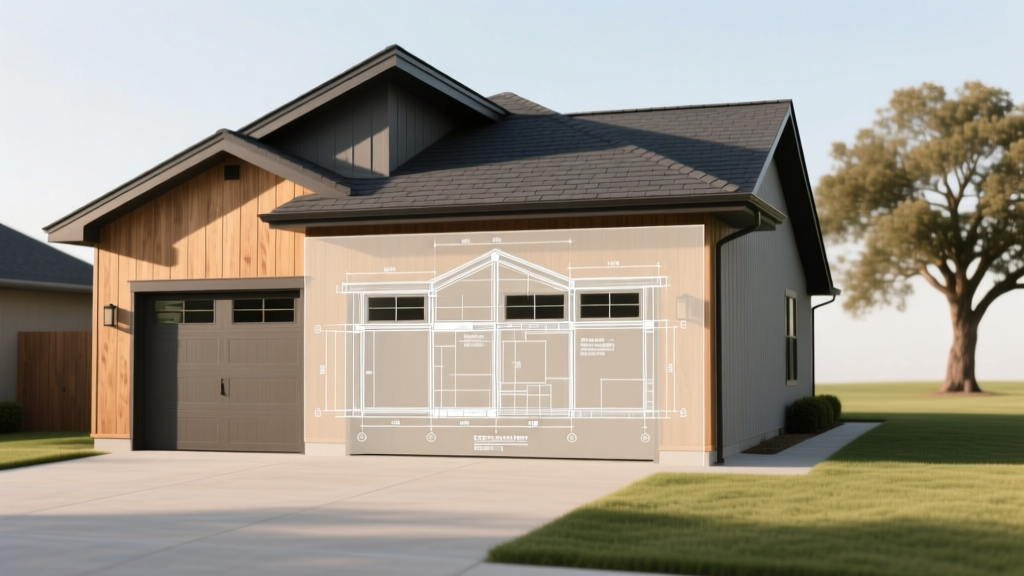
The most cost-effective strategy to minimize your cost to build a garage per sq ft is to design a 24x24 or larger detached post-frame or stick-built structure using a thickened-edge slab (where climate permits), LP SmartSide siding, and architectural asphalt roofing. Avoid finishing the interior unless you are building an ADU or dedicated climate-controlled workshop, as drywall, insulation, and HVAC installation will immediately double your per-square-foot expenditure without yielding a commensurate increase in property appraisal value. Always secure three localized bids, ensuring contractors itemize site prep and electrical trenching separately from the structural shell to prevent margin-padding on hidden variables.
Written by
Priya KapoorPriya Kapoor is a real estate market analyst and construction economics researcher with expertise in housing affordability, development feasibility, and infrastructure investment. She holds a Master of Regional Planning from Cornell University and previously worked as a senior analyst at CBRE's Investment Properties group, where she modeled returns for $4B in mixed-use development pipelines. Priya now runs an independent research practice advising developers, municipalities, and REITs on construction cost forecasting and market timing. She publishes the quarterly "BuildMat Market Pulse" report tracking material price indices across 12 commodity categories. Based in Austin, TX, Priya serves on the board of Habitat for Humanity Austin and is a marathon runner.
More from Priya Kapoor
View all
Construction Cost
Cost to Build a 1600 Sq Ft Home in 2026: Full Breakdown
Accurate 2026 cost to build a 1600 sq ft home—material, labor, and regional pricing breakdowns included. Plan your budget with real-time estimates.
Aug 11, 2026

Wood & Lumber
Name the Types of Wood for Pressure Treatment and Preservation
Learn how to name the types of wood best suited for pressure treatment. Compare species treatability, chemical retention levels, and 2026 preservation costs.
Aug 4, 2026

Stone & Masonry
Stone Veneer Suppliers Lindenhurst: 2026 Cost Analysis
Analyze 2026 stone veneer costs in Lindenhurst, NY. Compare local supplier pricing, delivery fees, and Suffolk County installation labor rates.
Aug 4, 2026